
Mathes Construction builds high-quality custom homes, additions, decks, and remodels across Central Illinois.

Mathes Construction builds high-quality custom homes, additions, decks, and remodels across Central Illinois.

Kitchen Remodeling in Mapleton

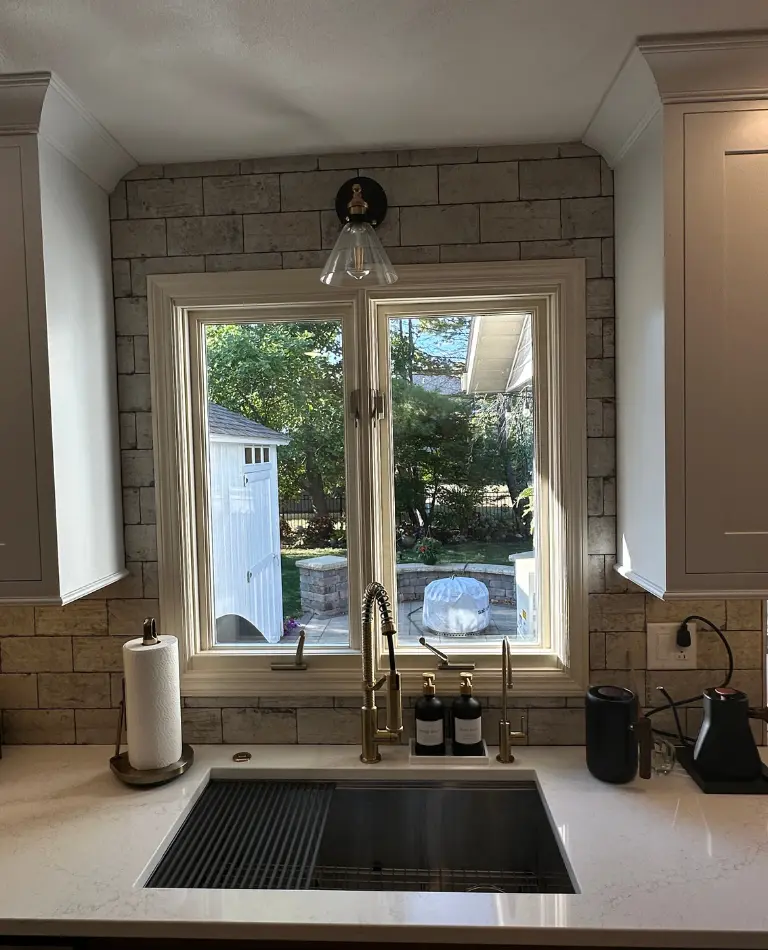
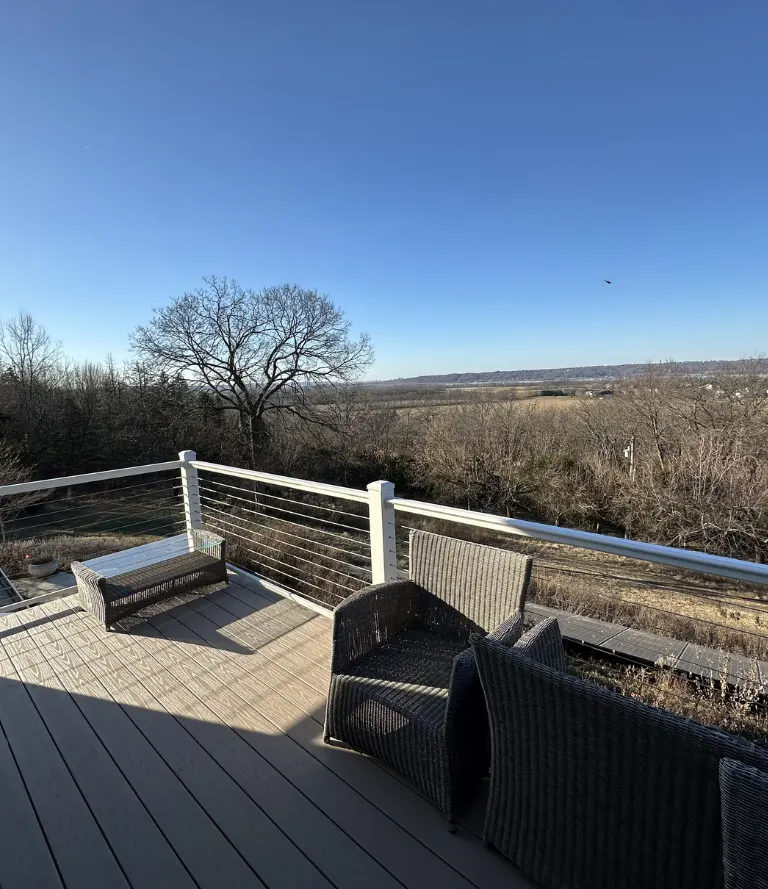
Kitchen remodeling in Mapleton starts from a different place than it does in a lot of nearby towns, mainly because Mapleton homes tend to sit on real acreage rather than a standard subdivision lot. This is a small, rural community in Peoria County where plenty of properties carry enough land for a barn, a pasture, or simply a lot bigger backyard than you would find packed into a tighter town nearby. That extra room changes the entire conversation around a kitchen remodel, since the question is rarely whether there is physical space to expand. It is usually about what decades of additions, hand me down layouts, and farmhouse era construction have left behind in the kitchen itself, and how to bring that space up to how the household actually wants to use it today.

kitchen remodeling in mapleton

Kitchens Often Carry the Marks of Additions Built Over Time

A meaningful number of homes in Mapleton were built decades ago and have been added onto more than once as families grew or needs changed, which is common on rural and semi rural properties where there has always been room to build outward rather than move. The kitchen often ends up at the center of that layered history, since older farmhouse style homes frequently placed the kitchen toward the back of the house near a mudroom or back porch entrance, an arrangement that made sense when this was a working farm property but does not always serve a household today.

We regularly find evidence of these additions once we start working in a Mapleton kitchen, a doorway that leads to a room added on at a different point in the home's history, a ceiling height that shifts slightly between the original structure and a later addition, or plumbing and electrical runs that were extended piecemeal rather than planned as a single system. None of this is necessarily a problem to fix, but it absolutely is something we need to understand before recommending any layout change, since removing a wall between an original kitchen and a later addition means dealing with two different construction methods meeting at one seam.

We have worked through enough of these layered Mapleton homes to know what to look for, though every property still gets walked individually, since the history of additions and changes varies significantly even between homes built around the same era in this area.

Our Projects

Our Construction Projects

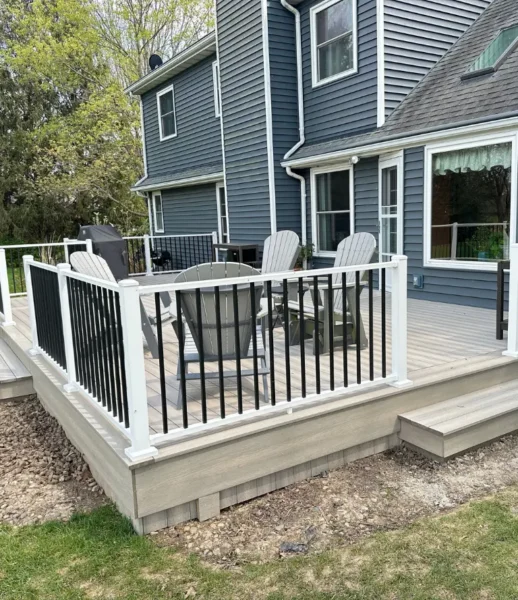
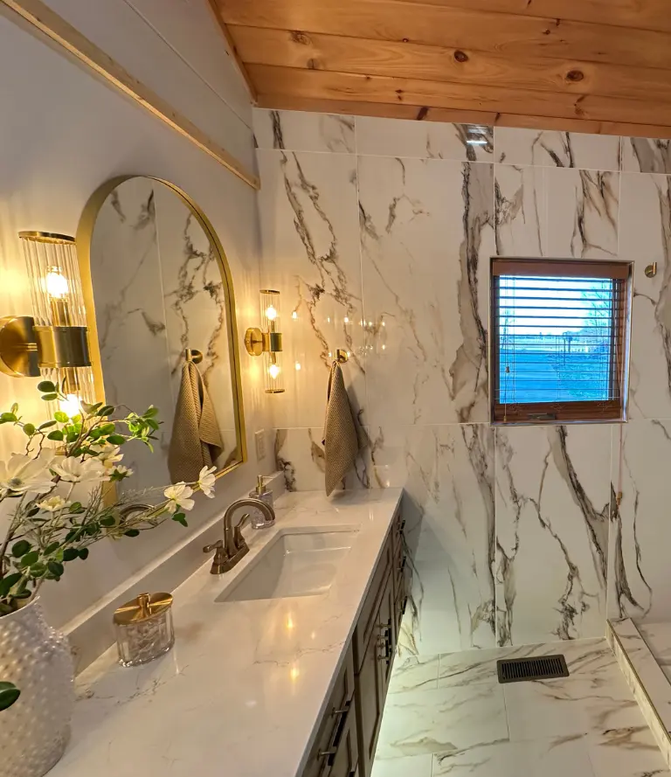
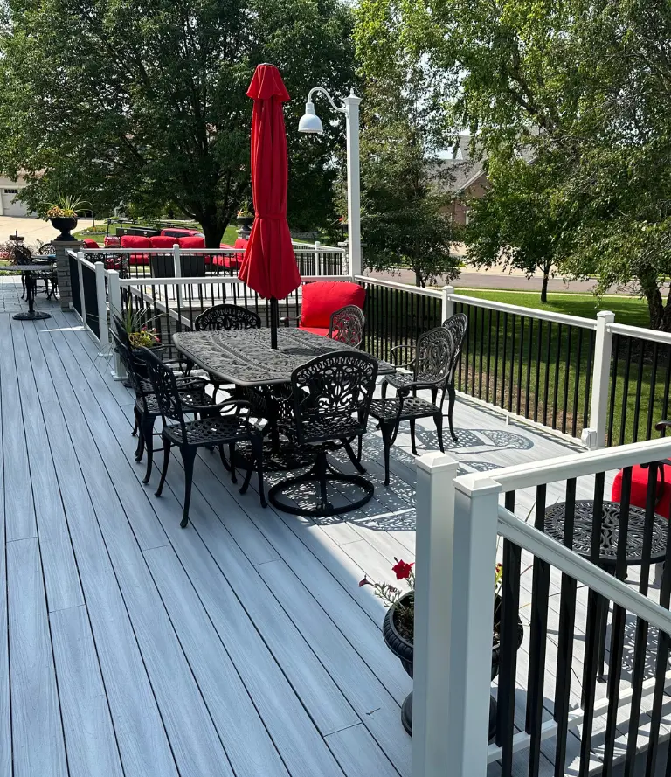
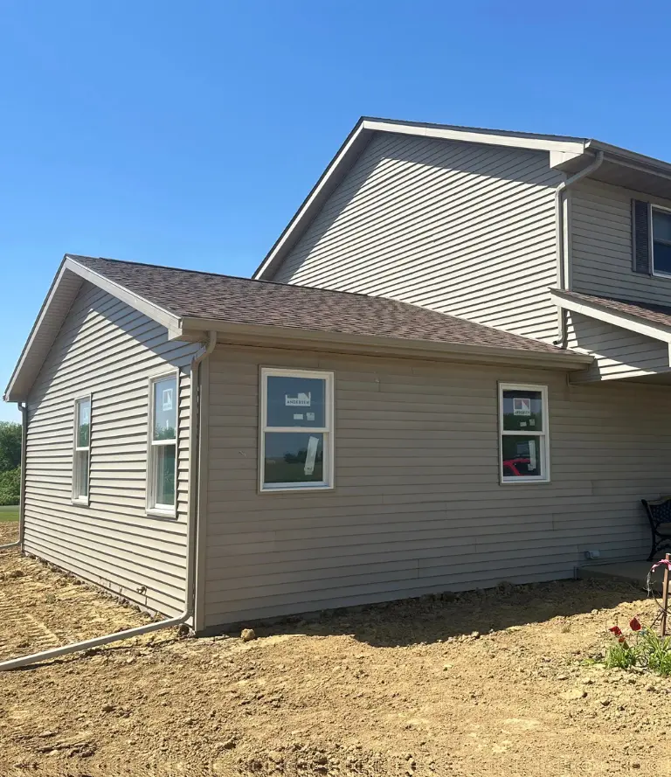
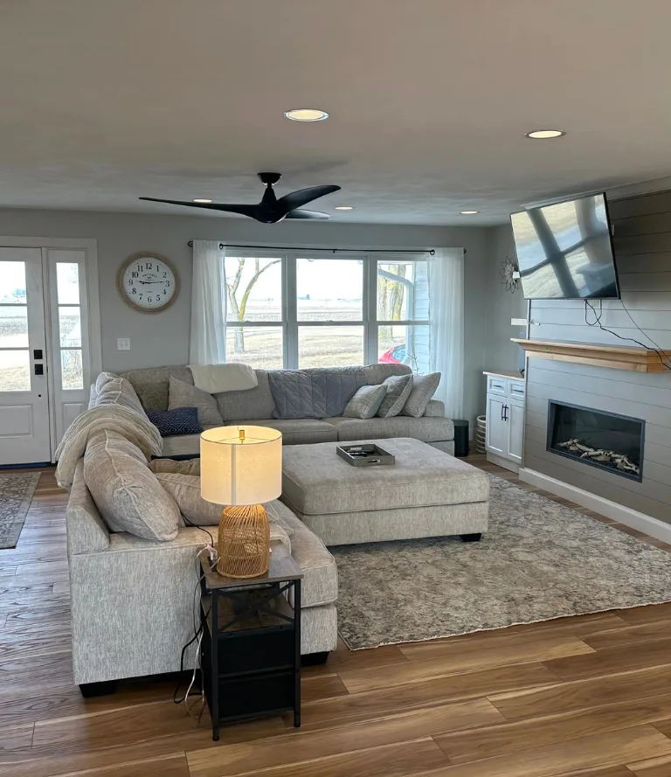
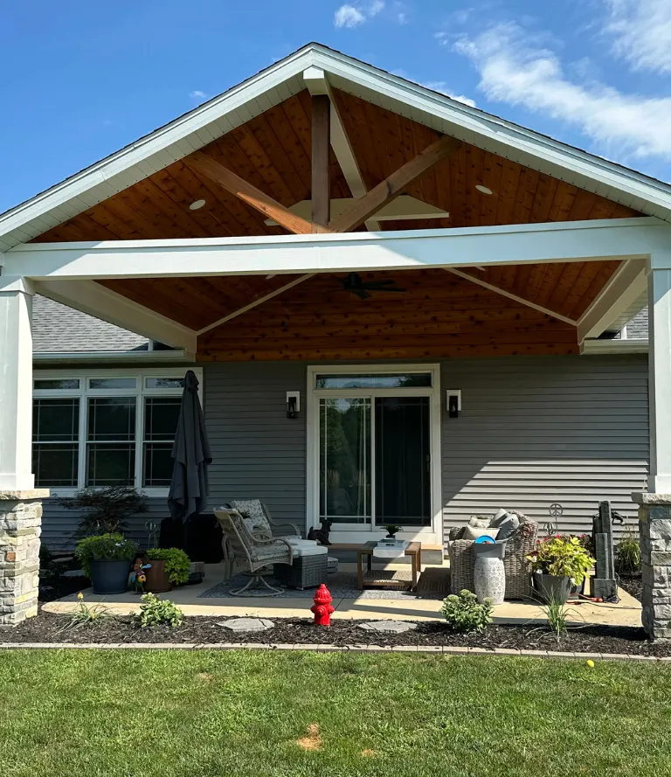
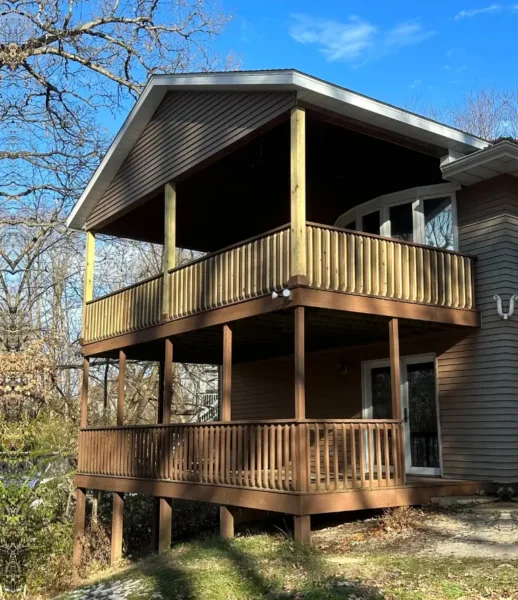
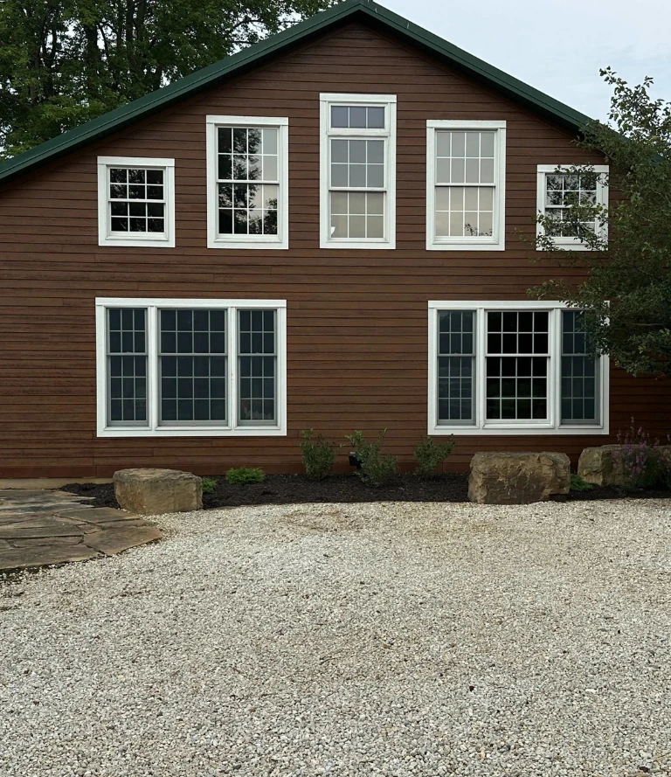
Browse real projects completed by Mathes Construction. From custom home builds and full remodels to decks, additions and kitchen renovations across Tremont, Tazewell County and the greater Peoria area.

View All Projects
s-about-shape1.png

What Having Real Acreage Actually Means for a Kitchen Expansion

Unlike kitchen remodels we take on in tighter, more densely platted towns, Mapleton properties usually give us genuine room to expand a kitchen footprint if that is what a homeowner wants. A bump out addition, a larger pantry wing, or even a full kitchen relocation within the existing structure becomes realistic here in a way it simply is not on a narrow village lot elsewhere in the area.

A good number of Mapleton homes rely on a septic system and private well rather than municipal water and sewer service, and that changes how we plan any kitchen remodel involving new plumbing fixtures. Adding a second sink, a larger dishwasher, or significantly more water usage needs to be checked against what the existing septic system and well can actually support, something a homeowner on city utilities never has to think about.

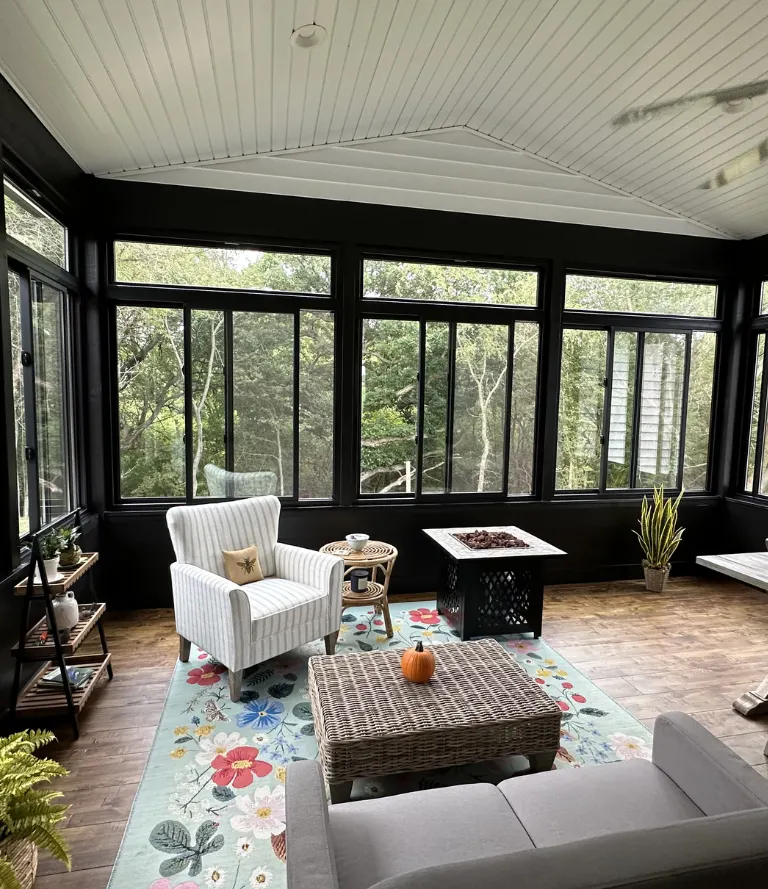
Plenty of Mapleton homeowners want a kitchen expansion that respects the original farmhouse character of the home rather than looking like a modern box stapled onto an older structure. We pay attention to roofline, window style, and exterior material when planning an addition, so the finished result reads as one coherent home rather than two mismatched eras awkwardly joined together.

kitchen-image-two

Bringing Farmhouse Kitchen Layout Into How Families Cook Now

The classic farmhouse kitchen layout common across older Mapleton homes was built around a different set of priorities than what most households want today. These kitchens were often positioned to be close to a back door for hauling in groceries or farm goods, built with a single long wall of cabinets and a large but simple table for family meals, and rarely connected openly to a living or dining space the way modern layouts favor.


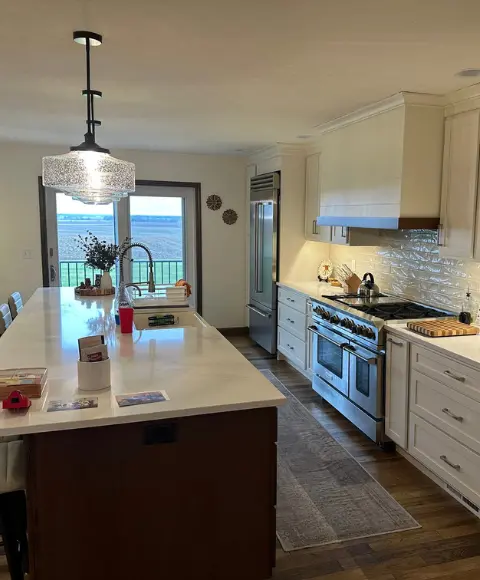
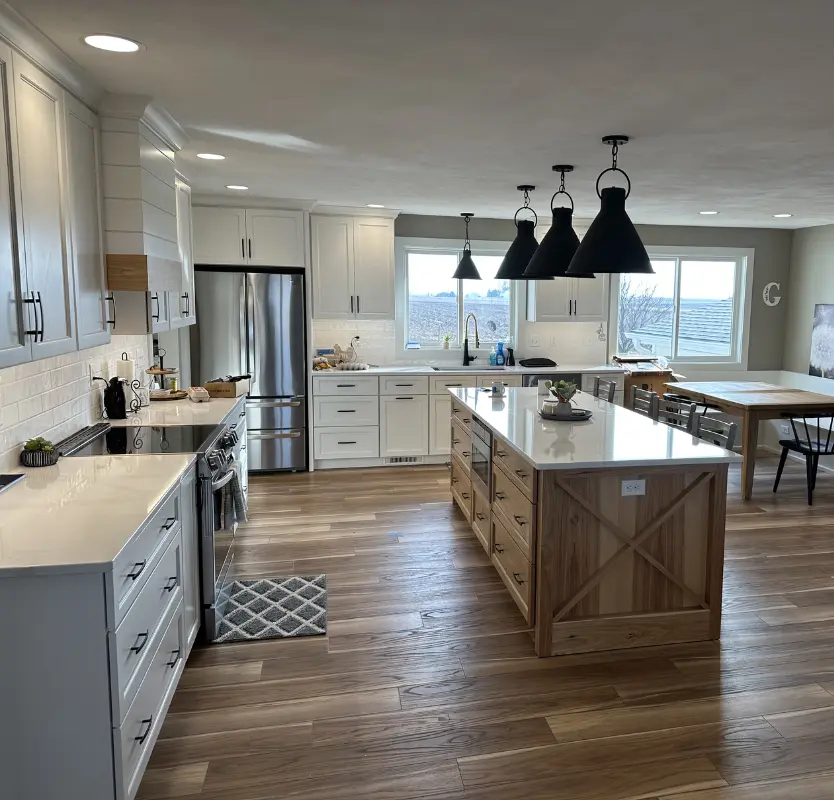
Updating one of these kitchens does not mean abandoning the farmhouse character that drew a lot of homeowners to this kind of property in the first place. It usually means reworking the internal layout while keeping the exterior character and overall footprint that fits the home and the land it sits on. We see this constantly in Mapleton consultations, a homeowner who loves the bones and the setting of their farmhouse style home but wants the actual kitchen to function for a modern household, with an island for gathering, enough counter space for real meal prep, and storage that goes beyond a single run of cabinets along one wall.


Pantry space tends to come up often too, since older farmhouse kitchens sometimes relied on a separate root cellar or outbuilding for bulk storage that a modern household wants consolidated back into the kitchen itself. We approach these projects by figuring out what about the original layout genuinely still works for the household and what needs to change, rather than assuming a full gut renovation is the only path forward, or alternatively assuming a light cosmetic refresh will solve problems that are actually structural.

How a Kitchen Project Comes Together From Start to Finish

Before discussing layout changes, we ask about your home's history, including when it was originally built and whether any additions have been made over the years. This helps us anticipate what we will likely find once work actually begins. If your project involves new plumbing fixtures or significantly more water usage, we confirm what your existing septic and well system can handle before finalizing the design. This avoids designing a kitchen that your property's systems cannot actually support.

Your estimate reflects your specific home, your specific acreage, and the actual scope of work involved, not a generic price based on square footage alone. Properties with septic and well systems, multiple additions, or unique structural history get priced according to what that specific situation requires. Your Mapleton kitchen project gets handled by the same Mathes Construction team from the first measurement through the final detail. Chuck Mathes remains personally involved and reachable throughout the project.

SERVICES WE OFFER

Everything We Build & Remodel

From the ground up or a single room refresh. Here's what Mathes Construction handles across Central Illinois.

Why Homeowners Trust a Crew That Understands Rural Property Realities

Working on a rural Mapleton property is genuinely different from working in a tighter, more urban setting, and homeowners here have told us about previous contractor experiences where a crew clearly defaulted to assumptions that simply do not apply to a property with a septic system, a well, or a farmhouse built and added onto across multiple decades. We approach Mapleton kitchen projects with those realities already factored in, rather than treating every property like it sits on municipal utilities in a standard subdivision. Mathes Construction has worked across rural and semi rural properties throughout Peoria and Tazewell counties for decades, which means we know to ask about septic capacity, well output, and construction history before getting deep into design conversations.


Our crew stays consistent project to project, and Chuck Mathes remains personally involved in every Mapleton job, available directly if a question comes up once work is underway. We carry full insurance and BBB accreditation, but the thing Mapleton homeowners tell us matters most is working with a crew that actually understands what makes a rural property different, rather than learning that the hard way partway through a project.

  • Owner managed
  • Written estimates
  • No subcontractors
  • Serving Across Illinois
kitchen-image-three
Frequently Asked Questions

Questions About Kitchen Remodeling in Mapleton, IL

Before starting a kitchen remodel, most homeowners in Mapleton and across Peoria County have the same questions. Here are honest answers to the ones we hear most.

Still Have Questions?

We’re here to help you!

It can, depending on your system’s age and capacity, particularly if you are adding fixtures or significantly increasing water usage. We check your septic system’s condition and capacity before finalizing any plumbing heavy design so the plan matches what your property can actually support.

In most cases yes, though we first need to understand how those additions were constructed and where they connect to the original structure. This affects how we plan any new layout change or further expansion.

We focus on preserving exterior elements like rooflines, window styles, and siding material while reworking the interior layout for modern function. This keeps the home’s character intact while solving the actual problems with how the kitchen works.

Most structural, electrical, and plumbing work still requires permits through Peoria County even on rural properties. We handle this process as part of the job.

Yes, and we factor well output into any plumbing related kitchen plans, since a well system has its own capacity considerations separate from a septic system.

Timelines depend on scope, but projects involving septic or well system checks, or work tied into a multi era addition, often take longer than a straightforward kitchen update in newer construction. We give you a realistic schedule based on your specific property.

Yes, matching roofline, siding, and window style to your existing structure is something we plan for specifically, so the addition reads as part of the original home rather than a separate, mismatched structure.

van.png

Have Any Questions?

Whether you're planning a remodel or just exploring your options. Reach out & we'll get back to you promptly.

    Let’s Work

    Your Trusted Partner in Central Illinois Construction.

    From Tremont to Peoria and across Tazewell County, Mathes Construction is ready to bring your project to life with honest pricing, real craftsmanship and decades of local experience.

    Phone Number:

    (309) 349-4342

    Opening Hours:

    Mon-Fri: 08:00 - 17:00 Sat-Sun: Closed

    Office Location:

    8600 Dillon Rd, Tremont, IL 61568