
Home Remodeling in Tremont
Home remodeling in Tremont depends heavily on exactly where in this village your house sits, since two homes less than a mile apart can need almost nothing in common from a construction standpoint. The original town was laid out in the 1830s as a tight grid close to what is now Sampson, James, and Harris streets, with lots small enough that the homes built on them sat close together from the start. Decades later, four separate subdivisions filled in around that old core, places residents call Lake Windemere, Royal Colony, Hickory Hills, and Lake Knolls, each built to its own standard with wider lots and newer materials than the village center ever had.
What Sets the Original Village Lots in Tremont
The streets closest to the center of Tremont, the area around Sampson, James, and Harris streets named after the men who laid this town out, hold some of the oldest housing stock in the village. These lots were platted small by today's standards, often with the home set close to the front of the property and very little room to push an addition out to either side without running into a setback line or a neighbor's fence.
Houses here were built in waves across more than a century, so it is common to find a home from the 1800s sitting beside one built in the 1950s, each with completely different framing underneath the siding. We have opened walls on these older village lots and found balloon framing, a construction method common before the 1930s where wall studs run the full height of the house from foundation to roof instead of being broken at each floor, which changes how fire blocking and insulation get handled during a remodel. Lot size also shapes what is realistic here.
A homeowner who wants to add a primary suite or expand a kitchen footprint on one of these smaller village lots often has to think vertically or reconfigure the existing footprint rather than simply building outward, since the yard space to expand into frequently is not there. None of this makes a village lot remodel a bad project. It just means the plan has to account for a smaller, older lot from the very first conversation rather than assuming a room that does not exist.
Our Construction Projects
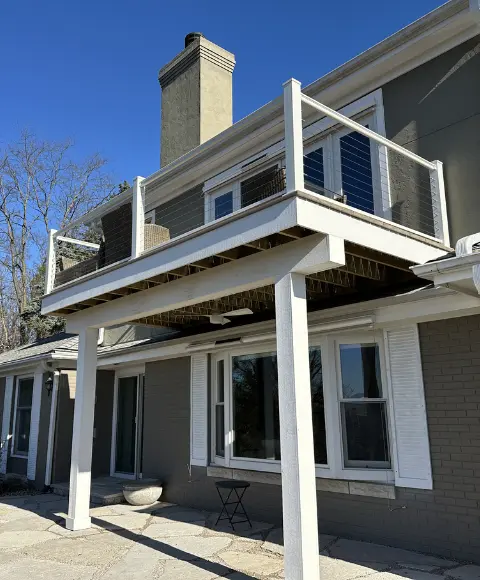
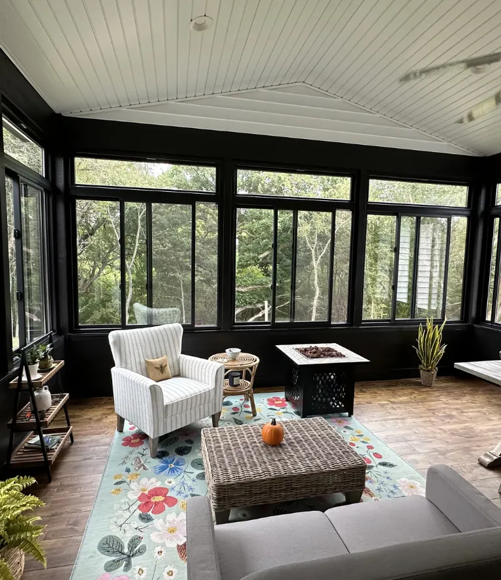
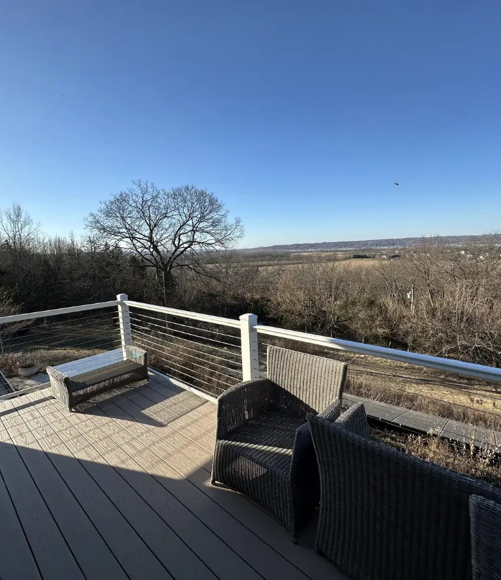
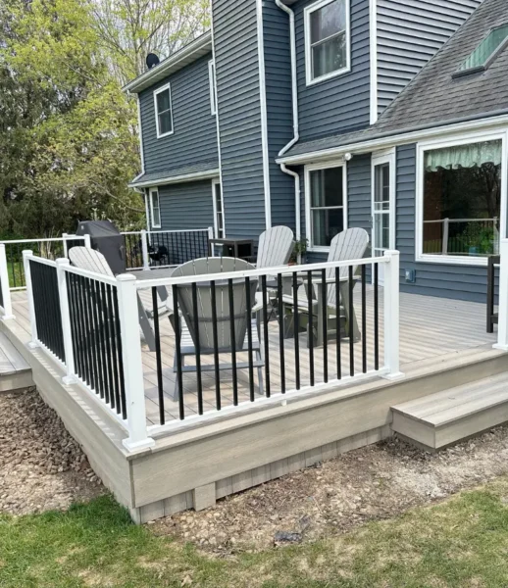
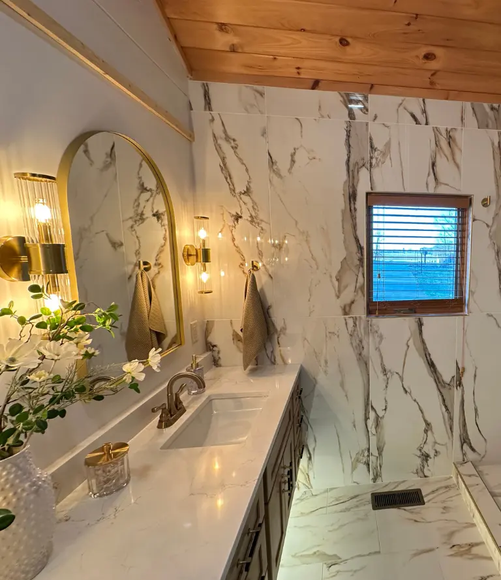
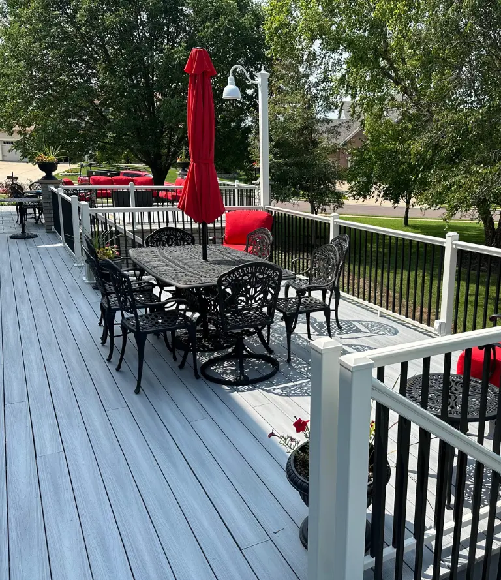
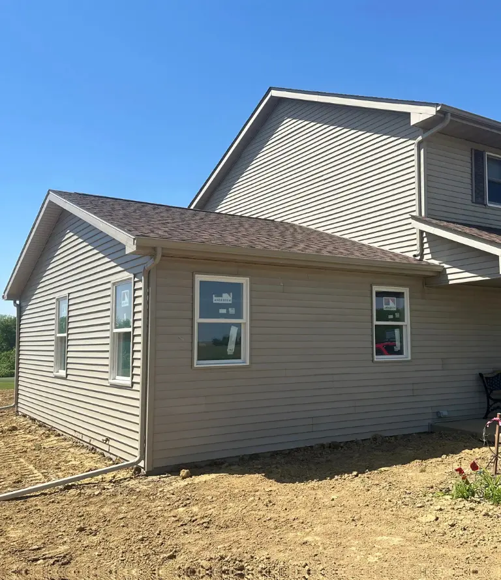
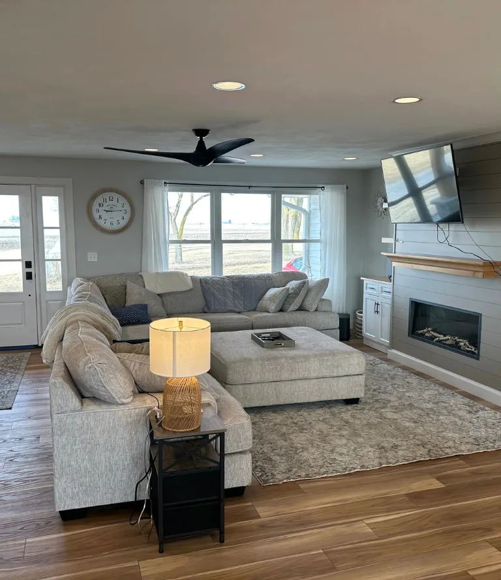
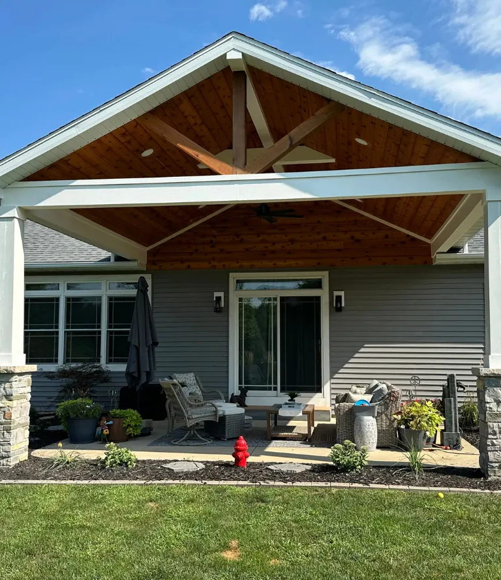
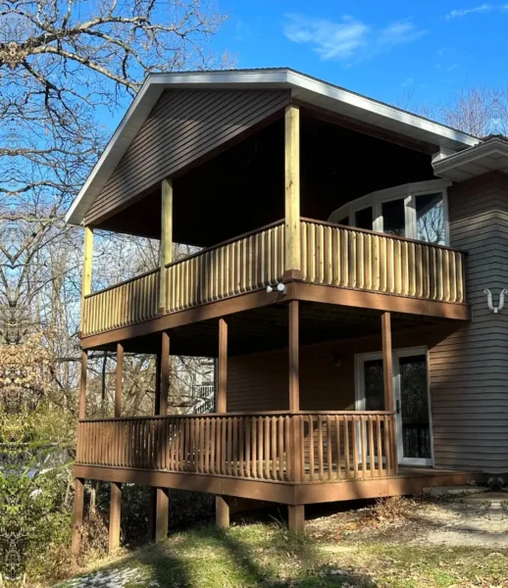
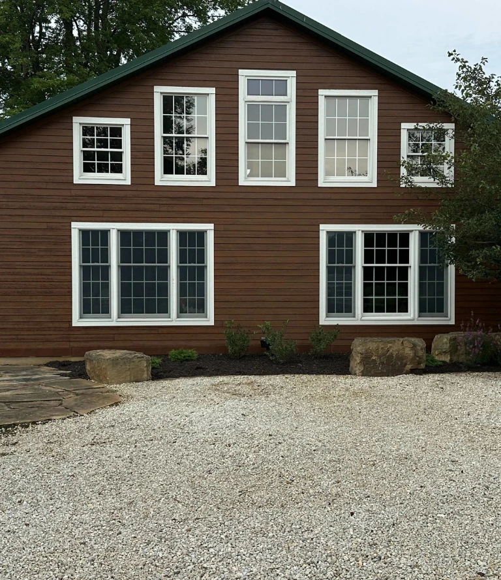
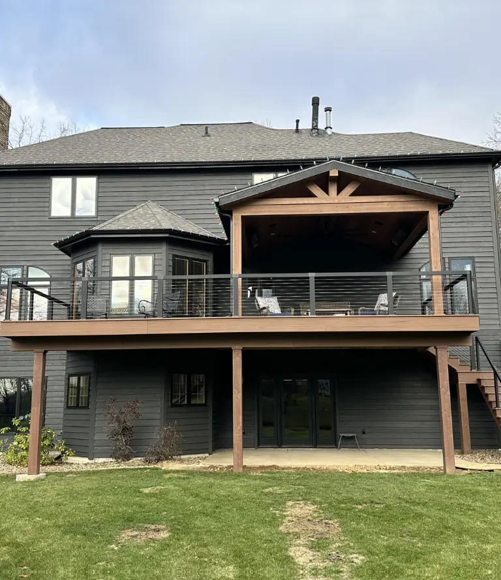
Browse real projects completed by Mathes Construction. From custom home builds and full remodels to decks, additions and kitchen renovations across Tremont, Tazewell County and the greater Peoria area.
The Four Subdivisions That Make Up Tremont
These two subdivisions brought larger lots and more modern construction methods to Tremont, with homes generally built from standard dimension lumber and wider setbacks that leave more room for additions, detached garages, and outdoor living spaces. Remodeling here tends to involve fewer structural surprises, since the homes are younger and were built to more recent code, though we still confirm wall framing and electrical capacity before finalizing any plan.
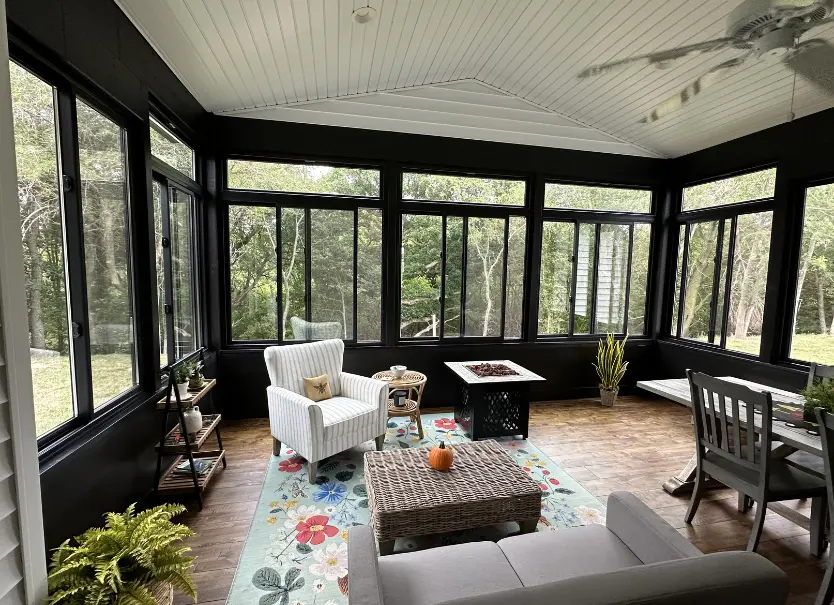
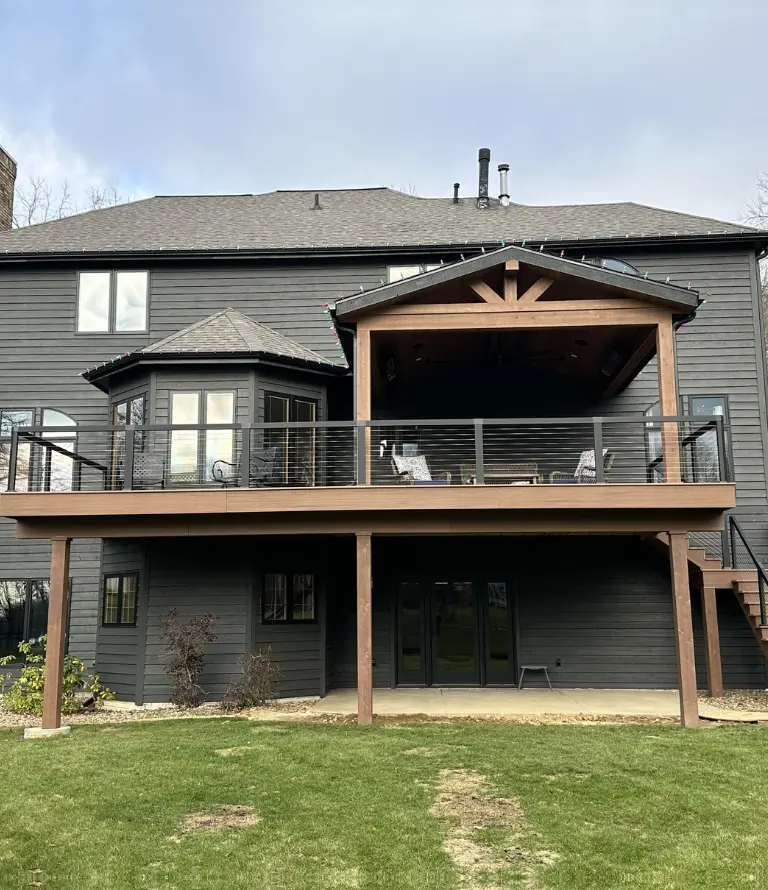
Hickory Hills and Lake Knolls round out the newer side of Tremont, and homes here often back up to farmland or open green space at the edge of the subdivision, which homeowners frequently want to take advantage of through a new deck, a sunroom, or a larger set of back windows. Because these lots sit at the edge of town, utility access and septic or sewer connections can vary depending on exactly where the property falls, and we check this early in any project that involves adding plumbing fixtures or expanding a footprint.
Kitchens and Bathrooms in a Village This Size
Remodeling a kitchen or bathroom in a town the size of Tremont comes with a practical wrinkle that does not show up in a bigger city, which is that the nearest large supply houses and specialty showrooms sit a drive away rather than around the corner. That matters for material selection and lead times, and a homeowner who has not remodeled before sometimes does not realize how far in advance certain cabinets, countertops, or fixtures need to be ordered to keep a Tremont project on schedule. On the village side of town, kitchens in older homes were frequently built small, with limited counter space and a single run of cabinets along one wall, since that matched how kitchens were used generations ago. Opening these spaces up usually means working carefully around balloon framed walls and older plumbing stacks that were never designed to be moved.
In the newer subdivisions, kitchens tend to start from a more workable layout already, so a remodel here is more often about finish quality, island additions, or pantry space than structural change. Bathrooms follow a similar pattern. Village homes often have a single full bath sized for fixtures from decades past, while subdivision homes are more likely to already have two or more bathrooms with modern plumbing runs, leaving more flexibility for expansion or a layout change. We plan every Tremont kitchen and bathroom project around which side of this divide your home falls on, because guessing wrong on materials, structure, or timeline in a town this size costs you real time waiting on a fix.
What a Remodel in a Small Tazewell County Actually Involves
A village this size does not give us room to estimate by guesswork, since two homes on the same street can have completely different bones depending on when they were built. We walk your actual property, look at what your home is built from, and write an estimate around the real conditions rather than a number pulled from a template.
Tremont sits a distance from larger supply centers, we order materials with enough lead time that your project does not stall out waiting on a cabinet order or a specific tile. We tell you upfront what your timeline looks like, including any items that need to be ordered weeks ahead. And your project gets the same people from the first stud to the final coat of paint, with no subcontractors swapped in partway through. In a village where word travels fast about who does good work, we have built our name in Tazewell County by making sure every Tremont job gets finished the way it started.
Everything We Build & Remodel
From the ground up or a single room refresh. Here's what Mathes Construction handles across Central Illinois.
-
Interior & exterior remodeling
-
Whole-home or single room

-
Full kitchen gut & rebuild
-
Cabinets, countertops & fixtures

-
Tile, vanity & fixture upgrades
-
Full bathroom gut & renovation

-
Structural additions & expansions
-
Matched to your home's existing build

-
Wood, composite & custom builds
-
Multi-level & ground-level decks

-
Freestanding & attached pergolas
-
Custom size, style & material options
Why Homeowners on Both Sides of Tremont Call Us
A village built the way Tremont is built, with a historic core surrounded by four distinct subdivisions, does not lend itself to a one size remodeling approach, and homeowners here tend to notice fast when a contractor treats every house the same regardless of where it sits. We have spent enough years working in this specific village to know that a Royal Colony kitchen and a Sampson Street kitchen call for different planning before a single tool comes out, and that knowledge only comes from actually having done the work on both sides of town repeatedly.
Mathes Construction sends its own crew to every Tremont project, the same group of people working together job after job rather than a fresh set of faces assembled for each new contract, and that consistency matters in a community small enough that reputation moves quickly between neighbors.
-
Owner managed
-
Written estimates
-
No subcontractors
-
Serving Across Illinois
Questions About Home Remodeling in Tremont, IL
Before starting a remodel, most homeowners in Tremont and across Tazewell County have the same questions. Here are honest answers to the ones we hear most.
Still Have Questions?
We’re here to help you!
Yes. Homes in the older village core were built differently than homes in Lake Windemere, Royal Colony, Hickory Hills, or Lake Knolls, and that affects everything from structural planning to lot size to utility access. We ask where your home sits as one of the first questions on any estimate.
It depends on the material, but cabinets, certain tile, and specialty fixtures often need to be ordered weeks before installation given the distance to larger suppliers. We build this lead time into your project schedule from the start.
Older Tremont homes often have smaller lots, balloon frame construction, and plumbing or wiring that has not been updated in decades. We check all of this in person before finalizing your estimate so the plan matches your actual home.
Most structural, electrical, and plumbing projects require a permit through the Village of Tremont. We handle this process as part of the job.
No. The same Mathes Construction crew completes every phase of your project, start to finish.
Timelines depend on scope and on material lead times specific to Tremont’s location. A kitchen or bathroom remodel often takes a few weeks once materials are on site, while larger additions take longer. We give you a realistic schedule during your estimate.
Have Any Questions?
Whether you're planning a remodel or just exploring your options. Reach out & we'll get back to you promptly.
Your Trusted Partner in Central Illinois Construction.
From Tremont to Peoria and across Tazewell County, Mathes Construction is ready to bring your project to life with honest pricing, real craftsmanship and decades of local experience.


