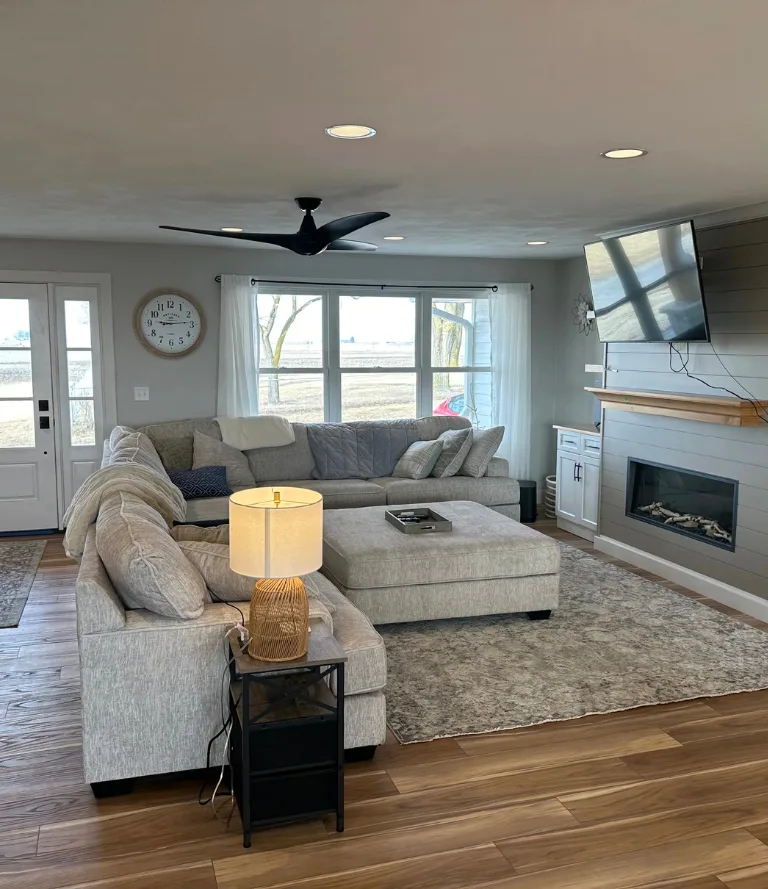
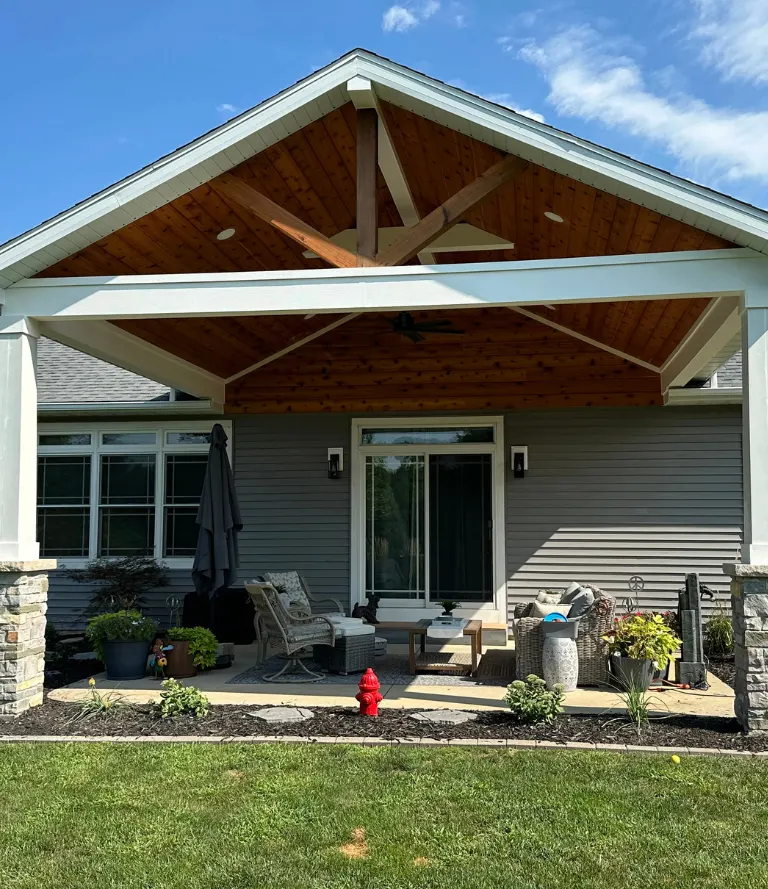
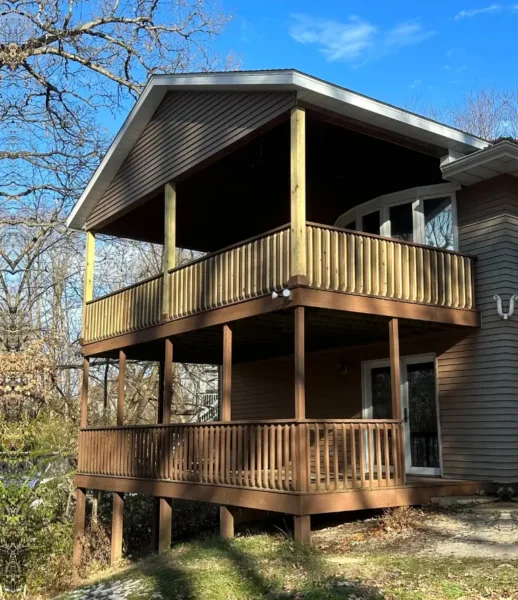
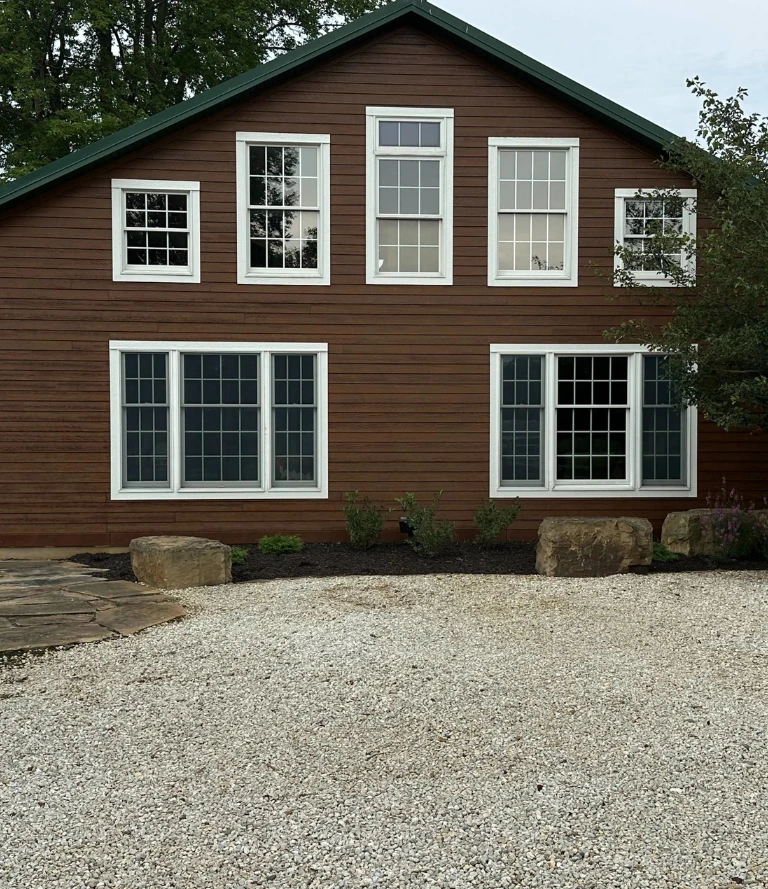
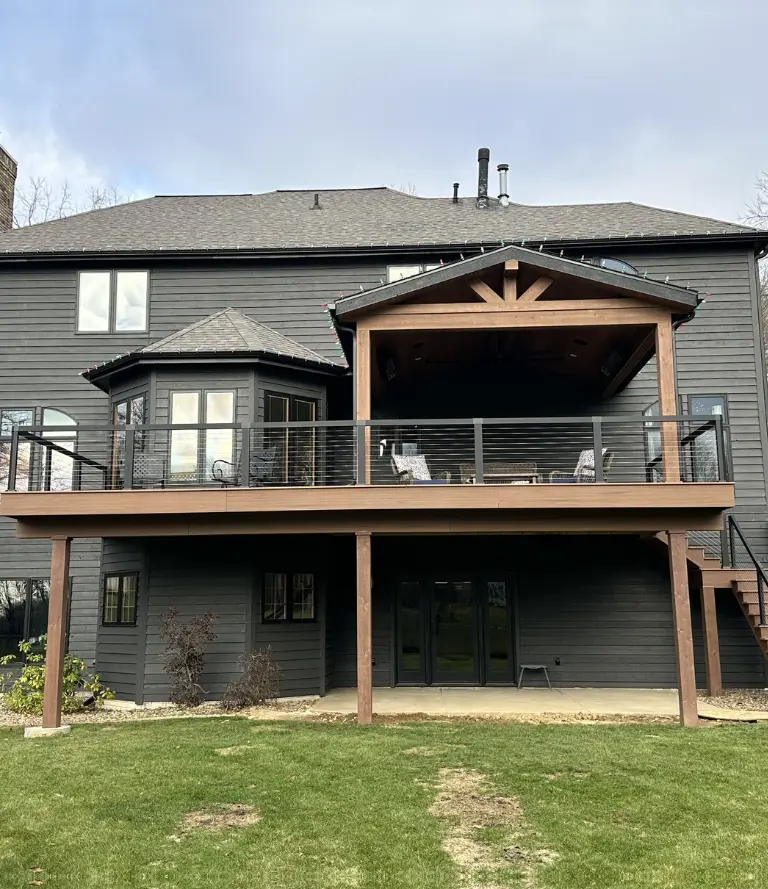
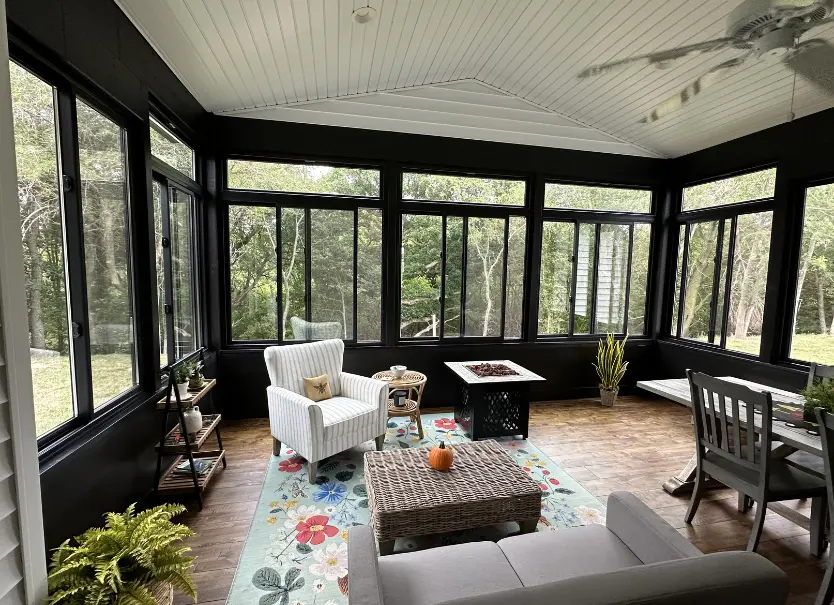

Mathes Construction builds high-quality custom homes, additions, decks, and remodels across Central Illinois.

Mathes Construction builds high-quality custom homes, additions, decks, and remodels across Central Illinois.

Home Remodeling in Morton

Home remodeling in Morton means working with a town that essentially tripled in size within a decade once Caterpillar arrived in the 1950s, and that growth pattern still shows up in the housing stock today. The population went from a little over three thousand people in 1950 to well past five thousand by 1960, and the homes built to house that sudden wave of new workers still make up a large share of what stands in Morton now, mostly ranch and bungalow construction from that exact period.

Home Remodeling in Morton

Original Caterpillar Era Homes Still Make Up Much of Morton

A significant share of homes standing in Morton today went up during the rush of construction that followed Caterpillar establishing its presence here in the 1950s, when the village needed housing fast for a workforce that had nearly doubled in under ten years. These homes are overwhelmingly ranch style or bungalow construction, built efficiently and consistently since builders were working to keep pace with demand rather than producing one off custom designs.

That consistency actually helps us in some ways, since we have remodeled enough of these original Morton ranch homes to recognize common framing patterns, typical electrical panel sizes from that era, and where plumbing tends to run inside the walls. It also means certain limitations show up again and again. Electrical panels from this period were sized for the appliance load of the 1950s and 1960s, which falls well short of what a modern kitchen with multiple high draw appliances actually needs, and we factor a panel upgrade into the conversation early whenever a kitchen remodel is on the table for one of these homes.

Layouts from this era also tend toward smaller, separated rooms rather than the open floor plans homeowners want today, with a galley style kitchen closed off from the rest of the house by a wall that was never designed to be load bearing in some cases and absolutely is in others.

Our Projects

Our Construction Projects

Browse real projects completed by Mathes Construction. From custom home builds and full remodels to decks, additions and kitchen renovations across Tremont, Tazewell County and the greater Peoria area.

View All Projects
s-about-shape1.png

What Changed in Morton's Construction

Morton kept expanding through the 1970s as the village continued absorbing growth tied to Caterpillar's expanding operations and the businesses that grew up around it, and homes from this period generally show standard dimension lumber framing, drywall throughout, and slightly larger room sizes than the original 1950s construction. Remodels in these homes tend to involve fewer structural surprises, though we still confirm wall framing before any layout change, since assumptions based on a home's age alone are never a substitute for actually opening the wall.

Morton continues adding new subdivisions on the edges of the village, with one of the area's defining traits being a housing market so tight that real estate agents in this town often report only a handful of homes for sale at any given time. That tight resale market pushes plenty of homeowners toward remodeling the home they already have rather than competing for one of the very few available listings, which is part of why we stay busy in Morton specifically. Newer construction here generally needs less structural intervention and more attention to finish level work, custom features, and matching a remodel's design language to what is already a relatively modern build.

home-mapleton

Kitchens and Bathrooms Across Morton's Decades of Growth

The kitchen and bathroom remodels we take on across Morton fall into a few different categories depending on when the home was originally built, and recognizing which category applies shapes the entire project from the first conversation. In the original Caterpillar era ranch homes, kitchens were typically small, closed off rooms built for a single cook working within a limited footprint, since that matched both the building pace of the era and the kitchen habits of the time.


Opening one of these kitchens toward a dining or living space means confirming what the dividing wall is actually doing structurally, since ranch homes carry roof weight differently than a two story house and a wall that looks removable is sometimes doing more work than it appears to. Bathrooms in these original homes were almost always built as a single full bath for the entire household, sized for fixtures from a different era entirely, and expanding that bathroom or adding a second one usually means working around plumbing stacks that were run decades ago without any expectation of future change. Homes from Morton's 1970s growth period tend to offer a bit more room to work with already, often starting from a kitchen that is closed off but slightly larger, which sometimes means a remodel here focuses more on finish quality and storage than on major structural change.


In Morton's newest subdivisions, kitchens frequently already reflect current trends toward open layouts and larger islands, so the remodels we handle in these homes tend to center on customization, upgraded materials, or reworking a builder grade kitchen into something more tailored to how a specific family actually cooks and gathers. We walk every Morton kitchen and bathroom project in person before finalizing an estimate, because guessing at structure or plumbing based on a home's decade alone misses the individual differences that show up house to house even within the same construction era.

How a Morton Remodel Comes Together From the First Call

We start by asking roughly when your home was built and which part of Morton it sits in, since the original Caterpillar era neighborhoods, the 1970s expansion areas, and the newer subdivisions on the edges of town each come with their own typical construction patterns. This helps us walk in already knowing what general questions to ask once we see the space in person.

Every Morton estimate includes us actually walking through your home rather than pricing from a phone description or a square footage formula. A 1958 ranch and a five year old new build get assessed completely differently, because what is behind their walls is genuinely different. Older Morton homes needing electrical upgrades or structural confirmation around wall removal generally take longer than finish focused work in newer construction. We tell you which kind of schedule applies before the work begins, not partway through.

SERVICES WE OFFER

Everything We Build & Remodel

From the ground up or a single room refresh. Here's what Mathes Construction handles across Central Illinois.

Choose a Crew That Understands This Town's Growth Pattern

Morton is not a town where every home was built during the same stretch of years using the same methods, and that matters more here than in a lot of other places because the gap between the original 1950s construction and what is going up in new subdivisions today is genuinely wide. Homeowners in this village have told us about previous remodeling experiences where a crew clearly did not understand which era they were working in, leading to assumptions about framing or electrical capacity that turned out to be wrong once the wall came open. We have spent decades working across Tazewell County, including plenty of time in Morton specifically, which means our crew recognizes the typical differences between an original Caterpillar boom ranch home and a home built during the village's later expansion almost as soon as we walk in.

  • Owner managed
  • Written estimates
  • No subcontractors
  • Serving Across Illinois
remodeling-mapleton
Frequently Asked Questions

Questions About Home Remodeling in Morton, IL

Before starting a remodel, most homeowners in Morton and across Tazewell County have the same questions. Here are honest answers to the ones we hear most.

Still Have Questions?

We’re here to help you!

Yes. Homes from the original 1950s and 1960s Caterpillar era, the 1970s expansion period, and newer subdivisions were built using different methods and standards, and that affects framing, electrical capacity, and plumbing layout. We ask about your home’s age early in every estimate.

Many homes built during Morton’s original growth period have panels sized for appliance loads from that era, which often fall short of what a modern kitchen renovation needs. We check panel capacity as part of the estimate and include any necessary upgrade in the plan.

Most structural, electrical, and plumbing projects require a permit through the Village of Morton. We handle this process as part of the job.

No. The same Mathes Construction crew completes every phase of the project, from the first wall opened to the final walkthrough.

It depends on your home’s age and construction. Older homes needing electrical or structural updates generally take longer than finish focused remodels in newer construction. We give you a realistic timeline once we have seen your specific home.

We stop, explain exactly what we found, and walk you through what it changes about cost or timeline before doing anything else. You are never handed a surprise invoice for something we should have flagged as we went.

van.png

Have Any Questions?

Whether you're planning a remodel or just exploring your options. Reach out & we'll get back to you promptly.

    Let’s Work

    Your Trusted Partner in Central Illinois Construction.

    From Tremont to Peoria and across Tazewell County, Mathes Construction is ready to bring your project to life with honest pricing, real craftsmanship and decades of local experience.

    Phone Number:

    (309) 349-4342

    Opening Hours:

    Mon-Fri: 08:00 - 17:00 Sat-Sun: Closed

    Office Location:

    8600 Dillon Rd, Tremont, IL 61568