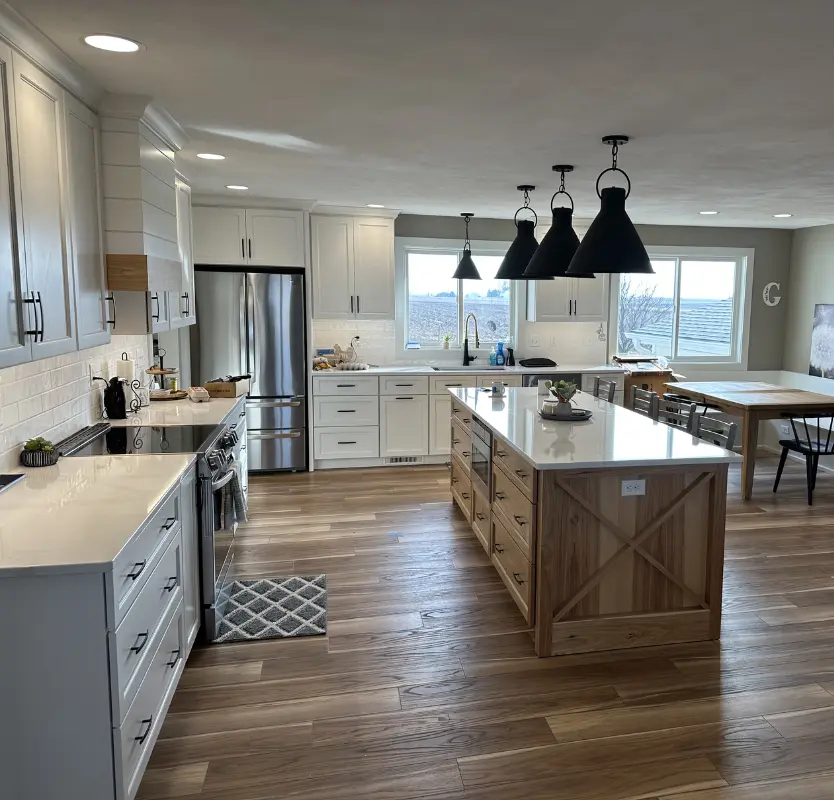

Kitchen Remodeling in Peoria
Kitchen remodeling in Peoria usually starts with a homeowner telling us the room looks dated, but once we start talking through the project, the real complaint almost always comes down to function rather than appearance. The sink sits too far from the stove. There is nowhere to put a bag of groceries down without moving something else first. Three people cannot stand in the kitchen at once without someone getting bumped. A new backsplash and a coat of paint will not fix any of that, and we have walked into plenty of Peoria kitchens where a previous update changed the look without touching the actual problem underneath it.
Why Peoria Kitchens Suffer From Same Layout Problems
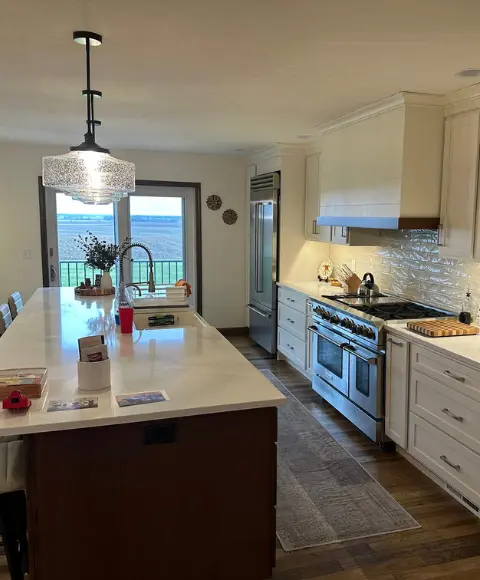
A huge share of the kitchen remodels we take on in Peoria share a common root issue, which is a layout built around how kitchens were used decades ago rather than how this specific household actually cooks and gathers today. The classic work triangle between the sink, stove, and refrigerator made sense when one person typically worked in the kitchen at a time, but most households now want multiple people moving through that same space at once, prepping food, grabbing plates, and talking with whoever is cooking, and a tight triangle layout turns that into a traffic jam.
We see this constantly in kitchens that were never touched since the home was built, where the appliances sit exactly where the original builder put them regardless of whether that placement makes sense for how the current owners live. Storage tells a similar story.
A lot of older Peoria kitchens were built with a single run of base cabinets and one shallow pantry closet, which worked fine for the smaller volume of kitchen goods and appliances a household kept decades ago but falls apart against the air fryers, stand mixers, and bulk grocery habits of today.
Our Construction Projects
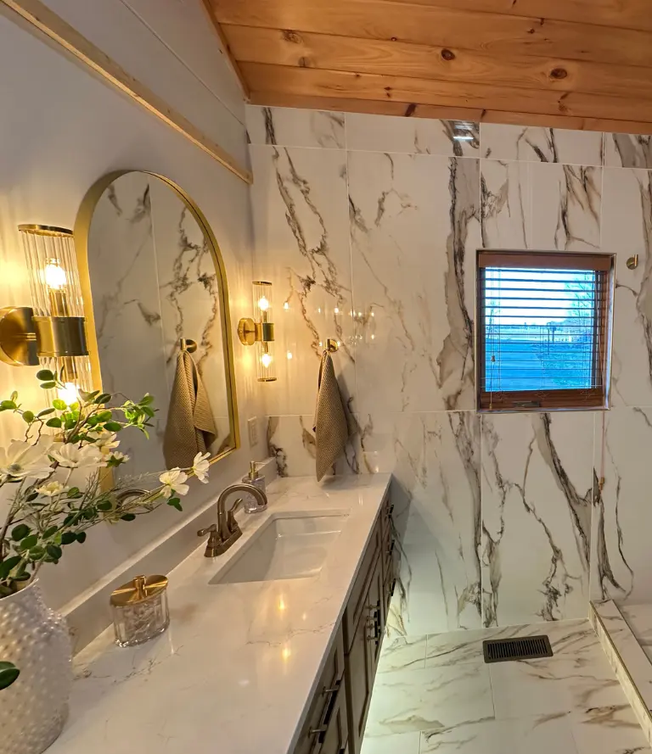
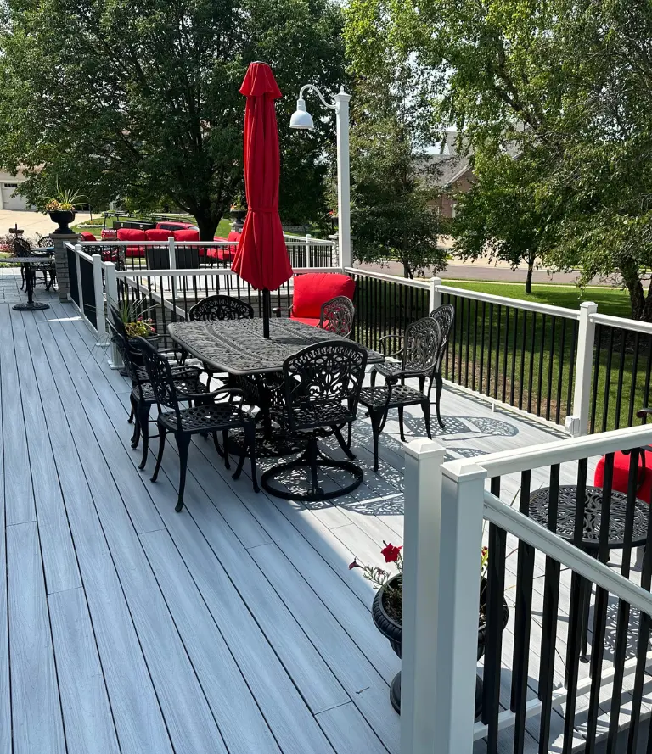
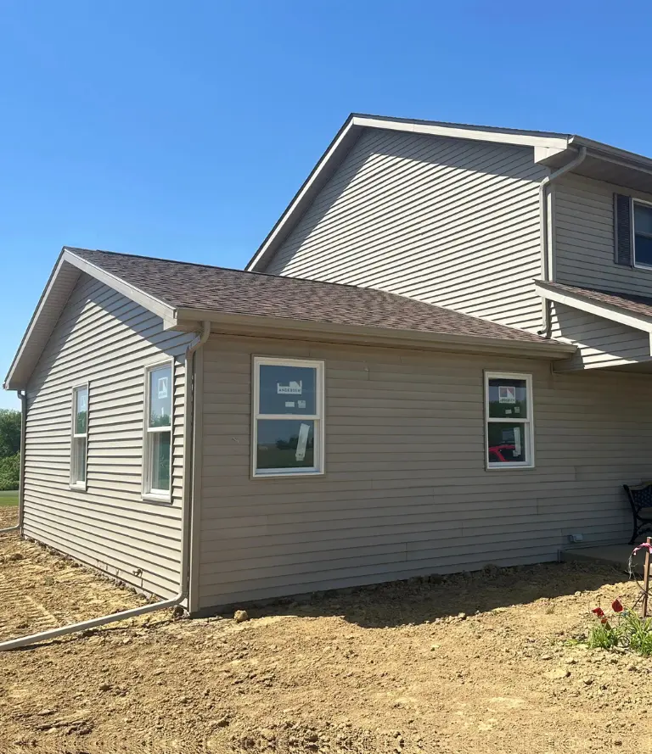
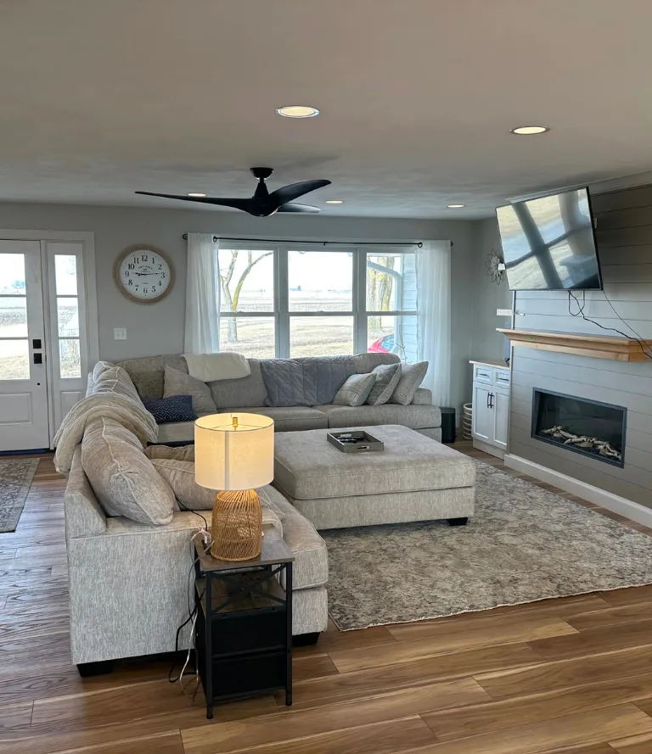
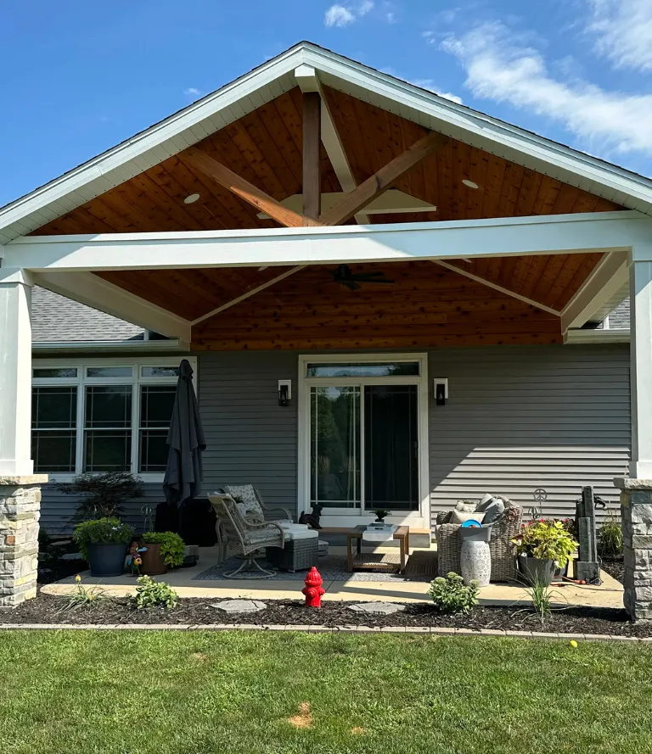
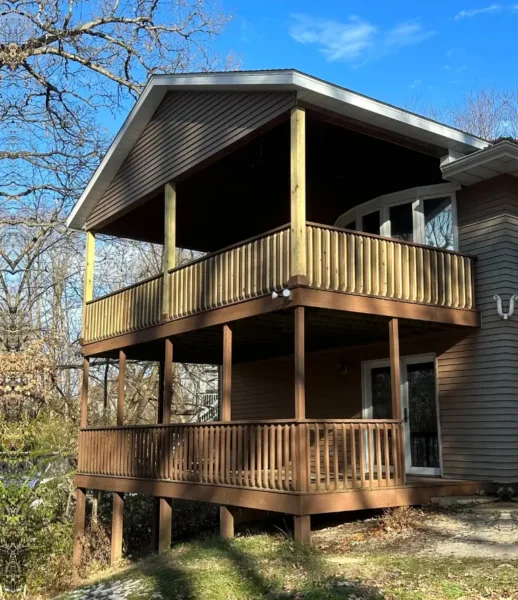
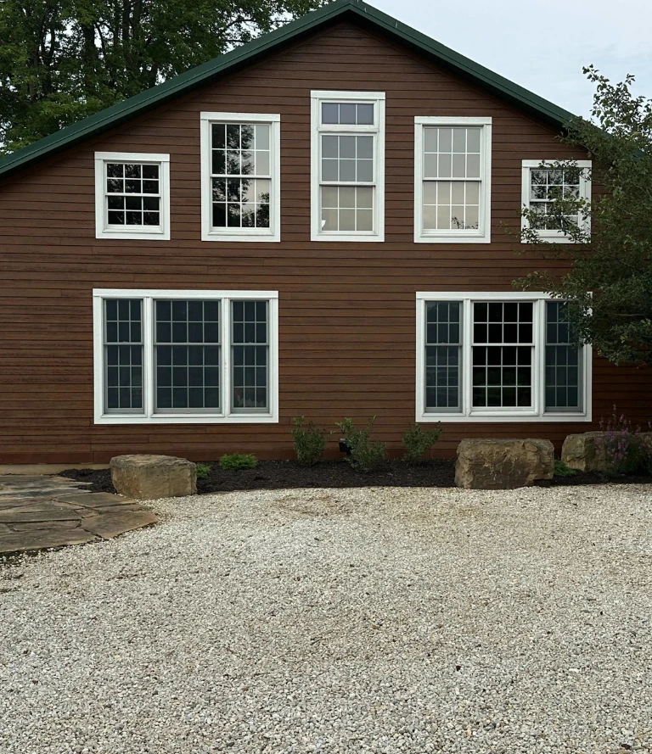
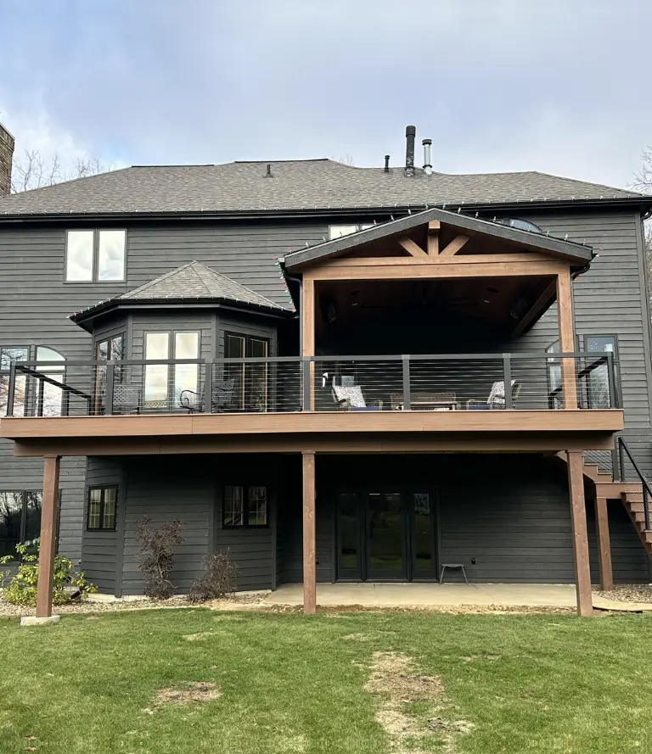
Browse real projects completed by Mathes Construction. From custom home builds and full remodels to decks, additions and kitchen renovations across Tremont, Tazewell County and the greater Peoria area.
Choosing Between an Open Layout and a Defined Kitchen Zone
Open concept kitchens get requested constantly, and for plenty of Peoria homes that request makes complete sense, especially when a tight, closed off kitchen is making a home feel smaller than it actually is. But a fully open kitchen with no separation at all can create its own problems, mainly noise and mess being fully visible from the living or dining area at all times. We have remodeled Peoria kitchens where a homeowner regretted going fully open because cooking smells, clutter, and the sound of a running dishwasher now reach every part of the main floor with nothing to buffer it.
A growing number of Peoria homeowners are asking for something between fully closed and fully open, using elements like a half wall, a change in flooring material, or a strategically placed island to create a sense of separation without rebuilding an actual wall. This approach often costs less than a full structural opening while still solving the closed in feeling that originally drove the request for an open layout.
Storage Solutions That Actually Match How Homeowners Cook
Cabinet space gets requested in almost every Peoria kitchen remodel conversation we have, but simply adding more cabinets is rarely the real fix, since plenty of kitchens already have enough total storage volume and the actual problem is that the storage is organized poorly for how the household uses it. We start by asking what specifically feels cramped or disorganized, whether that is counter clutter from small appliances with no dedicated home, a pantry that forces food into a single deep shelf where things get lost in the back, or drawers that were never built with dividers and end up as a junk catch all. Pull out shelving inside lower cabinets solves a huge share of the access problems we see in Peoria kitchens, since reaching into the back of a deep cabinet on hands and knees is a daily frustration that a sliding shelf eliminates completely.
Vertical storage gets overlooked constantly too, with wasted space above upper cabinets or beside the refrigerator that could hold trays, cutting boards, or rarely used items instead of sitting empty. For households that genuinely need more volume rather than better organization, we look at where that space can realistically come from, whether that means extending cabinetry into an underused corner, converting a closet adjacent to the kitchen into a true walk in pantry, or reworking an island to include drawer storage rather than open shelving that tends to collect clutter instead of holding anything useful. Every storage recommendation we make in a Peoria kitchen comes after watching how you actually use the space, not from a standard list of upgrades we suggest regardless of what a specific household needs.
How Kitchen Remodel Comes Together for a Peoria Homeowner
Before we discuss cabinet styles or countertop material, we ask how your household actually cooks, how many people typically use the kitchen at once, and what specifically frustrates you about the current layout. This conversation shapes the entire plan far more than any design trend does. If your plan involves moving an island, relocating appliances, or opening a wall, we confirm what that involves structurally before finalizing a design, since a layout that looks great on paper sometimes runs into a load bearing wall or a plumbing line that limits where a sink can realistically go.
We put together your estimate after seeing your specific kitchen in person, not from a generic price range based on square footage. This means your number reflects your actual layout, your actual cabinets, and the actual scope of work involved. The same Mathes Construction team handles your kitchen from demo day through the final cabinet hardware installation. We do not bring in rotating subcontractors partway through, which keeps the project moving without you having to repeat your expectations to a new face every few days.
Everything We Build & Remodel
From the ground up or a single room refresh. Here's what Mathes Construction handles across Central Illinois.
-
Interior & exterior remodeling
-
Whole-home or single room

-
Full kitchen gut & rebuild
-
Cabinets, countertops & fixtures

-
Tile, vanity & fixture upgrades
-
Full bathroom gut & renovation

-
Structural additions & expansions
-
Matched to your home's existing build

-
Wood, composite & custom builds
-
Multi-level & ground-level decks

-
Freestanding & attached pergolas
-
Custom size, style & material options
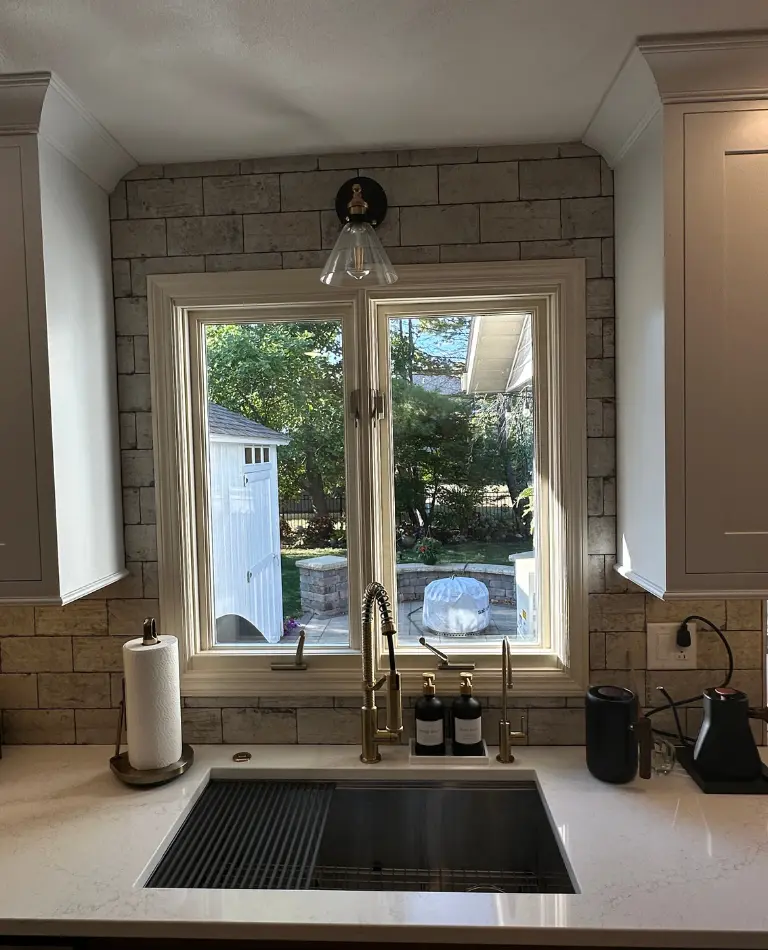
What Clients Tell Us They Wanted From Their Kitchen Remodel All Along
When we ask Peoria homeowners what made a previous kitchen remodel disappointing, the answer is rarely about color or style choices. It is almost always about function, a kitchen that looks updated in photos but still has the same awkward walk around the island, the same lack of counter space near the stove, or the same single trash can wedged into a spot that was never really designed for one.
We hear this often enough that it shapes how we approach every Peoria kitchen estimate, starting with function and workflow before we even get into material selection. Mathes Construction has been doing kitchen and full home remodeling work across Tazewell and Peoria counties since 1977, and that time has taught us that a homeowner's daily frustration with their kitchen almost always traces back to a specific, fixable layout issue rather than a style problem.
-
Owner managed
-
Written estimates
-
No subcontractors
-
Serving Across Illinois
Questions About Kitchen Remodeling in Peoria, IL
Before starting a kitchen remodel, most homeowners in Peoria and across Peoria County have the same questions. Here are honest answers to the ones we hear most.
Still Have Questions?
We’re here to help you!
If your frustration with the kitchen is mainly about how it looks, new finishes might solve it. If the frustration is about traffic flow, storage, or workflow while cooking, a layout change is usually the real fix. We walk through this with you during the estimate to figure out which situation applies.
It depends on your home’s structure and how you actually want to use the space. Fully open layouts work well for some households and create new problems, like noise and visible clutter, for others. We talk through the tradeoffs honestly rather than assuming an open concept is automatically the right answer.
Cost depends heavily on scope, whether the project involves structural changes, and the materials selected. We give you a real number after seeing your specific kitchen, not a generic estimate based on square footage alone.
In many cases yes, often by converting an adjacent closet or reworking underused space near the kitchen. We assess what is realistically available in your specific home before recommending an approach.
Most projects involving electrical work, plumbing relocation, or structural changes require a permit through the city of Peoria. We handle this process as part of the job.
We stop, explain exactly what we found, and walk you through what it changes about the plan or the cost before moving forward. You are never handed a surprise bill for something we should have flagged as we went.
Have Any Questions?
Whether you're planning a remodel or just exploring your options. Reach out & we'll get back to you promptly.
Your Trusted Partner in Central Illinois Construction.
From Tremont to Peoria and across Tazewell County, Mathes Construction is ready to bring your project to life with honest pricing, real craftsmanship and decades of local experience.


