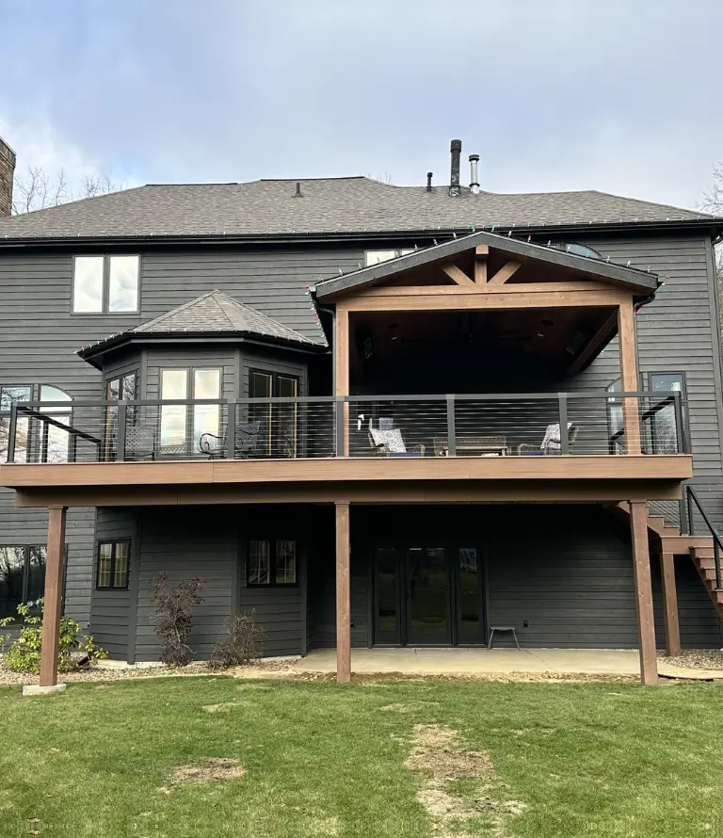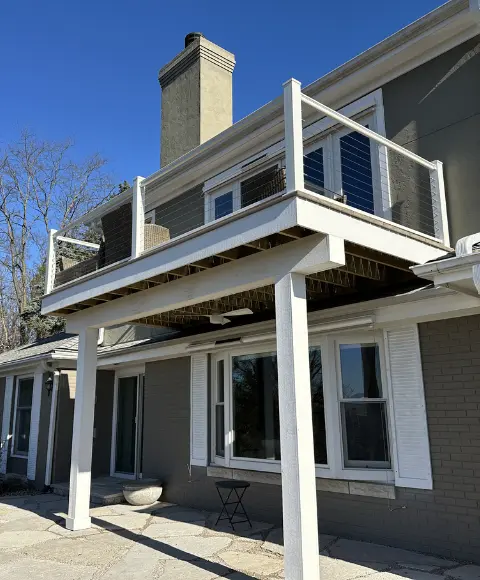
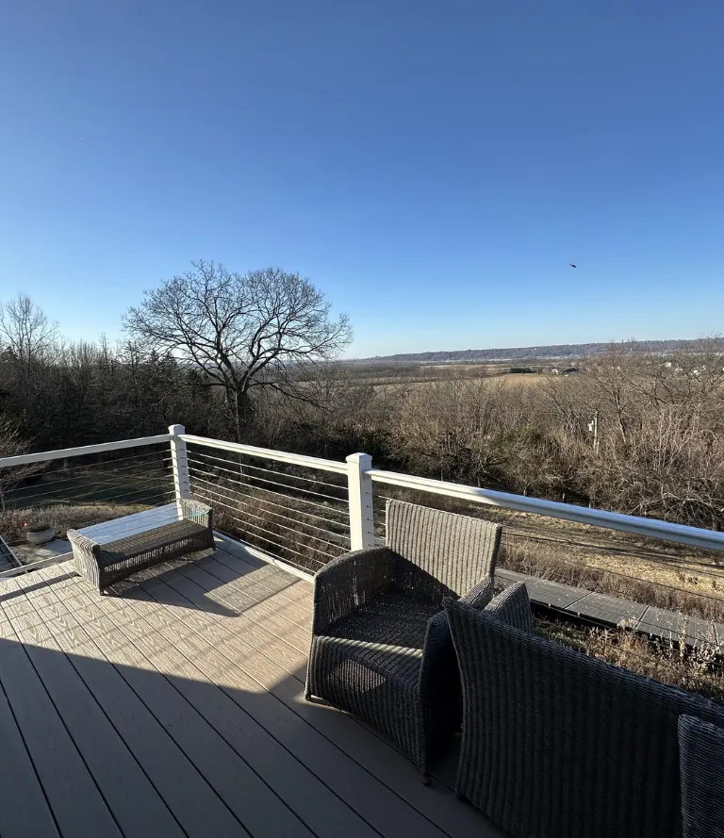
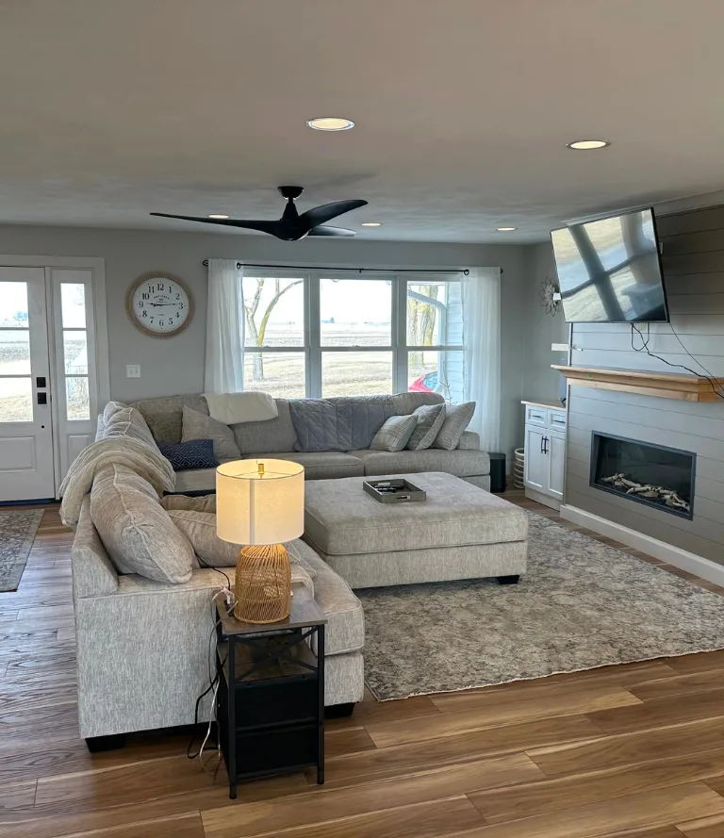
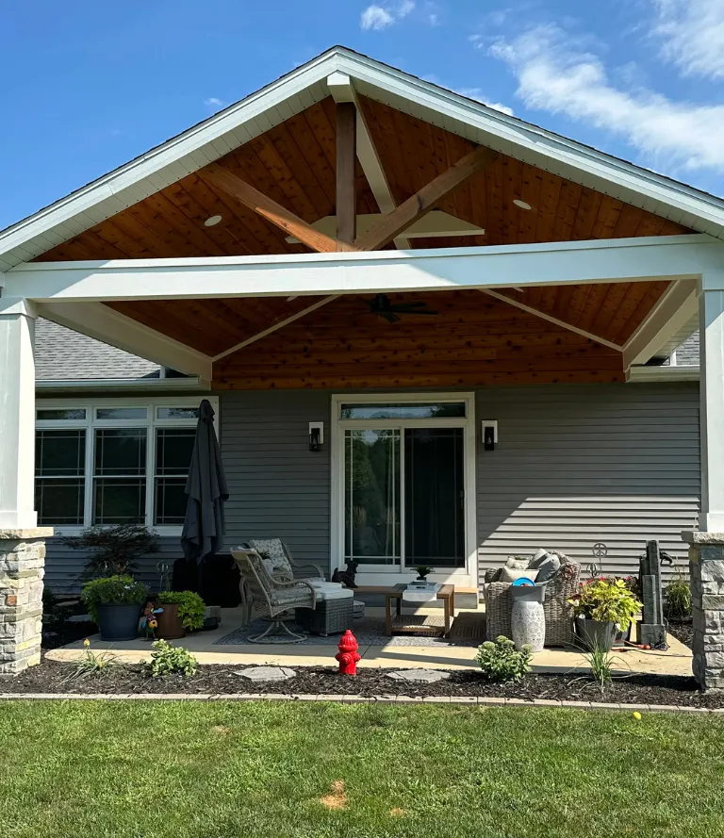
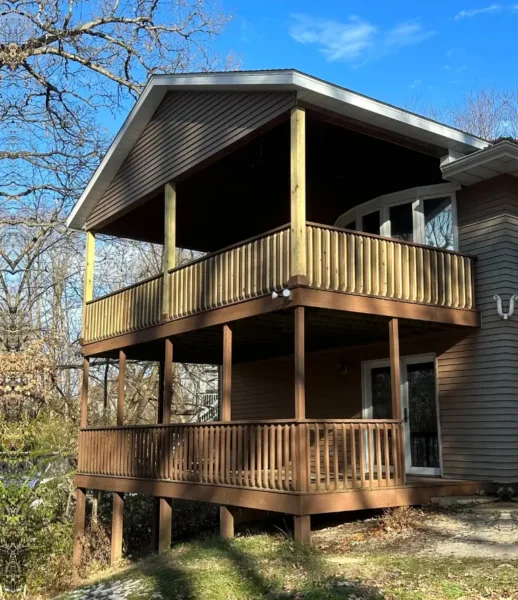
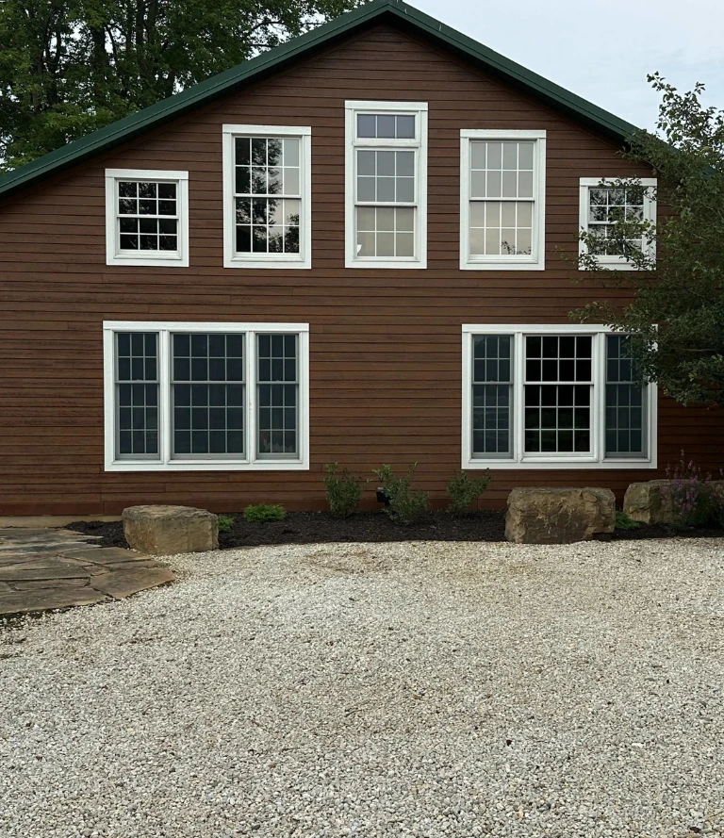

Mathes Construction builds high-quality custom homes, additions, decks, and remodels across Central Illinois.

Mathes Construction builds high-quality custom homes, additions, decks, and remodels across Central Illinois.

Home Remodeling in Washington, IL

Home remodeling in Washington runs into a situation almost no other city on our service list deals with quite the same way, because a large share of this town's homes were rebuilt from the ground up after the 2013 tornado tore through several neighborhoods on the south and east sides.

home remodeling in washington

Remodeling Newer Construction in Washington's Rebuilt Neighborhoods

A meaningful portion of homes in Washington went up starting around 2014, after storm damage destroyed or badly damaged more than a thousand homes in the city. These rebuilt houses were constructed to the building code in place at that time, which means standard dimension lumber, drywall throughout, updated electrical panels, and in many cases, layouts that were already designed open rather than closed off, since open concept living was already the trend homeowners wanted by the time these houses went up.

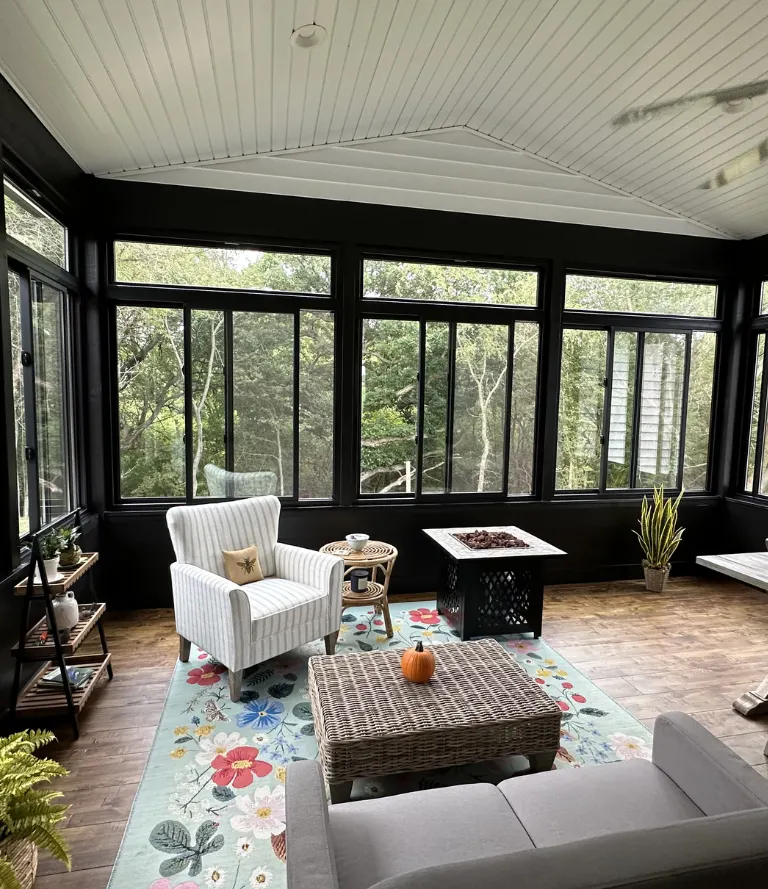
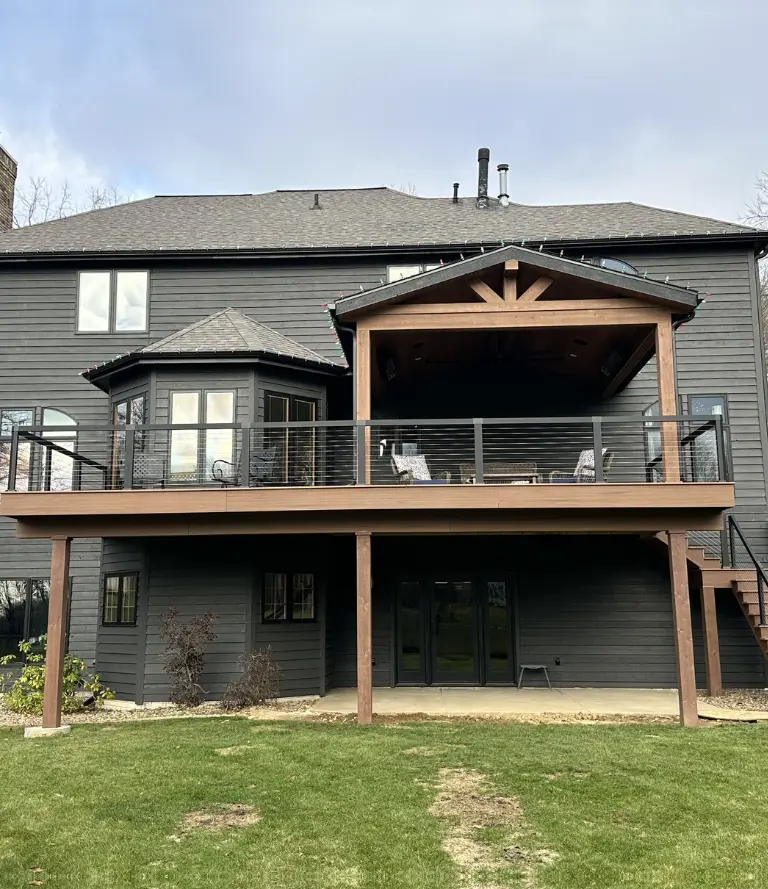
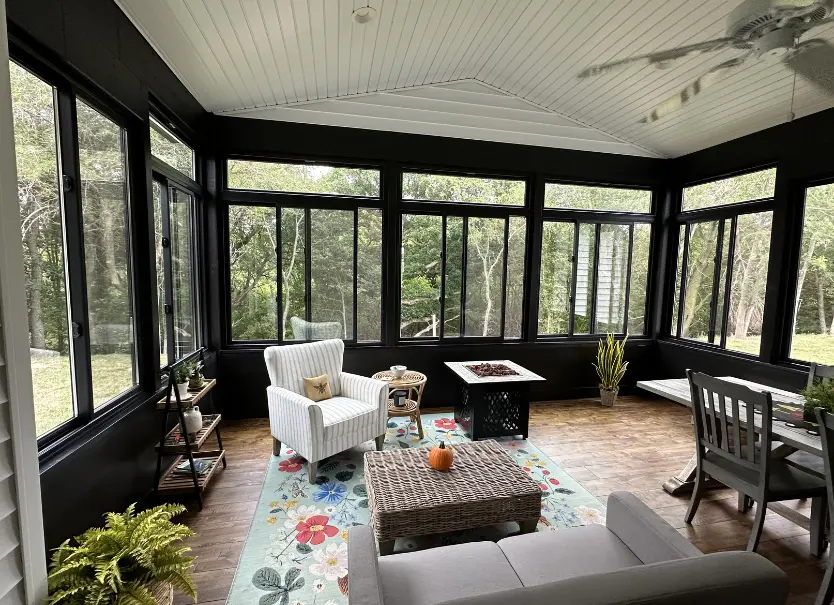
Remodeling one of these newer Washington homes is a different conversation than remodeling something built decades earlier, because the bones of the house are already closer to what people want today. The challenges that show up tend to be different too. A homeowner in a rebuilt section of town might come to us wanting to expand a kitchen island, finish a basement that was framed but left unfinished when the family moved back in under time pressure, or add a sunroom off a back patio that was never built out during the rush to get families back into permanent housing.

Our Projects

Our Construction Projects

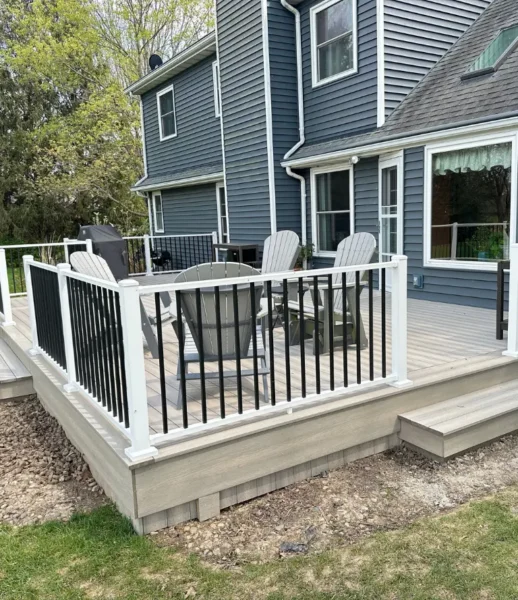
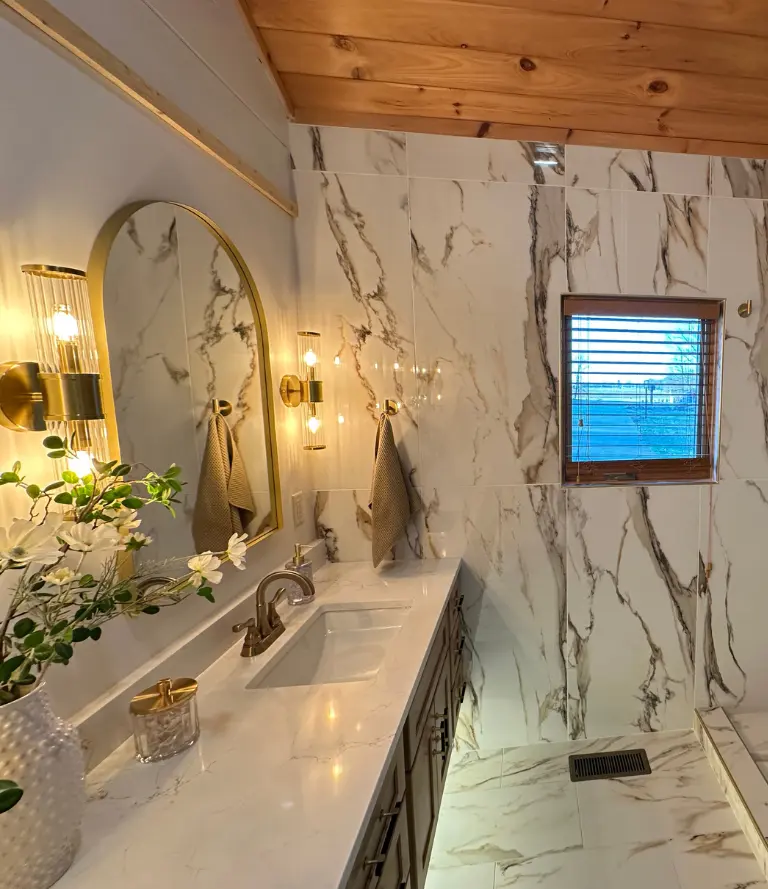
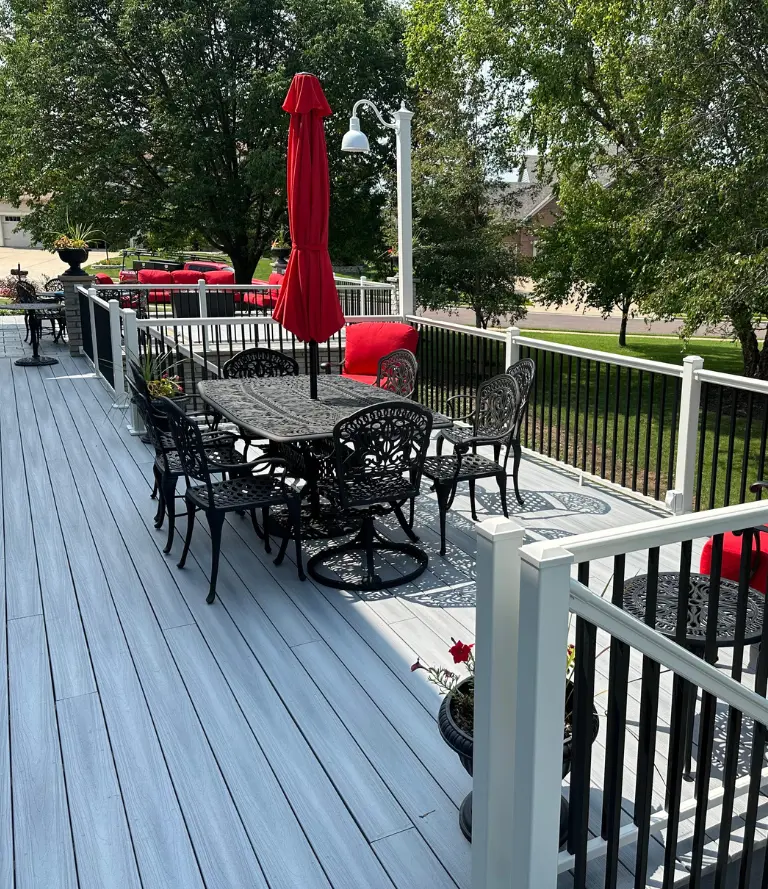
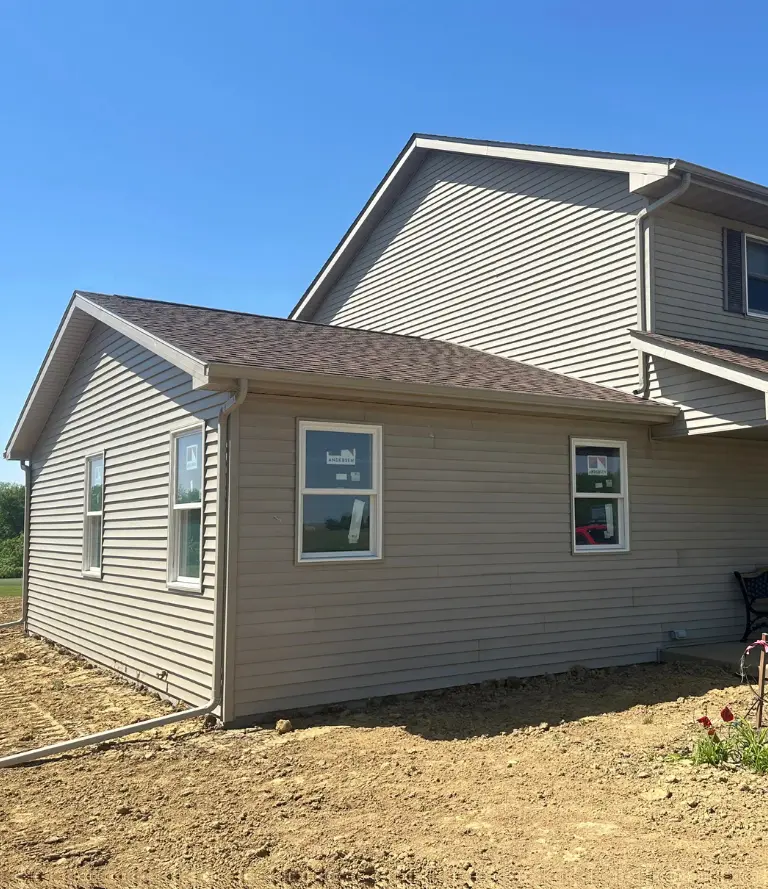
Browse real projects completed by Mathes Construction. From custom home builds and full remodels to decks, additions and kitchen renovations across Tremont, Tazewell County and the greater Peoria area.

View All Projects
s-about-shape1.png

Kitchens and Bathrooms Across Washington's Mixed Housing Stock

The kitchen and bathroom remodels we take on in Washington split fairly evenly between two different starting points, and recognizing which one we are working with shapes the entire project. In rebuilt homes, kitchens were often already designed with an open layout in mind, so a remodel here is usually about upgrading finishes, reworking an island, or improving storage rather than tearing into structure.

Bathrooms in these newer homes typically already have modern plumbing runs and adequate ventilation, which means a remodel can focus on the things homeowners actually care about, like a larger shower or better lighting, without uncovering surprises behind the wall. Older Washington homes tell a different story.

home-mapleton

Different Decades, Different Construction Standards

Plenty of Washington homes sit outside the path the tornado took and were built well before 2013, some going back to the 1950s and 1960s when this part of Tazewell County was growing into the bedroom community it is today. These homes were framed and wired to the standards of their own era, which means a remodel here often starts with figuring out what is actually behind the walls before any design conversation happens. Electrical panels from this period were not built to support the number of devices and appliances a modern household runs, and a kitchen or whole home remodel frequently needs an electrical upgrade folded into the budget from the start.


A homeowner calling about a kitchen remodel in a rebuilt section of Washington should expect a different conversation, and a different price range, than a homeowner calling about a kitchen in an original 1960s ranch on the other side of town, and we make sure that difference is clear from the very first estimate.

Layouts Built for a Different Kind of Family Life

Homes from this era in Washington were often built with smaller, separated rooms rather than the open layouts that became standard after the rebuild. A formal dining room walled off from the kitchen, a small entry foyer that eats up square footage without serving much purpose today, and bedrooms sized for furniture that was smaller decades ago are all things we run into regularly. Opening these layouts up usually means structural work, and we walk every wall removal carefully before committing to a plan.

And Washington has this split in its housing stock, the very first thing we ask is roughly when your home was built or rebuilt. That single answer changes almost everything about how we approach the estimate, what we expect to find once we open a wall, and how we price the work. A home built in 2016 and a home built in 1962 are not remodeled the same way, even if they are three blocks apart.

SERVICES WE OFFER

Everything We Build & Remodel

From the ground up or a single room refresh. Here's what Mathes Construction handles across Central Illinois.

How a Washington Remodel Moves From First Call to Finished Project

Before we even schedule a walkthrough, we ask basic questions about your home, including roughly when it was built and whether it was part of the rebuild after 2013. This helps us show up already thinking about the right things instead of treating every Washington home as an unknown.


We walk your actual space and build your estimate around what we find, not a generic price based on square footage. Newer homes often get a faster, more finish focused estimate, while older homes get a closer look at structure and systems before we put a number on paper.


Whether your Washington home went up in 2016 or 1962, the same Mathes Construction crew handles your project from the first stud to the final coat of paint. We do not bring in subcontractors partway through, and Chuck Mathes remains personally reachable throughout the job.


If your project involves opening structural walls in an older home, that schedule looks different than a finish focused remodel in a newer rebuilt home. We tell you upfront which kind of timeline to expect and why, rather than giving you a number that does not match the actual scope.

  • Owner managed
  • Written estimates
  • No subcontractors
  • Serving Across Illinois
remodeling-mapleton
Frequently Asked Questions

FAQ's About Home Remodeling in Washington, IL

These are the questions Washington home owners ask us most often before scheduling a home remodeling visit.

Still Have Questions?

We’re here to help you!

Yes, quite a bit. Homes rebuilt after 2013 were constructed to a more recent building code, often with open layouts and modern systems already in place, while homes built before that time were framed and wired to older standards. We ask about your home’s history early so we can plan accordingly.

Often yes, and in many cases the existing framing and rough plumbing can be used rather than redone, which can save money compared to starting from scratch. We assess what is already in place before recommending a plan.

We treat these homes according to their actual age and construction method, checking electrical capacity, wall framing, and plumbing before finalizing any plan. We do not assume an older Washington home matches the standards of a newer rebuilt one.

Most structural, electrical, and plumbing work requires a permit through the city of Washington. We manage this process as part of the job so you are not left handling it yourself.

No. Our own crew completes the entire project, from the first wall opened to the final walkthrough, on every Washington job we take on.

It depends on whether we are doing finish work in a newer rebuilt home or structural work in an older one. Finish focused remodels in newer homes often move faster, while older homes needing electrical or structural updates take longer. We give you a real timeline once we have seen your specific house.

We stop and explain what we found before moving forward, along with what it changes about cost or timeline. You are never billed after the fact for something we should have flagged as we went.

van.png

Have Any Questions?

Whether you're planning a remodel or just exploring your options. Reach out & we'll get back to you promptly.

    Let’s Work

    Your Trusted Partner in Central Illinois Construction.

    From Tremont to Peoria and across Tazewell County, Mathes Construction is ready to bring your project to life with honest pricing, real craftsmanship and decades of local experience.

    Phone Number:

    (309) 349-4342

    Opening Hours:

    Mon-Fri: 08:00 - 17:00 Sat-Sun: Closed

    Office Location:

    8600 Dillon Rd, Tremont, IL 61568