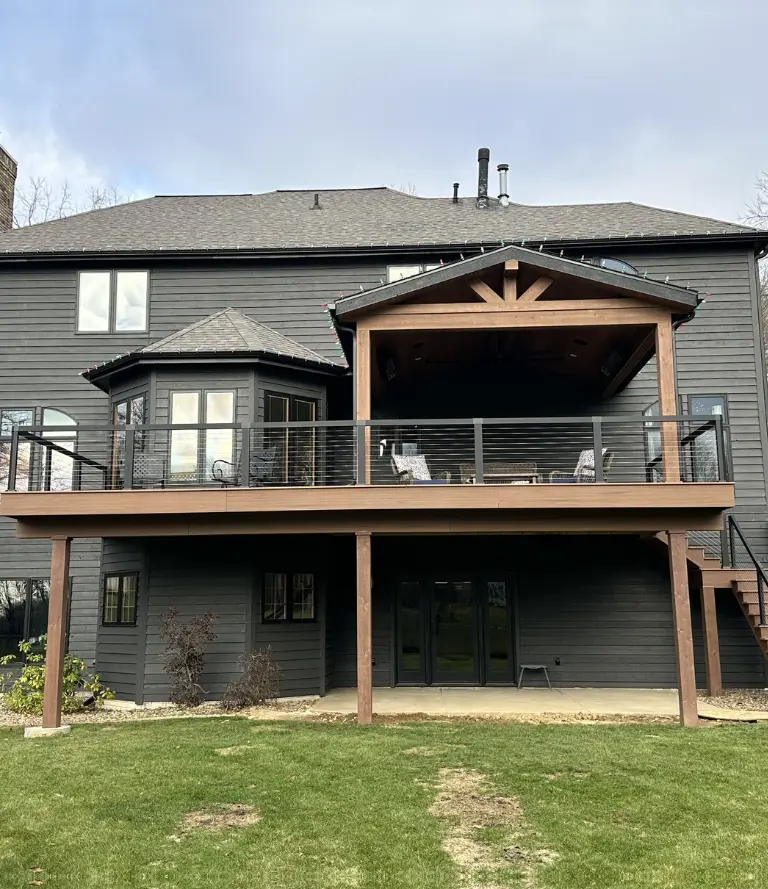
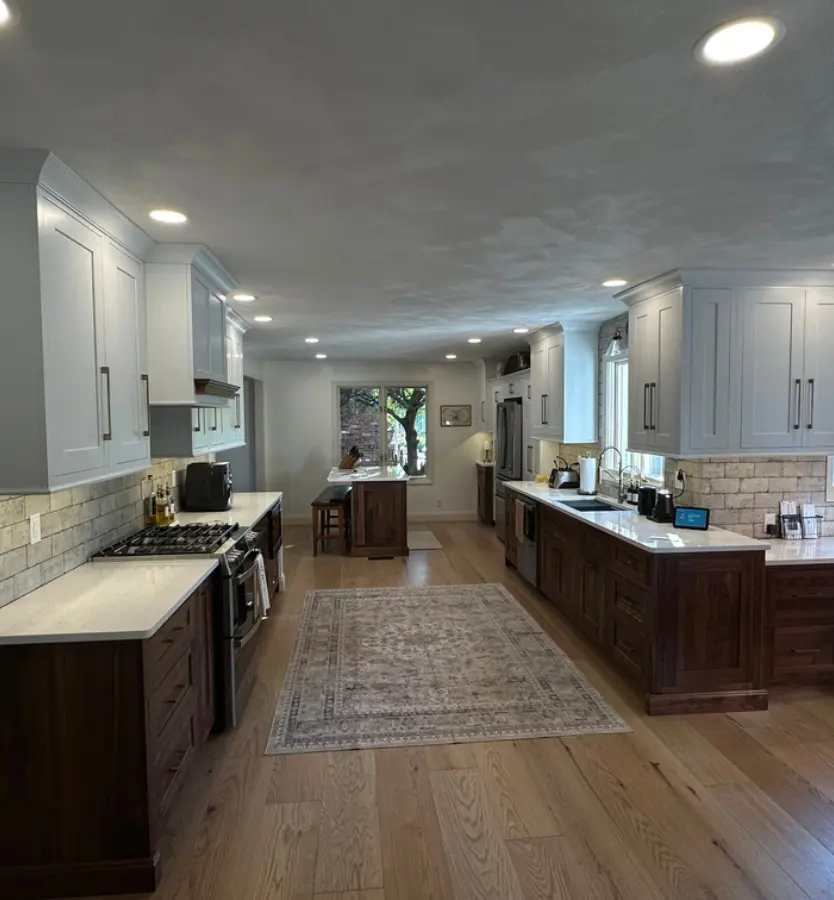

Mathes Construction builds high-quality custom homes, additions, decks, and remodels across Central Illinois.

Mathes Construction builds high-quality custom homes, additions, decks, and remodels across Central Illinois.

Room Addition in Peoria, Illinois

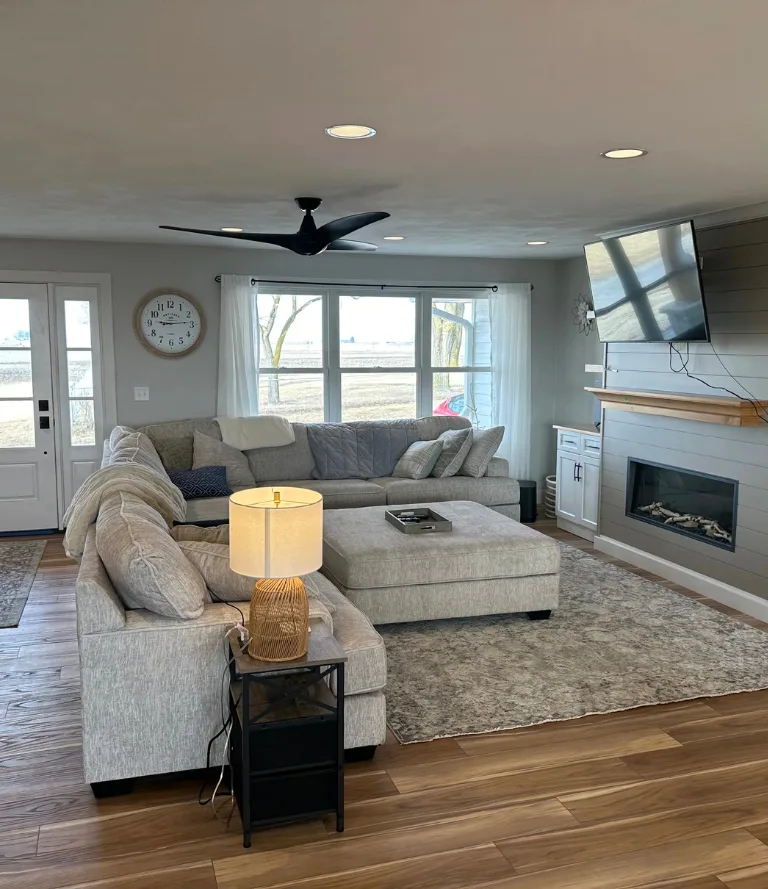
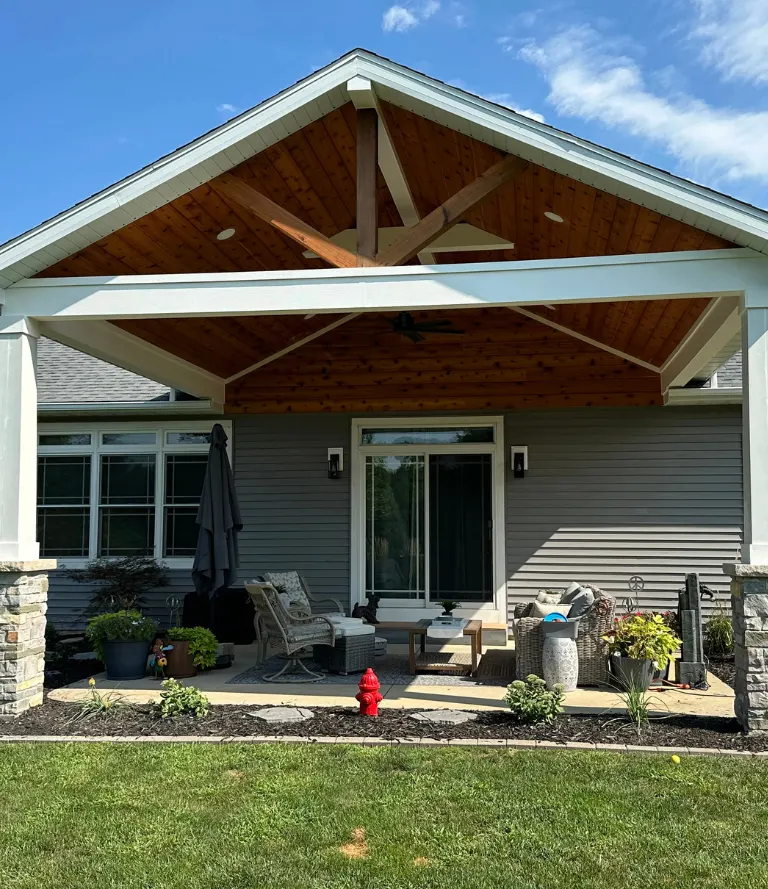
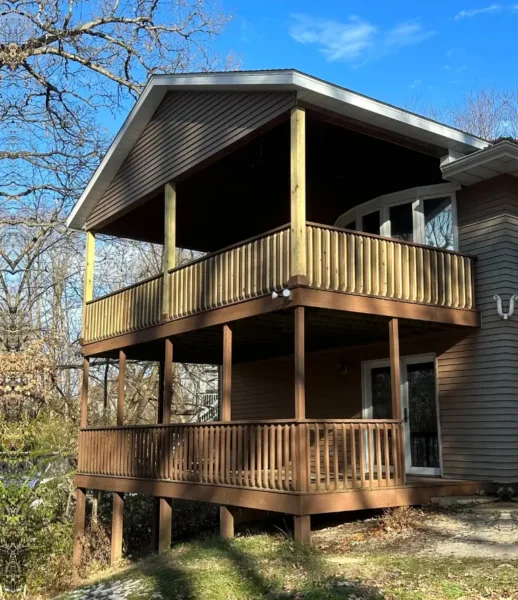
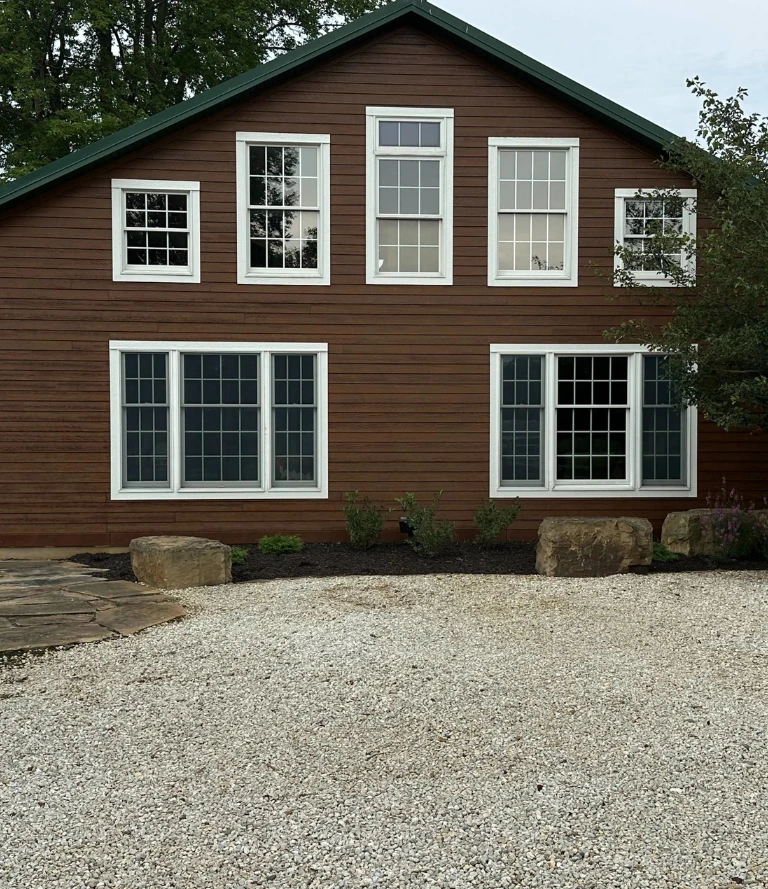
Room addition in Peoria involves a set of considerations that homeowners in newer subdivisions elsewhere rarely have to think about, and that is because a large share of Peoria's housing stock sits in established neighborhoods like the West Bluff, Moss Avenue, and the Uplands, where homes were built with distinct architectural character across multiple decades and where adding square footage without thinking carefully about how the addition ties into that character creates results that stand out badly from the street. We get called regularly by Peoria homeowners who love the neighborhood they are in, love the character of the home they own, and need more space but do not want the addition to announce itself as something that was tacked on later by someone who did not pay attention to what the house looked like first.

Room Addition in Peoria

Why adding onto a Peoria home requires a different approach

Peoria's established residential neighborhoods were built over a long stretch of decades, with homes ranging from Victorian era construction through mid century ranch and bungalow styles, and each of those eras carried its own roofline profiles, exterior material traditions, and window proportions that give the neighborhood its character. An addition that ignores all of that and simply attaches a box with a standard contemporary roof profile to the side or rear of a historic West Bluff home or an Uplands bungalow immediately reads as inconsistent from the outside, signaling to anyone passing by that something was changed later and not particularly thoughtfully. 

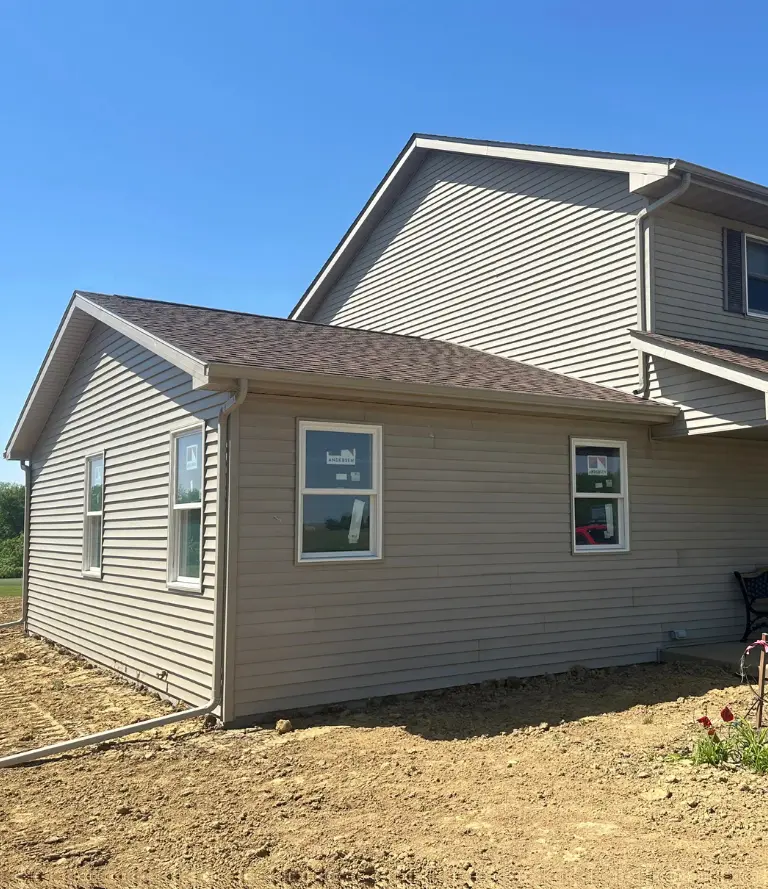
We design Peoria room additions from the beginning with the existing home's architectural character as a real constraint, not just an afterthought. That means matching roofline pitch, sourcing exterior materials that align with what the original house uses, and paying attention to window scale and proportions so the addition looks like it belongs rather than like it arrived from a different era. It also means thinking carefully about how the addition sits on the lot relative to mature trees, established landscaping, and neighboring properties, since Peoria's denser residential lots in these established neighborhoods leave less room for error in placement than a rural acreage property would.

Our Projects

Our Construction Projects

Browse real projects completed by Mathes Construction. From custom home builds and full remodels to decks, additions and kitchen renovations across Tremont, Tazewell County and the greater Peoria area.

View All Projects
s-about-shape1.png

Technical details that make or Break a room Addition in Peoria, Illinois

A home's heating and cooling system was designed for the square footage it was originally built with, and adding a room without accounting for the expanded load that system now needs to handle is one of the more common oversights we see in room addition projects across Peoria. We confirm existing HVAC capacity and plan for how the new room gets conditioned before finalizing any additional design, since an addition that is chronically too hot in summer or too cold in winter is not a useful room regardless of how well it was built.

Peoria has its own permit requirements and inspection process for structural additions, and navigating those requirements correctly from the start avoids delays and corrections mid project. We manage the permit application, required documentation, and inspection scheduling for every Peoria room addition we build, rather than leaving that responsibility to the homeowner to figure out independently.

Peoria's established residential lots often carry utility easements, overhead or underground service runs, and mature trees that limit where an addition can physically sit on the property without triggering relocation or removal costs. We assess utility conflicts and tree proximity during the site walkthrough before committing to a placement that creates problems later.

room-addition-two

Types of Room Additions Work Best in Peoria's Neighborhoods

The right type of room addition for a Peoria home depends heavily on the specific lot, the existing home's layout, and what the household actually needs more of, and the answer varies considerably across the city's different neighborhood contexts. A West Bluff home with a deep rear yard and a detached garage may have room for a substantial rear addition that connects to existing living spaces naturally. A Moss Avenue home on a narrower lot might be better served by converting existing basement square footage into finished living space or by adding a thoughtful second story element rather than expanding outward. 


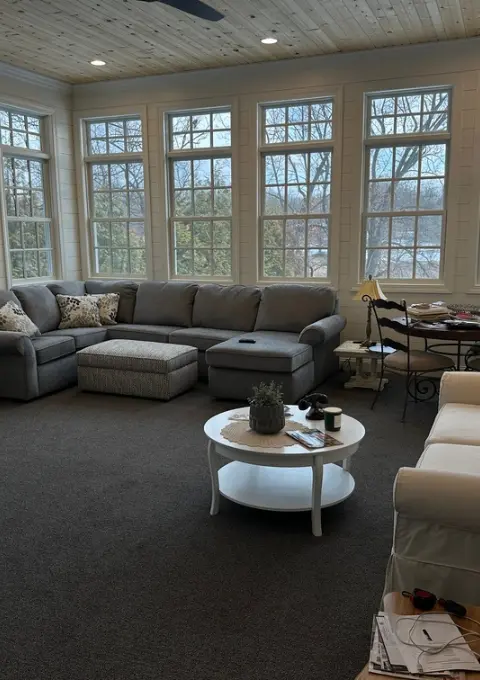
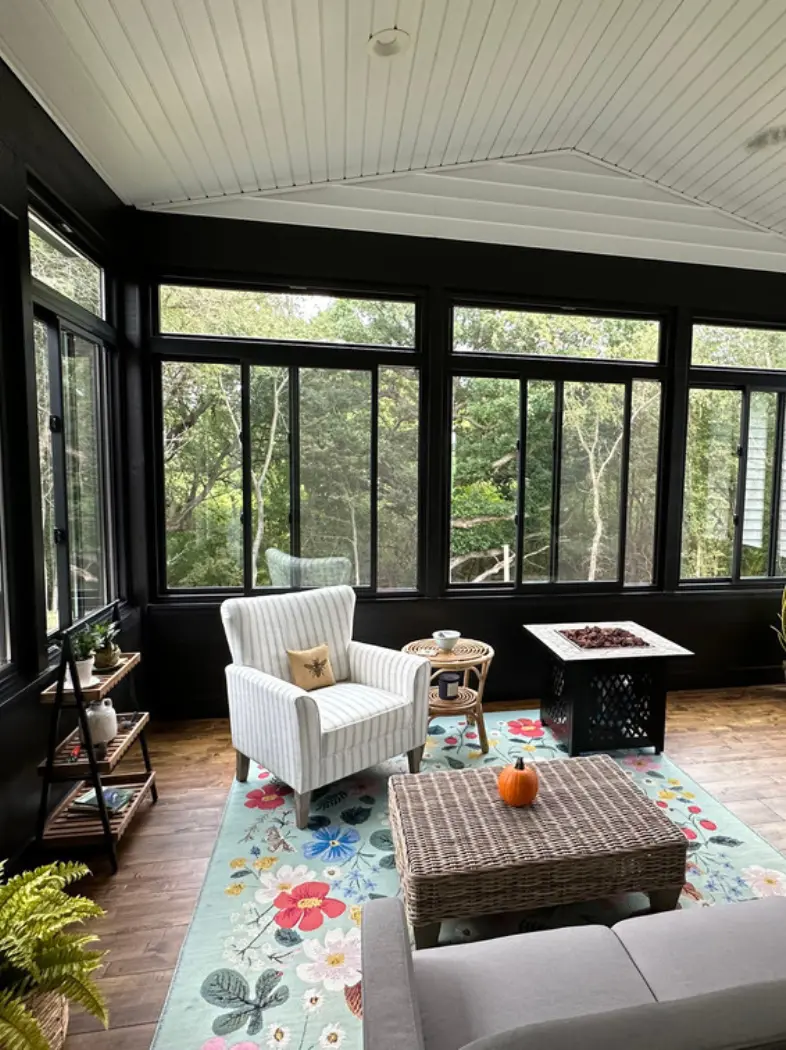
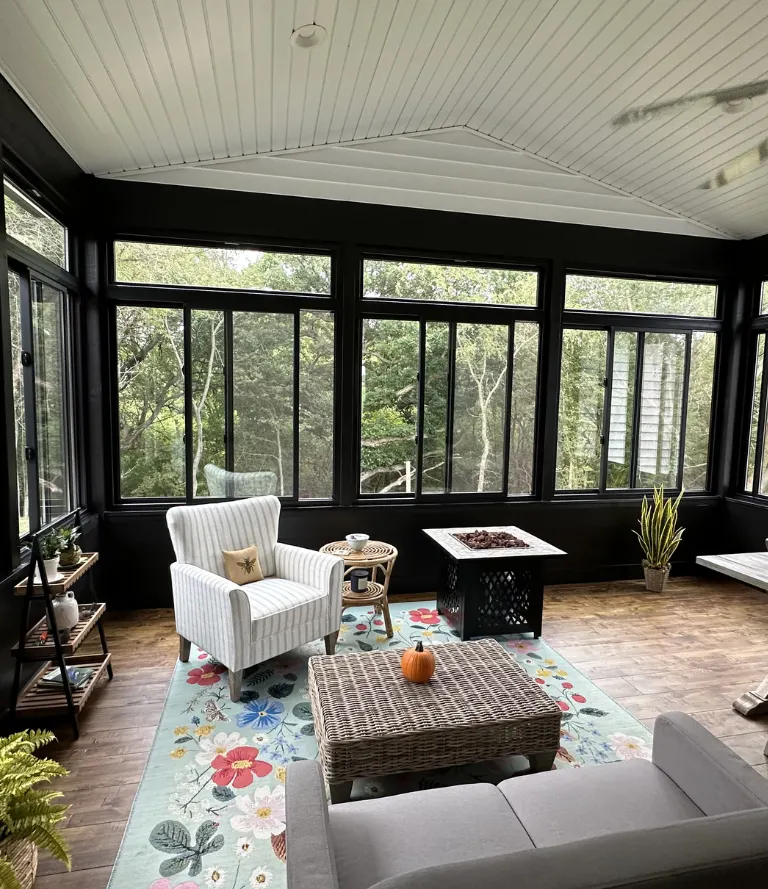
Sunrooms come up regularly in Peoria addition conversations too, since a well built four season room that can be used year round adds genuinely functional space without the full structural complexity of a room that needs to match the home's primary framing and insulation standards exactly. Home office additions have become one of the more consistently requested addition types in Peoria over the past several years, as more households need a dedicated workspace that is not carved out of a bedroom or a dining room table. We talk through what a household actually needs and what the specific property can reasonably support before steering toward any particular addition type, since the goal is always an addition that works well and looks right for the home it is going onto.

Why Peoria Homeowners in Established Neighborhoods Trust Us

Building a room addition on an older Peoria home is not the same project as building one on a generic suburban lot, and homeowners in neighborhoods like the West Bluff, Moss Avenue area, and the Uplands have told us about previous experiences where a contractor treated it as if it were, producing an addition that was structurally fine but architecturally jarring. We approach every Peoria addition with the neighborhood context as a real part of the design conversation rather than a secondary consideration after the structural decisions are already made. 

Mathes Construction has been building room additions across Peoria County since 1977, and that history includes work on homes in the city's established neighborhoods long enough for us to understand what makes an addition look right on a West Bluff Victorian versus what works on a post war ranch near the city's outer edges. Our crew handles every project directly without subcontractors, Chuck Mathes stays personally involved throughout, and we carry full insurance and BBB accreditation on every job. What Peoria homeowners in older neighborhoods consistently tell us matters most is working with a crew that respects what the home already is and builds something that feels like it has always been there, rather than something that obviously arrived later.

SERVICES WE OFFER

Everything We Build & Remodel

From the ground up or a single room refresh. Here's what Mathes Construction handles across Central Illinois.

Room Addition Mistakes That Show Up Frequently on Peoria's Properties

A heating and cooling system that was originally sized for a specific square footage will underperform once a room addition increases the load, leaving the new room uncomfortable in both summer and winter. We confirm HVAC capacity before finalizing any additional design rather than leaving it as a problem to solve after the room is already built. An addition finished in a siding profile or color that does not align with the original home's exterior creates a visible boundary between old and new construction that makes the addition obvious from the street. 


We source exterior materials specifically to match what the home uses before selecting any finish. Established Peoria lots carry utility easements, mature trees, and setback requirements that are not always obvious from a description. Designing an addition without a proper site assessment first can place a structure in a position that creates permit problems or requires costly utility relocation to resolve.

  • Owner managed
  • Written estimates
  • No subcontractors
  • Serving Across Illinois
room-addition-three
Frequently Asked Questions

Questions About Room Additions in Peoria, IL

Before starting a room addition, most homeowners in Peoria and across Peoria County have the same questions. Here are honest answers to the ones we hear most.

Still Have Questions?

We’re here to help you!

Yes, but it requires real attention to roofline pitch, exterior material matching, and window scale from the design stage forward. We treat architectural consistency as a design constraint on every Peoria addition rather than a finishing detail that gets addressed at the end.

We assess your current system’s capacity during the planning phase and tell you honestly whether the existing system can condition the added space or whether the additional design needs to account for supplemental heating and cooling. This gets resolved before the addition is built, not after.

Structural additions in the city of Peoria require building permits, and the work is inspected at key stages including foundation, framing, and final completion. We handle the entire permit process as part of the project.

Cost varies based on scope, the complexity of matching the existing home’s exterior character, and whether HVAC or electrical upgrades are needed to support the addition. A straightforward bedroom addition typically starts around forty to sixty thousand dollars. A larger or more complex project can run considerably more. We give you a written estimate based on your specific home and property.

We build bedroom additions, family room additions, home office additions, four season sunrooms, mudrooms, and expanded living areas. The right type depends on what your household needs and what your specific lot can support.

Most room additions take eight to twelve weeks from permit approval to finished interior for a standard single room scope. More complex additions with custom roofline work or HVAC integration can run longer. We give you a realistic timeline based on your specific project once we have assessed the site.

Our crew manages every phase directly, from the foundation through the final interior finish, without bringing in outside subcontractors for any part of the structural or interior work. Chuck Mathes stays personally involved throughout.

van.png

Have Any Questions?

Whether you're planning a remodel or just exploring your options. Reach out & we'll get back to you promptly.

    Let’s Work

    Your Trusted Partner in Central Illinois Construction.

    From Tremont to Peoria and across Tazewell County, Mathes Construction is ready to bring your project to life with honest pricing, real craftsmanship and decades of local experience.

    Phone Number:

    (309) 349-4342

    Opening Hours:

    Mon-Fri: 08:00 - 17:00 Sat-Sun: Closed

    Office Location:

    8600 Dillon Rd, Tremont, IL 61568