
Bathroom Remodeling in Peoria
Bathroom remodeling in Peoria runs into the same basic problem on a huge number of calls we get, and it has nothing to do with style or finishes. It is simply that a large share of homes in this city were built decades ago with one full bathroom serving three or four bedrooms, a layout that made sense when these houses went up but creates real daily friction for a household trying to get out the door in the morning today. We see this constantly on Peoria real estate listings too, homes with three or four bedrooms and a single bath, the exact pattern that drives people to call us asking whether a second bathroom is even possible in their specific house.
Why Many Peoria Homes Still Only Have One Full Bathroom
A meaningful share of the housing stock in Peoria went up during decades when one bathroom per household was the standard, regardless of how many bedrooms a home actually had, and that pattern shows up constantly in homes we get called to look at. A three or four bedroom house with a single full bath was completely normal construction practice at the time, since bathrooms were expensive to plumb and builders simply did not size homes around the idea that every bedroom needed its own access to a bathroom nearby.
That single bathroom usually sits in roughly the same spot in homes built during a given era, often centrally located to serve the bedrooms efficiently, which actually helps us when we are evaluating whether a second bathroom is feasible elsewhere in the house. The real question is rarely whether a second bathroom is technically possible. It almost always is, in some form.
The real question is whether it makes sense given your specific home's layout, your budget, and how much disruption you are willing to take on, since adding a bathroom from scratch means running new plumbing and venting into a part of the house that was never built to support it. We walk every Peoria home individually before answering this question, because what works in a ranch home with a full basement looks completely different from what works in a two story home with no basement and a tight footprint.
Our Construction Projects
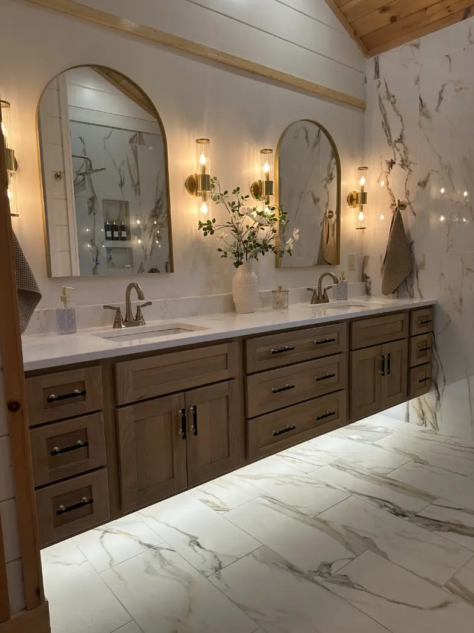
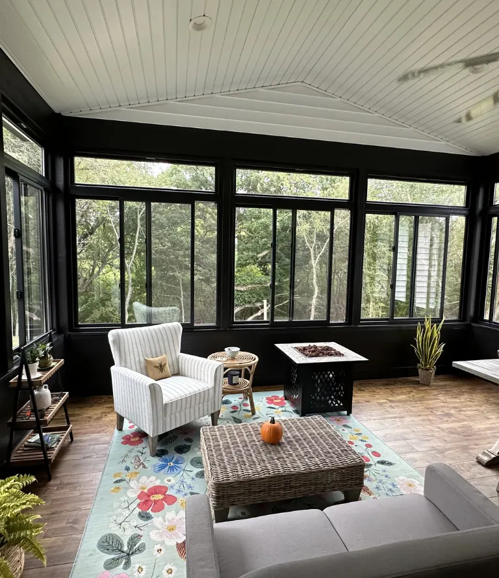
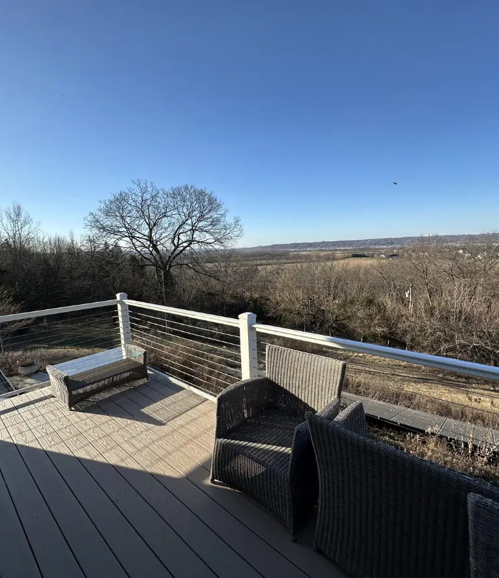
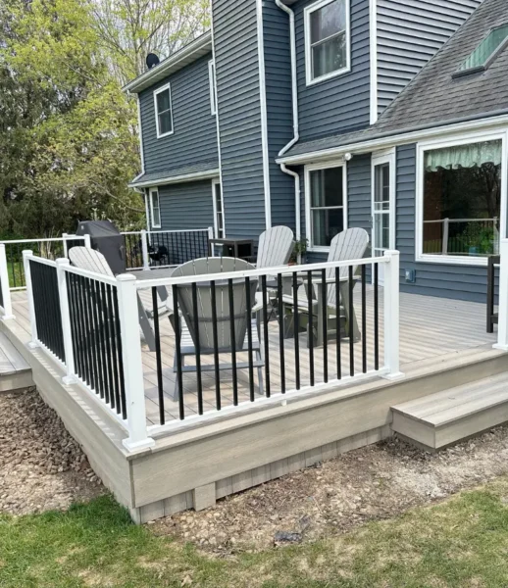
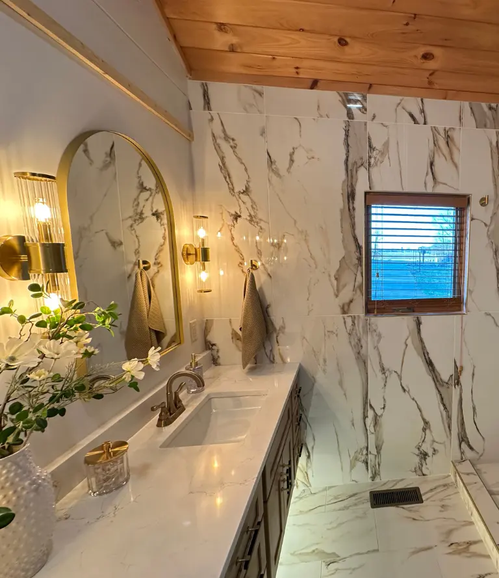
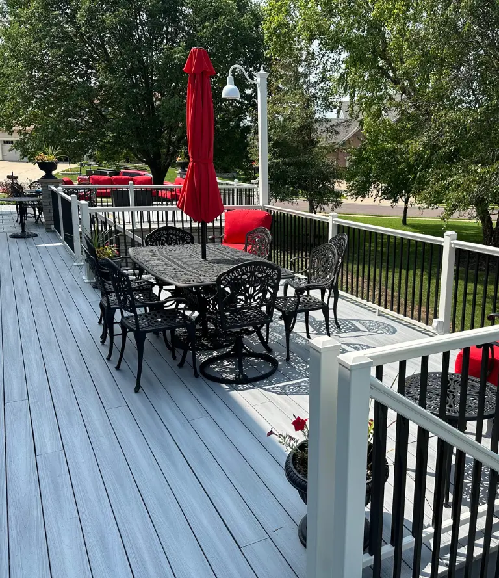
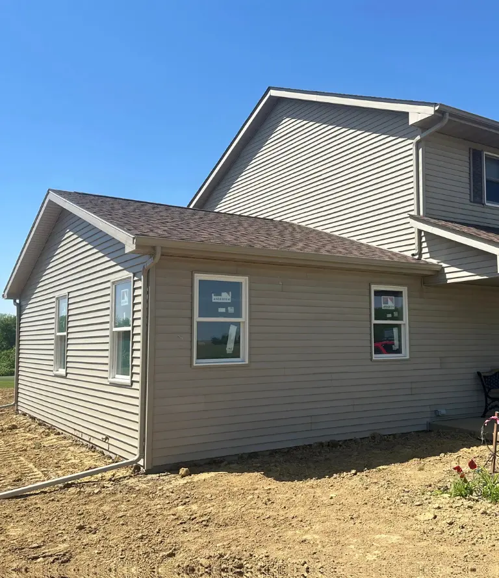
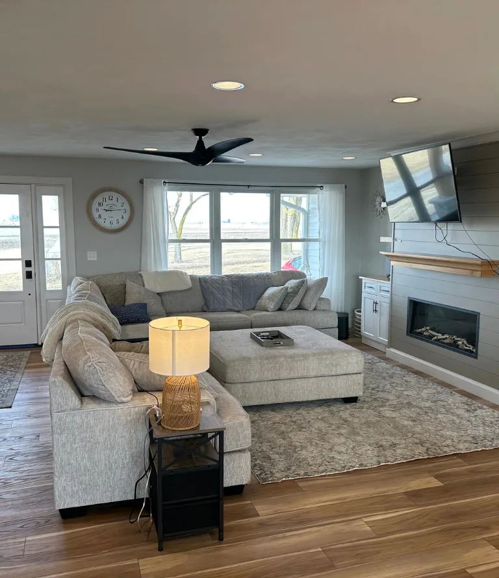
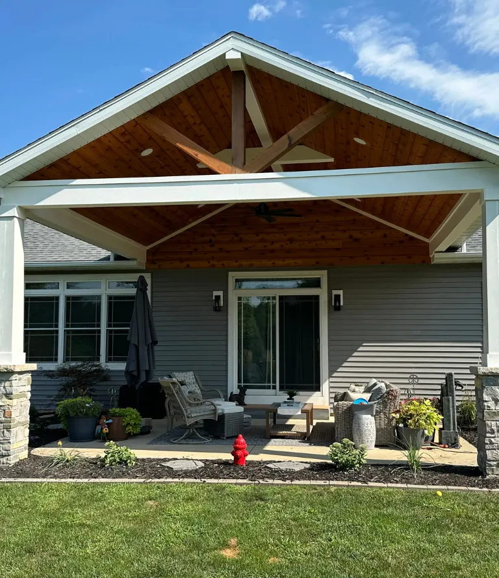
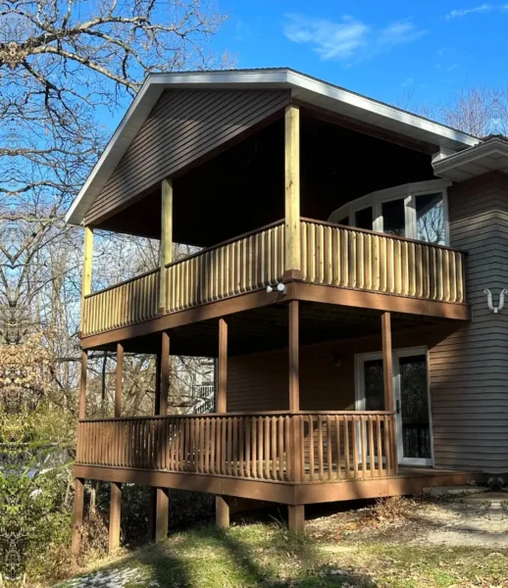
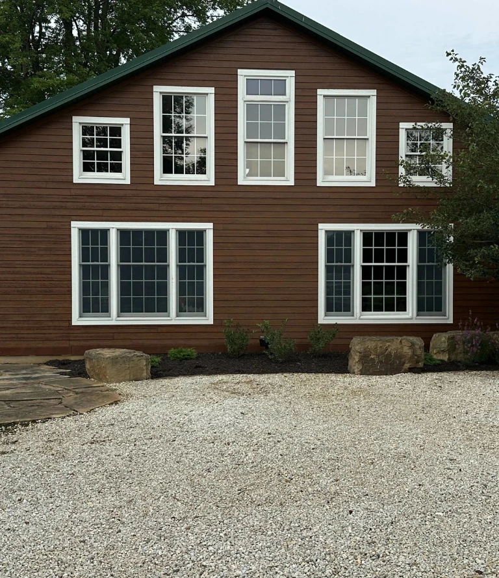
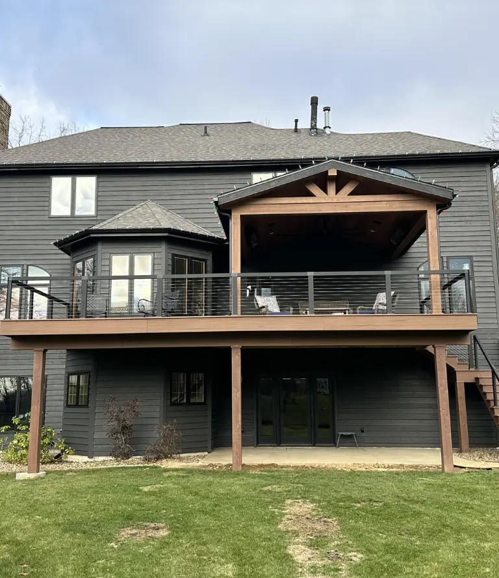
Browse real projects completed by Mathes Construction. From custom home builds and full remodels to decks, additions and kitchen renovations across Tremont, Tazewell County and the greater Peoria area.
Where Second Bathroom Can Realistically Go in a Peoria Home
A full or partial basement gives us the most flexibility for adding a second bathroom, since there is usually open floor space to work with and the main plumbing stack often runs nearby, simplifying the connection. We look at ceiling height, existing plumbing access, and whether the space gets enough natural light or ventilation to feel like a real bathroom rather than an afterthought stuck in a corner.
Homes with an oddly placed closet, a small unused room, or even generous hallway space sometimes have enough square footage to fit a compact bathroom, particularly a half bath or a shower only setup. This option works best when the space sits reasonably close to existing plumbing lines, since running new lines a long distance adds real cost to the project.
For homeowners who want a primary suite with its own bathroom, taking a corner of an oversized bedroom to create an ensuite is a common solution in Peoria homes that were built with larger bedrooms but no attached bathroom. This means giving up some bedroom square footage, and we talk through that tradeoff honestly before committing to a design.
Plumbing in an Older Home Means for a Bathroom Addition
Adding a bathroom to a home that was never built to support one almost always comes down to how difficult it is to connect new fixtures to the existing plumbing system, and that difficulty varies enormously across Peoria's older housing stock. Homes with cast iron drain lines, common in construction from several decades back, sometimes resist modification more than newer plastic plumbing, since cast iron is heavier, more brittle with age, and occasionally requires specialized handling to tie into safely. The location of your main soil stack, the vertical pipe that carries waste from upper floors down to the sewer line, often determines how close a new bathroom needs to sit to keep costs reasonable.
Since running a new drain line a significant horizontal distance gets expensive fast and sometimes runs into slope requirements that a tight floor plan cannot accommodate. Water supply is usually the easier half of the equation, since running new supply lines is far less disruptive than dealing with drainage, but we still confirm your home's main water line and pressure can support an additional fixture without causing problems elsewhere in the house. We have opened up enough older Peoria homes to know generally what to expect from a given construction era, but every estimate still includes confirming your specific plumbing setup before we finalize a plan, since assumptions based on a home's age alone can miss details that change the entire scope of the project.
Peoria Homeowners Trust Us With a Second Bathroom Project
Adding a bathroom where one has never existed is one of the more involved projects a homeowner can take on, since it touches plumbing, sometimes electrical, occasionally structural elements, and always requires getting the details right the first time, given how disruptive it is to redo plumbing work after walls are closed up. Peoria homeowners have told us about previous experiences where a contractor underestimated the plumbing complexity of an older home, leading to delays or unexpected costs once the real condition of the pipes became clear. We approach every Peoria bathroom addition by actually confirming what we are working with before quoting a price, rather than estimating from a generic formula that assumes every home's plumbing is equally simple to work with.
Mathes Construction has been doing this kind of work across Peoria and Tazewell counties since 1977, long enough to have handled bathroom additions in homes from nearly every construction era this city has seen. Our crew stays consistent project to project, and Chuck Mathes still personally walks Peoria properties and takes calls directly if a question comes up mid project. We carry full insurance and BBB accreditation, but what keeps Peoria homeowners calling us for this specific kind of project is straightforward honesty about what their home's plumbing will actually require, before money gets spent rather than after.
Everything We Build & Remodel
From the ground up or a single room refresh. Here's what Mathes Construction handles across Central Illinois.
-
Interior & exterior remodeling
-
Whole-home or single room

-
Full kitchen gut & rebuild
-
Cabinets, countertops & fixtures

-
Tile, vanity & fixture upgrades
-
Full bathroom gut & renovation

-
Structural additions & expansions
-
Matched to your home's existing build

-
Wood, composite & custom builds
-
Multi-level & ground-level decks

-
Freestanding & attached pergolas
-
Custom size, style & material options
Mistakes That Show Up Often in Peoria Bathroom Addition Projects
Drain lines need a specific slope to function properly, and a bathroom located too far from the main stack or on the wrong side of the house can run into slope problems that limit where pipes can realistically go. We check this before finalizing any bathroom location, since discovering a slope issue after work begins means reworking the plan.
Older cast iron drain lines sometimes require more careful handling than newer plastic plumbing, and contractors unfamiliar with this material can underestimate both the time and cost involved in tying a new bathroom into an existing cast iron system. We account for this upfront based on what we find in your specific home.
Homeowners sometimes give up more bedroom square footage than necessary when carving out space for a primary bathroom, leaving the bedroom feeling cramped after the project is finished. We design ensuite additions with careful attention to how much space the bedroom can lose before it stops feeling like a comfortable room.
-
Owner managed
-
Written estimates
-
No subcontractors
-
Serving Across Illinois
Questions About Bathroom Remodeling in Peoria, IL
Before starting a bathroom project, most homeowners in Peoria and across Peoria County have the same questions. Here are honest answers to the ones we hear most.
Still Have Questions?
We’re here to help you!
In most cases yes, though where it makes the most sense depends on your specific home’s layout, basement situation, and plumbing access. We walk your property and give you an honest answer about what is realistic before you commit to anything.
A new bathroom needs to connect to your home’s drainage system, and the further it sits from the existing main stack, the more new pipe needs to be run, which adds both cost and complexity. We use your stack location to help determine the most practical spot for a new bathroom.
It depends on the specific ceiling height and what kind of plumbing setup your basement requires. Some lower ceiling basements still work for a half bath or compact shower setup, while others may need a different approach. We assess this honestly during the walkthrough.
This varies based on the size of your bedroom and the bathroom layout you want, but we design every ensuite addition with attention to keeping the remaining bedroom space comfortable rather than just maximizing bathroom size.
Yes, plumbing and electrical work for a new bathroom requires permits through the city of Peoria. We handle this process as part of the project.
Our crew manages every phase of the project directly, including coordinating any specialized plumbing work needed, without handing your project off to a separate company partway through.
Have Any Questions?
Whether you're planning a remodel or just exploring your options. Reach out & we'll get back to you promptly.
Your Trusted Partner in Central Illinois Construction.
From Tremont to Peoria and across Tazewell County, Mathes Construction is ready to bring your project to life with honest pricing, real craftsmanship and decades of local experience.


