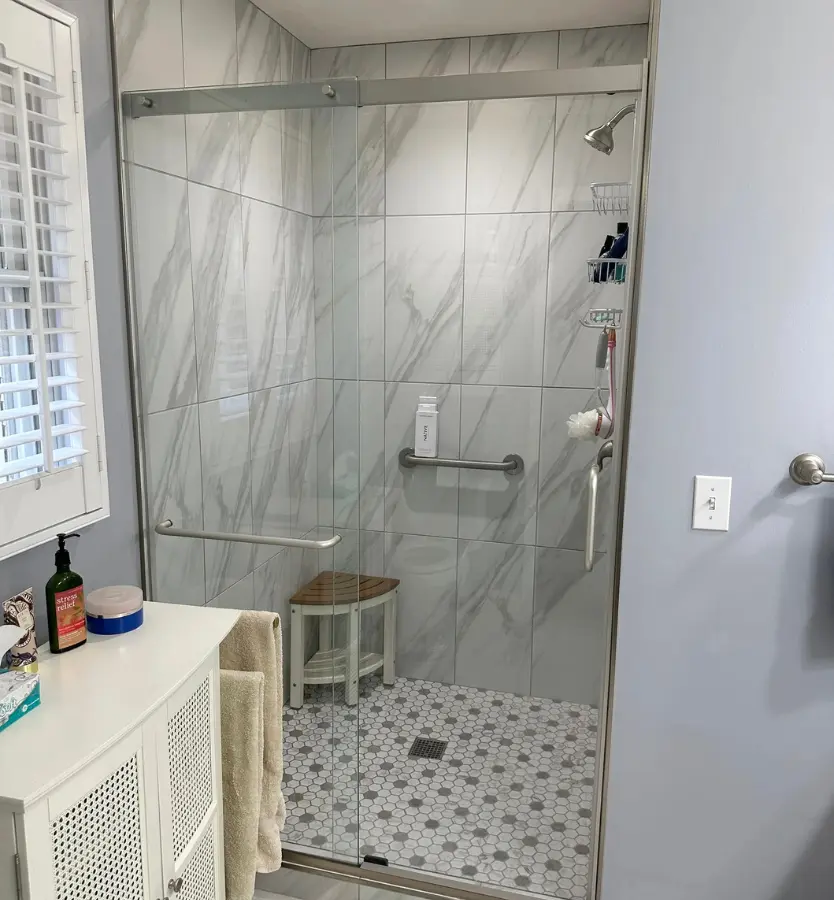

Bathroom Remodeling in Washington, Illinois
Bathroom remodeling in Washington, Illinois tends to split along a line that traces back to this city's rebuilding period after 2013, though the bathroom side of that story looks different from what most people think about first. Homes built or rebuilt here over the past decade or so usually came with a primary suite bathroom already planned into the design, since that had already become the standard expectation by the time construction resumed. Homes that survived from before that period, especially anything built through the 1990s, often have a primary bedroom with no attached bathroom at all, just a single shared bath down the hall serving the whole household.
Why So Many Older Washington Homes Are Missing a Primary Suite Bathroom
A primary bedroom with its own private bathroom only became a standard expectation in home construction relatively recently, and Washington homes built before that shift simply were not designed with one. A homeowner living in a house from the 1980s or 1990s often has a primary bedroom sized generously enough for a king bed and a dresser, but the bathroom serving that bedroom sits down the hall, shared with whoever else is in the house.
This was completely normal when these homes were built, and it only becomes a frustration once a homeowner sees what is standard in newer construction nearby, particularly in the parts of Washington that went up or got rebuilt more recently with a primary suite bathroom already part of the plan. We hear this comparison constantly, a homeowner who loves their established neighborhood and their home's actual bones, but wants the one feature that feels missing compared to what is standard now.
The good news is that adding a primary suite bathroom to an older Washington home is usually possible, though exactly how it gets done depends heavily on the specific bedroom's size, what sits on the other side of the adjoining wall, and how close the space is to existing plumbing. We walk every one of these requests individually, because a primary bedroom that is already tight on space presents a different challenge than one with extra square footage to work with.
Our Construction Projects
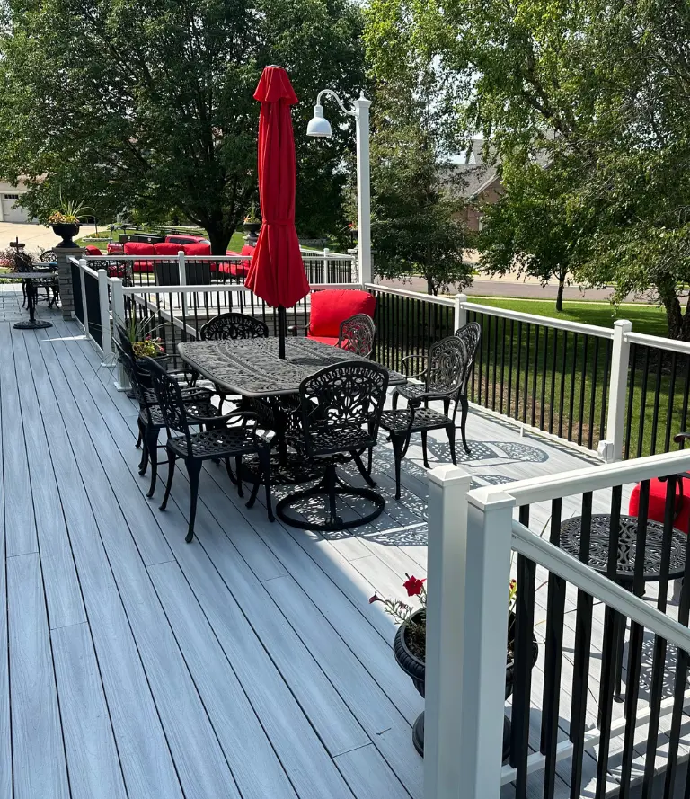
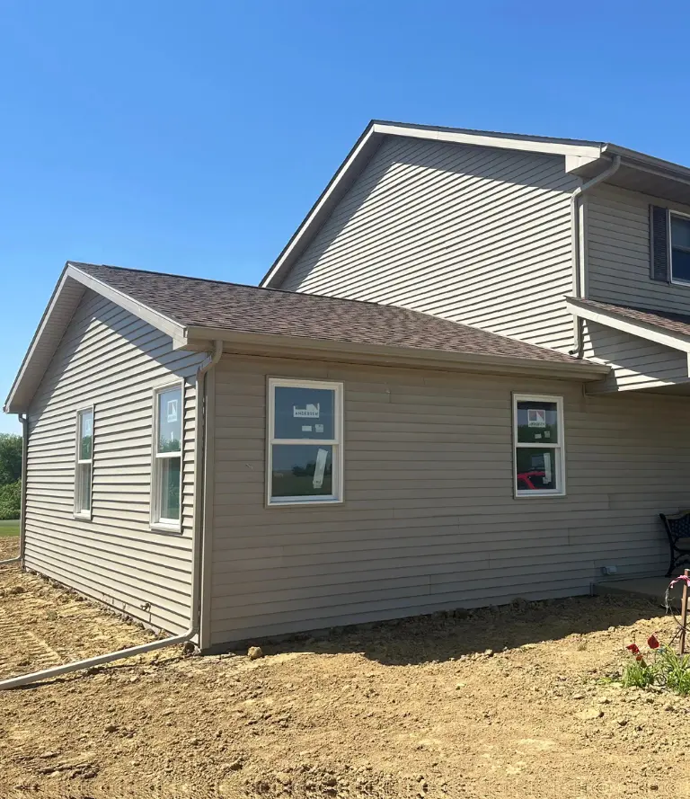
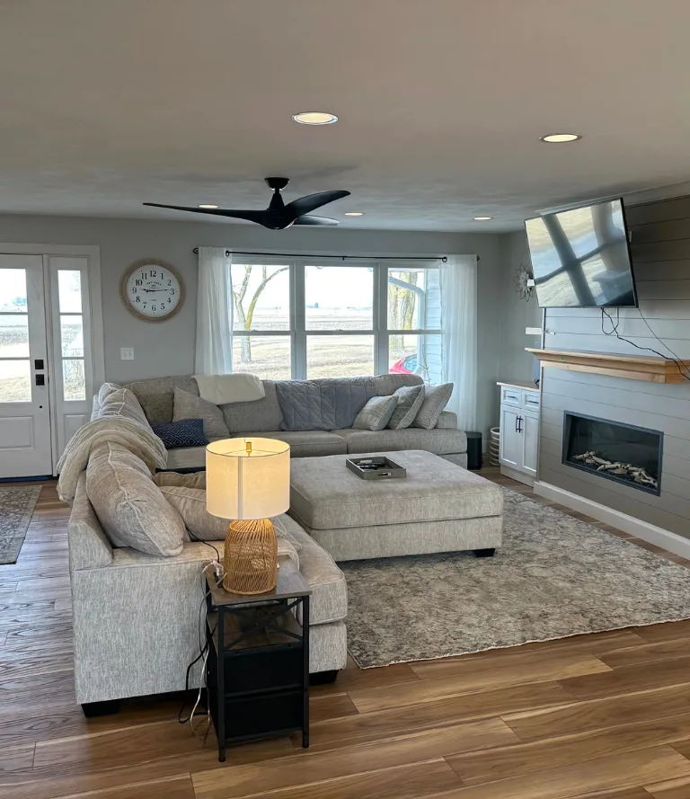
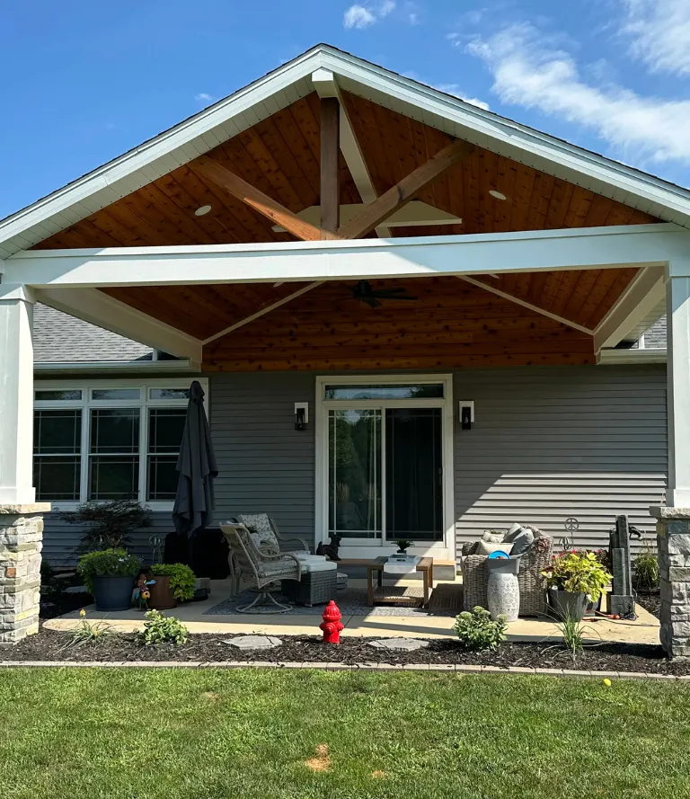
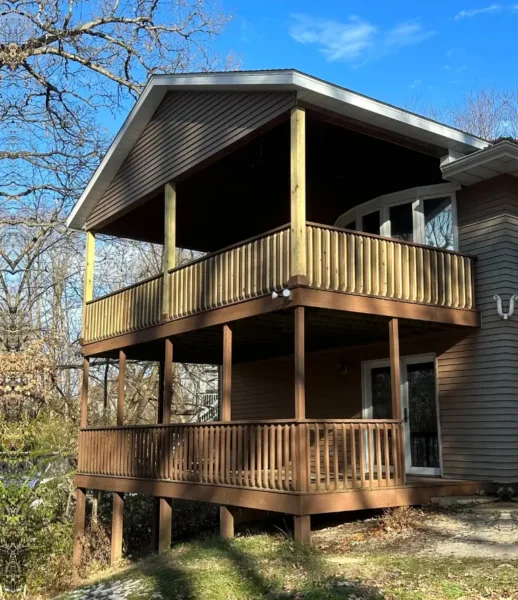
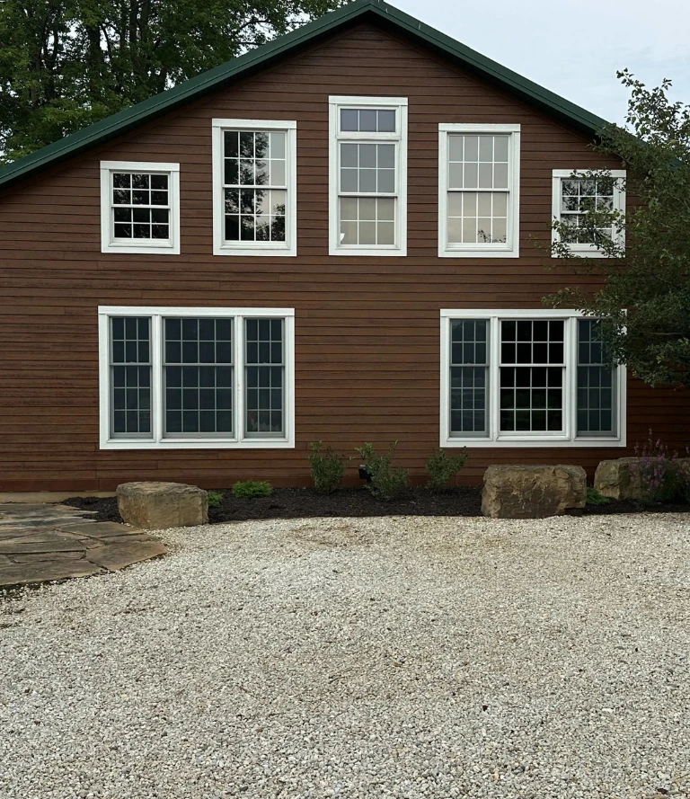
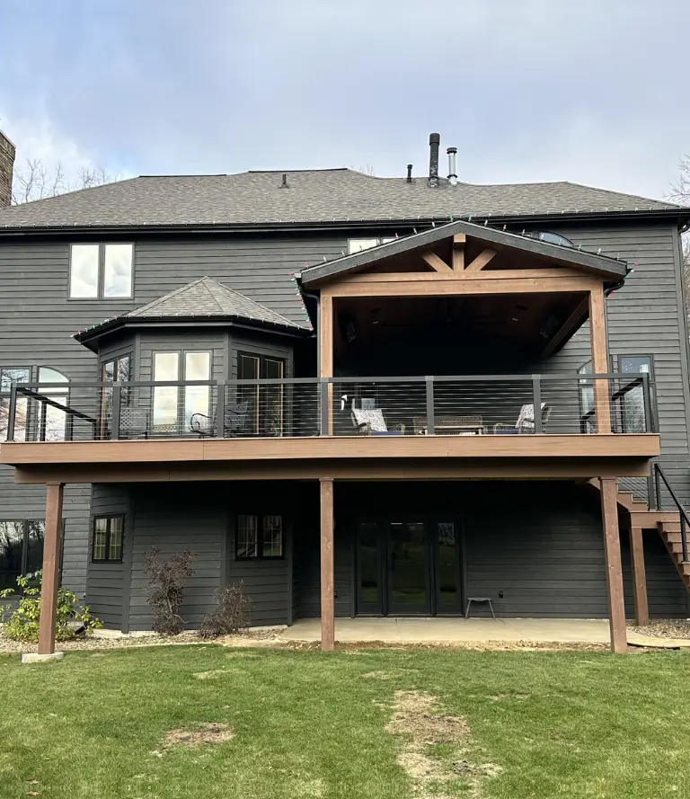
Browse real projects completed by Mathes Construction. From custom home builds and full remodels to decks, additions and kitchen renovations across Tremont, Tazewell County and the greater Peoria area.
How We Evaluate Whether Your Primary Bedroom Can Support an Ensuite
The first practical question is whether your primary bedroom has enough extra square footage to give up a portion of it for a bathroom remodeling in washington without making the remaining bedroom feel cramped. We measure this honestly and tell you if the math does not work well before you commit to a design that leaves you unhappy with the result.
A closet, a hallway, or another bedroom on the other side of your primary bedroom wall changes what is realistically possible, since some of these scenarios offer easier expansion options than others. We look at your home's full layout, not just the bedroom in isolation, before proposing a plan.
Adding an ensuite means running new water supply and drain lines to a part of the house that has never had them, and how far that run needs to travel from your existing plumbing affects both feasibility and cost. We trace your home's plumbing layout before finalizing where a new bathroom can go.
Primary Suite Bathroom That Matches What Newer Homes Already Have
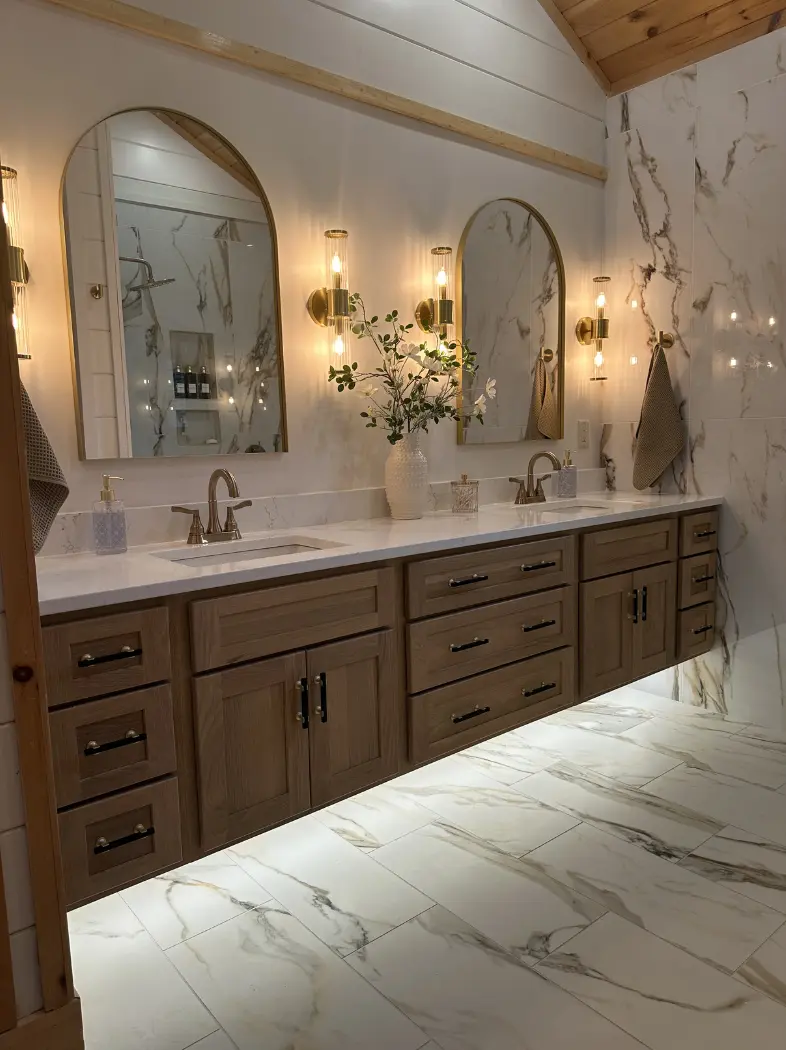
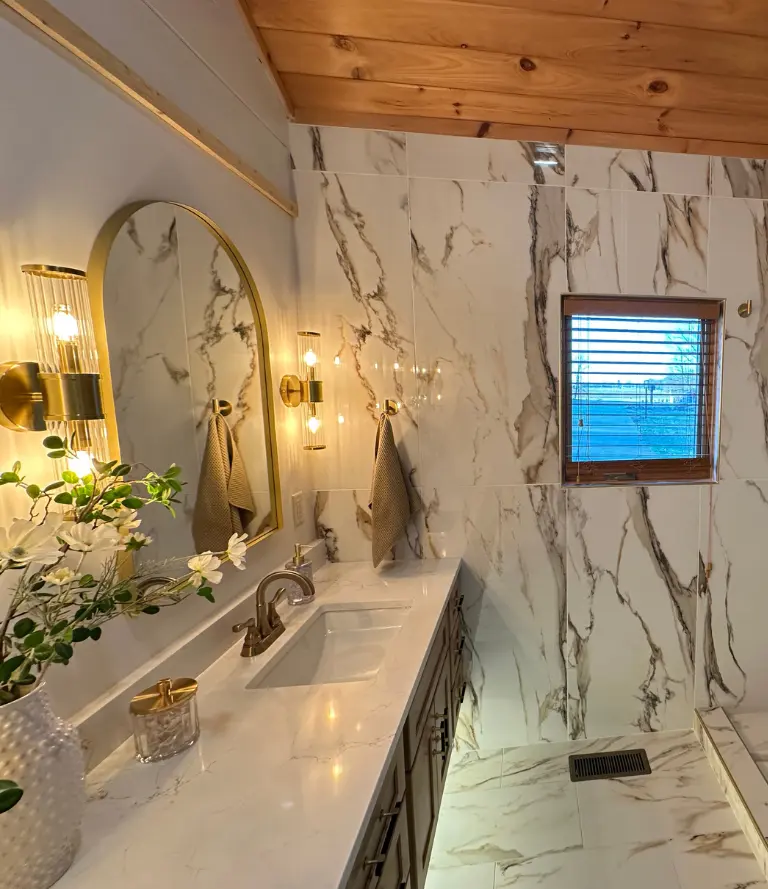
Once we confirm an ensuite addition is realistic, the design conversation usually centers on closing the gap between what an older Washington home currently offers and what newer construction in this city has made into a standard expectation. That typically means a walk-in shower rather than a tub only setup, since showers without a step over edge have become the preferred choice in most new primary suite bathrooms we see going into Washington's rebuilt and newer homes. Double vanity space comes up often too, since a primary bathroom shared by two people benefits enormously from each person having their own sink and counter area rather than negotiating space at a single shared vanity every morning.
Storage matters more in an older home addition than people initially expect, since a bathroom built from scratch in previously non bathroom space rarely has the built in linen storage that gets included automatically in newer construction, and we plan for that gap deliberately rather than leaving you with nowhere to keep towels and toiletries. We also pay close attention to keeping the new bathroom's style consistent with the rest of your home rather than building something that looks like it belongs in a completely different house, since the goal for most Washington homeowners requesting this addition is to finally have the feature their home was missing, not to create an architectural mismatch between old and new.
Homeowners Trust Us With Primary Suite Bathroom Additions
Washington has enough of a mix between older established homes and newer construction that homeowners here notice the gap between what their house offers and what a neighbor's newer or rebuilt home already has, and a missing primary suite bathroom is one of the most common versions of that comparison we hear about. Homeowners have told us about previous contractors who either said an ensuite addition was impossible without really checking, or who started a project without fully understanding the plumbing path involved, leading to costs that grew well past the original estimate.
We approach every Washington ensuite request with an honest evaluation first, telling you clearly what your specific home can support before any design work begins. Mathes Construction has worked across Tazewell County long enough to have handled this exact kind of addition in homes from multiple decades of Washington's construction history, and our crew brings that experience into every walkthrough. Chuck Mathes remains personally involved in every project, and our team carries full insurance and BBB accreditation, but what Washington homeowners tell us matters most is getting a straight answer about what is possible before they commit any money to the idea.
Everything We Build & Remodel
From the ground up or a single room refresh. Here's what Mathes Construction handles across Central Illinois.
-
Interior & exterior remodeling
-
Whole-home or single room

-
Full kitchen gut & rebuild
-
Cabinets, countertops & fixtures

-
Tile, vanity & fixture upgrades
-
Full bathroom gut & renovation

-
Structural additions & expansions
-
Matched to your home's existing build

-
Wood, composite & custom builds
-
Multi-level & ground-level decks

-
Freestanding & attached pergolas
-
Custom size, style & material options
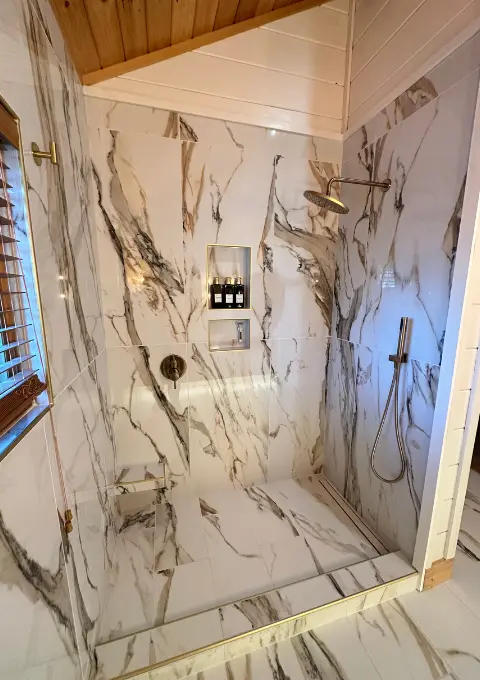
Mistakes That Show Up in Washington Primary Suite Bathroom Projects
Homeowners sometimes prioritize bathroom size over what remains comfortable in the bedroom, ending up with an impressive bathroom attached to a bedroom that now feels too tight for furniture. We balance bathroom size against bedroom comfort throughout the design process rather than maximizing one at the expense of the other.
A primary suite addition located far from existing plumbing lines can cost significantly more than homeowners initially expect, since every additional foot of new pipe adds both material and labor. We calculate this honestly during the estimate so the final number does not surprise you partway through the project.
An ensuite addition designed without regard for the home's existing finishes and style can end up looking like an obvious add on rather than a natural part of the house. We design every Washington primary suite addition to feel consistent with the home it is being added to.
-
Owner managed
-
Written estimates
-
No subcontractors
-
Serving Across Illinois
Questions About Bathroom Remodeling in Washington, IL
Before starting a bathroom project, most homeowners in Washington and across Tazewell County have the same questions. Here are honest answers to the ones we hear most.
Still Have Questions?
We’re here to help you!
In many cases yes, though it depends on your bedroom’s available square footage, what is on the other side of the adjoining wall, and how far the space sits from existing plumbing. We give you an honest assessment during the walkthrough before any design work begins.
We design every ensuite addition with this specifically in mind, making sure enough space remains for a bed, dresser, and comfortable walking room before finalizing how much square footage the bathroom takes. We would rather adjust the bathroom size than hand you back a bedroom that feels cramped.
Primary suite bathrooms became a standard expectation in home construction more recently than many of Washington’s older homes were built, including homes constructed before the city’s post 2013 rebuilding period. This is simply a difference in when each home was built, not a flaw in the older homes.
Yes, plumbing and electrical work involved in a primary suite addition needs to go through the city’s standard permitting process. We take care of submitting and managing this as part of your project.
Timelines depend on the plumbing distance involved and the complexity of the specific space, but most ensuite additions take several weeks once work begins. We give you a realistic schedule once we understand your home’s layout and plumbing situation.
Yes, our crew coordinates and manages every phase of the project directly, without passing your job off to a separate company partway through.
Have Any Questions?
Whether you're planning a remodel or just exploring your options. Reach out & we'll get back to you promptly.
Your Trusted Partner in Central Illinois Construction.
From Tremont to Peoria and across Tazewell County, Mathes Construction is ready to bring your project to life with honest pricing, real craftsmanship and decades of local experience.


