
Mathes Construction builds high-quality custom homes, additions, decks, and remodels across Central Illinois.

Mathes Construction builds high-quality custom homes, additions, decks, and remodels across Central Illinois.

Decks and Patios in Bartonville, Illinois

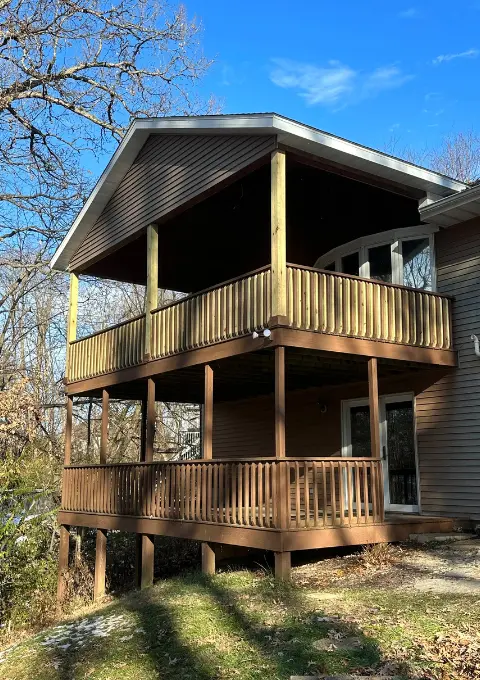
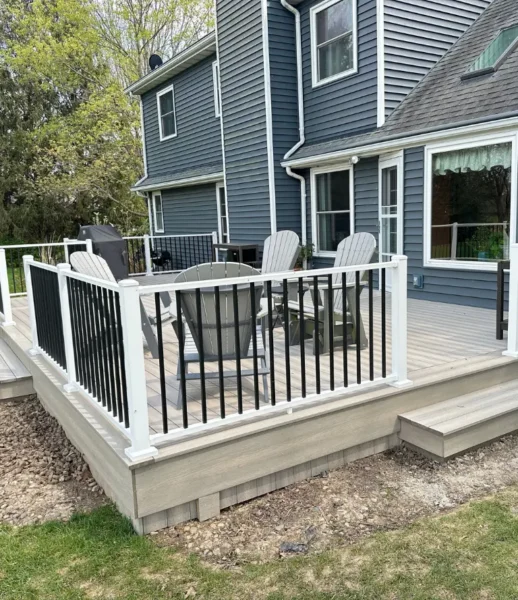
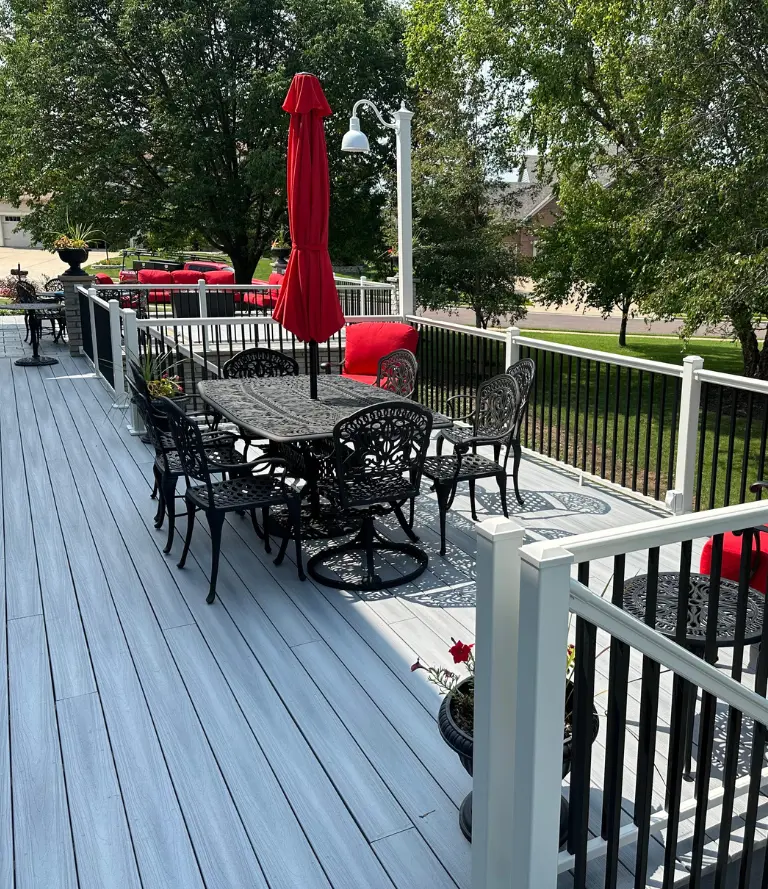
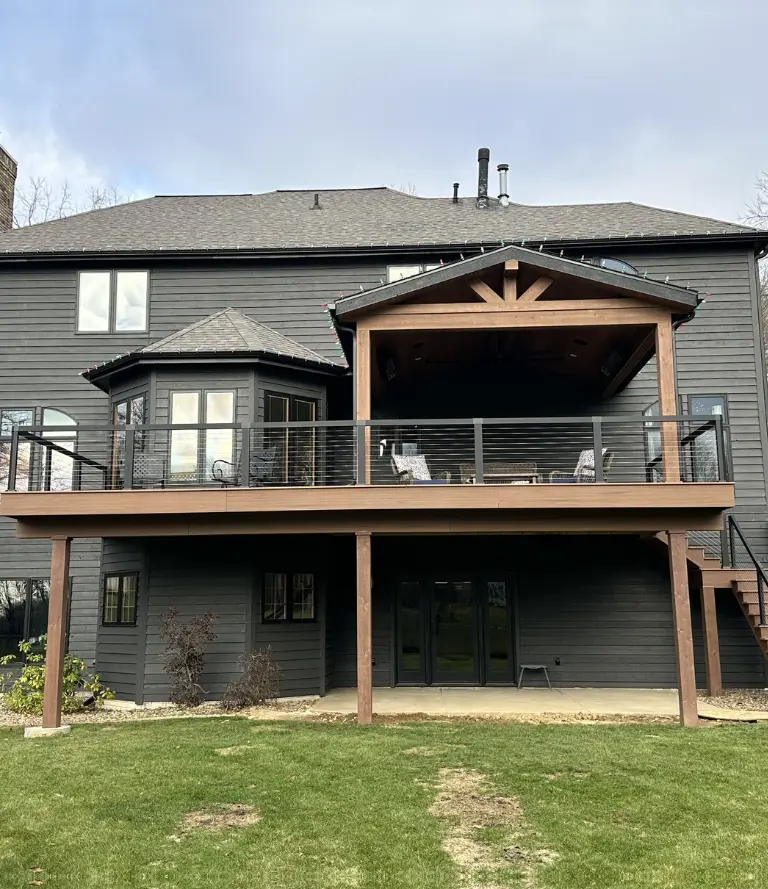
Decks and patios in Bartonville involve a conversation we have with homeowners here that almost never comes up in other communities, and it starts with a question most people have not thought to ask: does your home have a walk out basement? Bartonville's 1940s ranch and bungalow housing stock includes a significant number of homes where the basement opens directly to grade at the rear of the lot, creating a ground level opening that most homeowners have been treating as a utility exit rather than a second outdoor living opportunity. A concrete patio poured at that walk out opening, finished to connect naturally with the backyard rather than simply patching the ground in front of the door, adds a genuine lower level outdoor space without adding a square foot to the home's footprint, without changing anything about the main level living area, and without the structural complexity of a deck attached to the house above.

Decks and Patios in Bartonville

Outdoor Living Opportunity Most Homeowners Miss

The walk out basement is common enough in Bartonville's older ranch housing stock that we have come to think of it as a community specific outdoor living asset that most homeowners here leave undeveloped. The configuration is typical: a 1940s or 1950s ranch home sits on a lot that slopes gently enough at the rear for the basement to open at grade through a door or a set of utility steps, and the ground outside that opening is either bare dirt, a rough concrete landing, or a patch of grass that gradually merges into the backyard without any defined surface or transition. 

The potential is real and often significant. A properly finished patio at a Bartonville walk out basement creates a shaded, sheltered outdoor space at the lower level of the home, protected on three sides by the structure above and at the rear, which makes it naturally cooler and more sheltered from afternoon sun than a main level deck or patio would be during a central Illinois July. 

Homeowners who work from the basement, use it as a recreation room, or have teenagers who spend time there have told us that a walk out patio completely changed how that lower level of the house functions in summer, turning it from a basement that occasionally gets opened to let air in to a space that connects to the outdoor environment in a way that makes it genuinely appealing to spend time in. We include a walk out basement patio assessment as part of every Bartonville outdoor surface conversation because in this village, it comes up more often than anywhere else on our service list.

Our Projects

Our Construction Projects

Browse real projects completed by Mathes Construction. From custom home builds and full remodels to decks, additions and kitchen renovations across Tremont, Tazewell County and the greater Peoria area.

View All Projects
s-about-shape1.png

Walk Out Basement Patio Project Actually Involves

The ground outside a Bartonville basement walk out often has some slope to it, and how water drains away from that opening during a heavy rain matters significantly for how well a patio holds up over time. We assess drainage patterns at the walk out before pouring any concrete, since a slab positioned without attention to drainage direction can pond water against the foundation rather than directing it away.

A basement walk out patio used primarily as a secondary exit and a place to set out garbage does not need the same footprint as one intended for outdoor seating, a grill, or a space where the household's teenagers actually gather. We ask how the lower level of the home gets used before recommending dimensions rather than applying a standard patio size.

A walk out patio that ends abruptly at the edge of the slab with no transition to the surrounding yard feels incomplete regardless of how well the concrete was poured. We think through how the finished surface connects to the backyard, whether that is through steps, a path, or a graded transition, so the finished patio feels like part of the outdoor environment rather than an isolated slab in front of a basement door.

deck-patio-two

Main Level Decks and Patios on Bartonville Ranch Homes

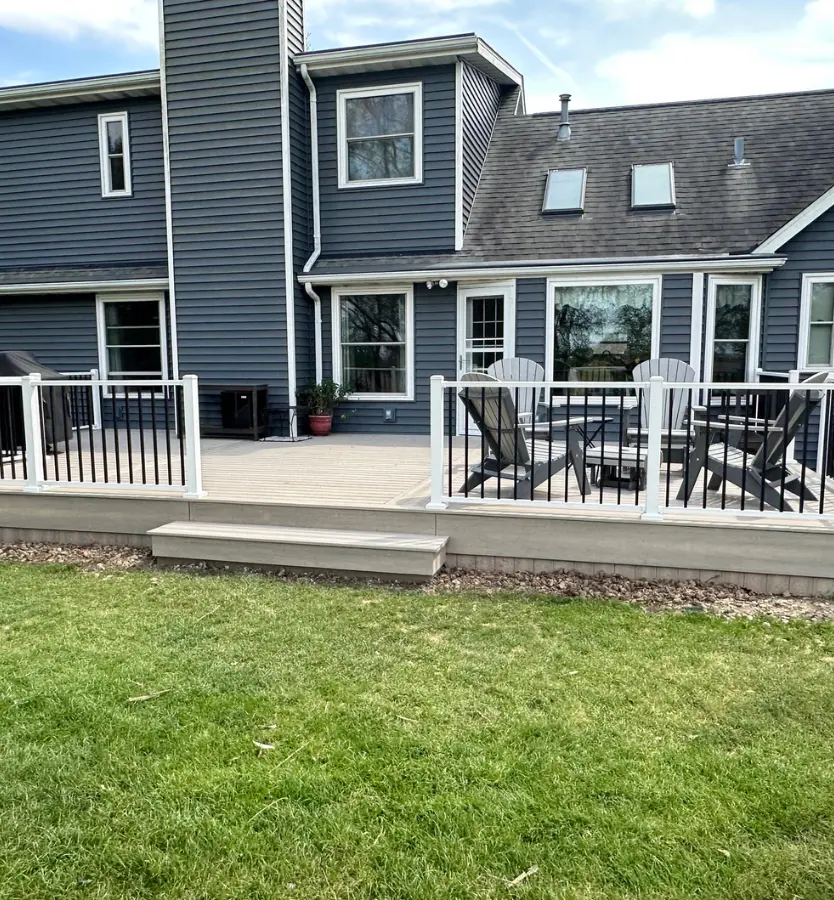
Walk out basement patios are not the right answer for every Bartonville homeowner, and some households want or need outdoor surface work at the main level of the home rather than at the lower level. Main level outdoor surface projects on Bartonville's ranch and bungalow stock come with the same lot constraints that come up in any conversation about outdoor improvements on these properties and the lots here tend to be modest in width, setbacks limit how close any structure can sit to the property line, and the backyard depth varies enough that what works on one block may not work on the next street over. 


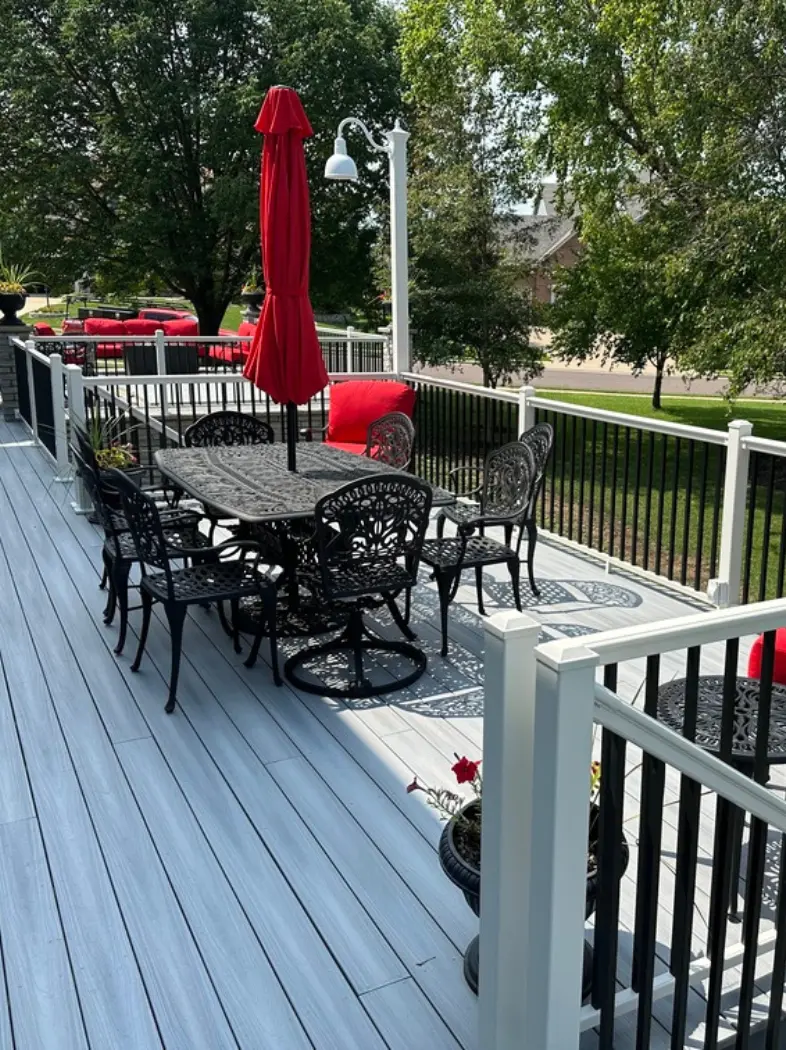
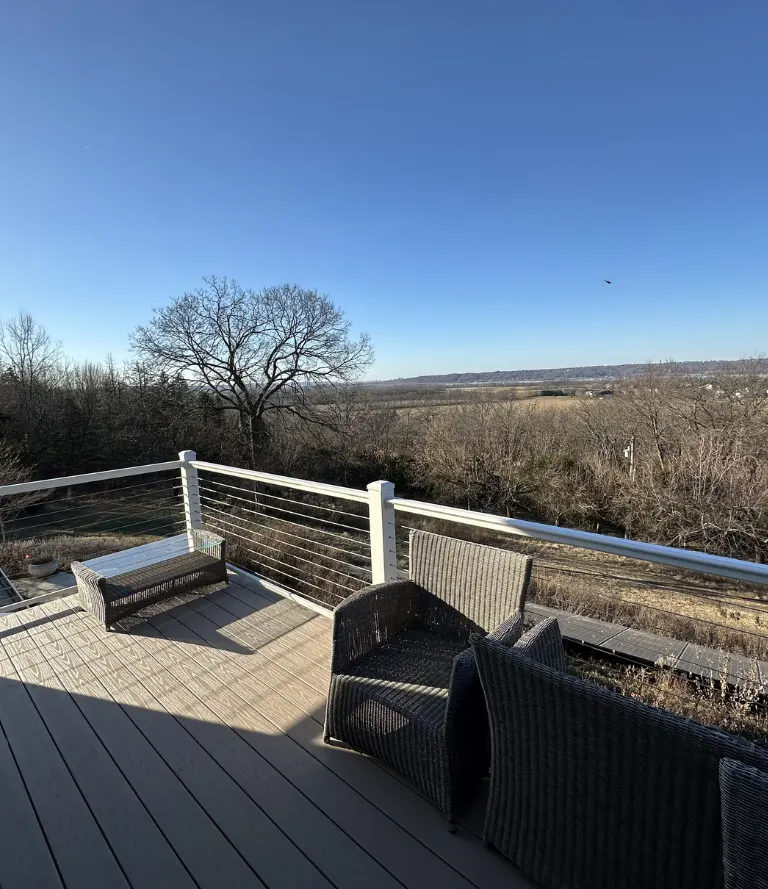
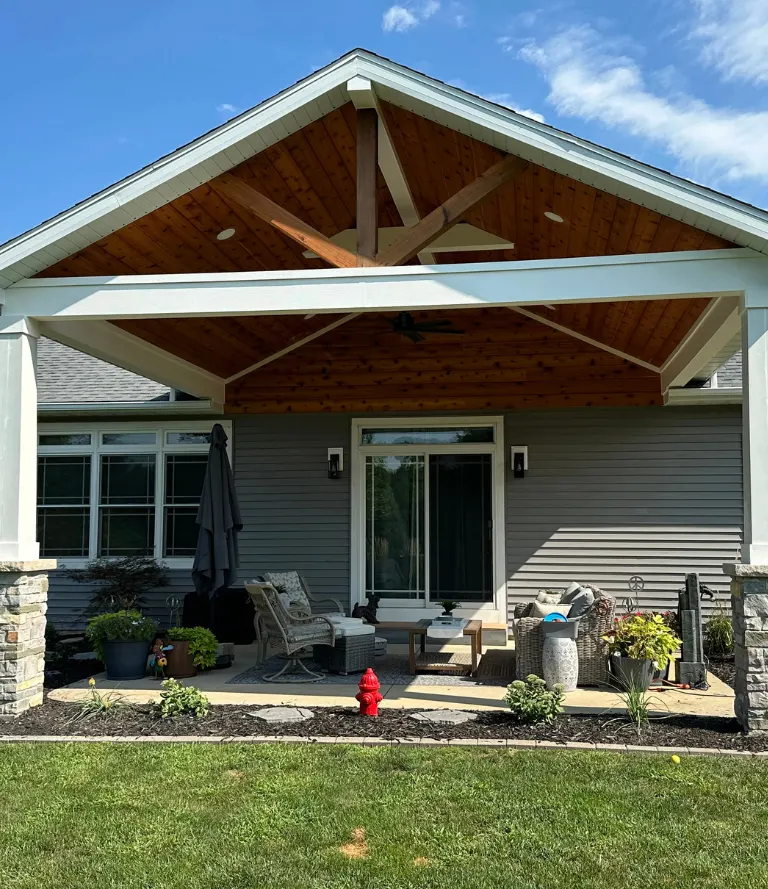
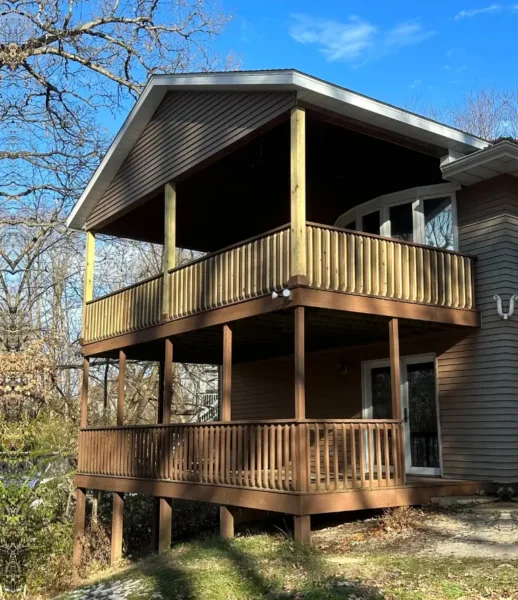
A concrete patio at the main level is often the most practical choice for a Bartonville ranch home because it does not require the elevated framing and ledger connection that a deck does, it sits at grade without altering the visual profile of the home from the outside, and it can be sized within whatever backyard footprint is available after setbacks are respected. A deck makes sense at the main level when the back door sits high enough above grade that a patio creates an awkward step down situation, or when the household specifically wants a wood surface with railings for how they plan to use the space. In either case we measure the actual available footprint and confirm setback requirements before recommending a direction, because Bartonville's tight lots leave less room for assumptions than properties with more generous dimensions.

How a Bartonville Deck or Patio Project Comes Together

We begin every Bartonville outdoor surface conversation by asking whether the household wants to improve the outdoor space at the main level, the walk out basement level, or both, because those are genuinely different projects with different design considerations and different construction approaches. Bartonville's lot configurations vary enough that setback confirmation is a required first step rather than an assumed given. We pull the actual setback requirements for the specific property and measure the available footprint before drawing up any design. 

Attached decks and concrete patios above certain sizes require permits through the village. We confirm what the specific project requires and manage the application and inspection process as part of every job. The same Mathes Construction team handles  your Bartonville project from the assessment through the finished surface, with no subcontractors brought in at any phase. Chuck Mathes stays personally involved and reachable throughout.

SERVICES WE OFFER

Everything We Build & Remodel

From the ground up or a single room refresh. Here's what Mathes Construction handles across Central Illinois.

Why Bartonville Homeowners Trust Us to Know These Homes

Bartonville's housing stock has specific characteristics that a contractor working primarily in newer suburban developments does not encounter every day and the 1940s ranch and bungalow construction methods, the walk out basement configurations, the modest lot dimensions, and the modest home values that shape how much a deck or patio project should realistically cost relative to what the home is worth. 


We have worked on enough Bartonville properties over the years to understand these characteristics before we arrive, which means our initial conversations with Bartonville homeowners focus on what makes sense for the specific home and the specific lot rather than on what would be appropriate for a larger property with more room to work with. Mathes Construction has been doing residential construction across Peoria County since 1977, and that includes outdoor surface work on homes across Bartonville's various residential streets. 

  • Owner managed
  • Written estimates
  • No subcontractors
  • Serving Across Illinois
deck-and-patio-three
Frequently Asked Questions

Questions About Decks and Patios in Bartonville, IL

Before starting a deck or patio project, most homeowners in Bartonville and across Peoria County have the same questions. Here are honest answers to the ones we hear most.

Still Have Questions?

We’re here to help you!

Often yes, and it is one of the most underused outdoor improvement opportunities on Bartonville properties. A patio at the walk out level adds a sheltered, shaded outdoor space connected to the lower level of the home without requiring any structural work above grade. We assess the drainage and grade at the specific walk out opening before recommending an approach.

We measure the actual backyard dimensions and confirm the village setback requirements for your specific property before making any recommendation. Bartonville lots vary enough that assumptions about available space are often wrong in one direction or the other.

It depends on the size and scope. A concrete slab of certain dimensions may require a permit through the village. We confirm what your specific project requires before any work begins rather than assuming it falls below the threshold.

It depends on the back door height above grade and how you want to use the space. A concrete patio is usually the simpler and lower maintenance answer for a ranch home where the door is close to ground level. A deck makes more sense when the door sits well above grade and you need the outdoor surface elevated to match. We assess both factors during the site visit.

Bartonville’s median home price range makes project scope an important conversation. A concrete patio or modest deck typically costs less than more elaborate outdoor structures and delivers better value relative to what the home can support at resale. We give you a specific estimate based on the actual project and talk through how it relates to the home’s value honestly.

Most concrete patio projects take two to four days from ground preparation through the finished surface, depending on size and whether any grading or drainage work is needed beforehand. We give you a specific timeline once we have assessed the site.

Yes. Our crew handles both types of projects directly, whether that is a basement level patio, a main level concrete surface, or a wood deck attached to the house. No subcontractors are brought in for any phase of the work.

van.png

Have Any Questions?

Whether you're planning a remodel or just exploring your options. Reach out & we'll get back to you promptly.

    Let’s Work

    Your Trusted Partner in Central Illinois Construction.

    From Tremont to Peoria and across Tazewell County, Mathes Construction is ready to bring your project to life with honest pricing, real craftsmanship and decades of local experience.

    Phone Number:

    (309) 349-4342

    Opening Hours:

    Mon-Fri: 08:00 - 17:00 Sat-Sun: Closed

    Office Location:

    8600 Dillon Rd, Tremont, IL 61568