
Mathes Construction builds high-quality custom homes, additions, decks, and remodels across Central Illinois.

Mathes Construction builds high-quality custom homes, additions, decks, and remodels across Central Illinois.

Decks and Patios in Mapleton, Illinois

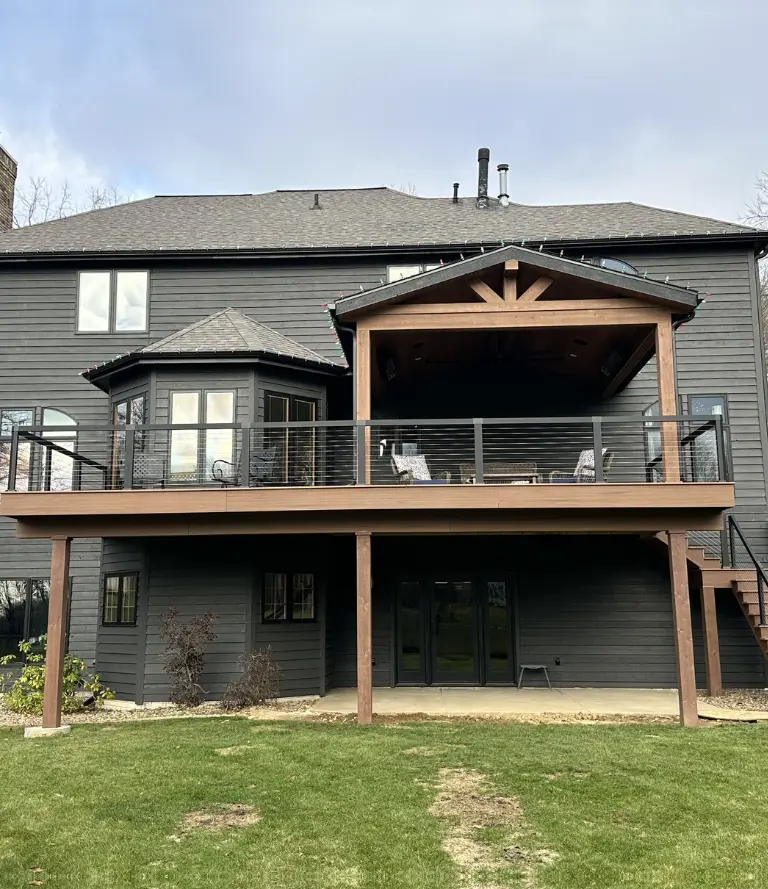
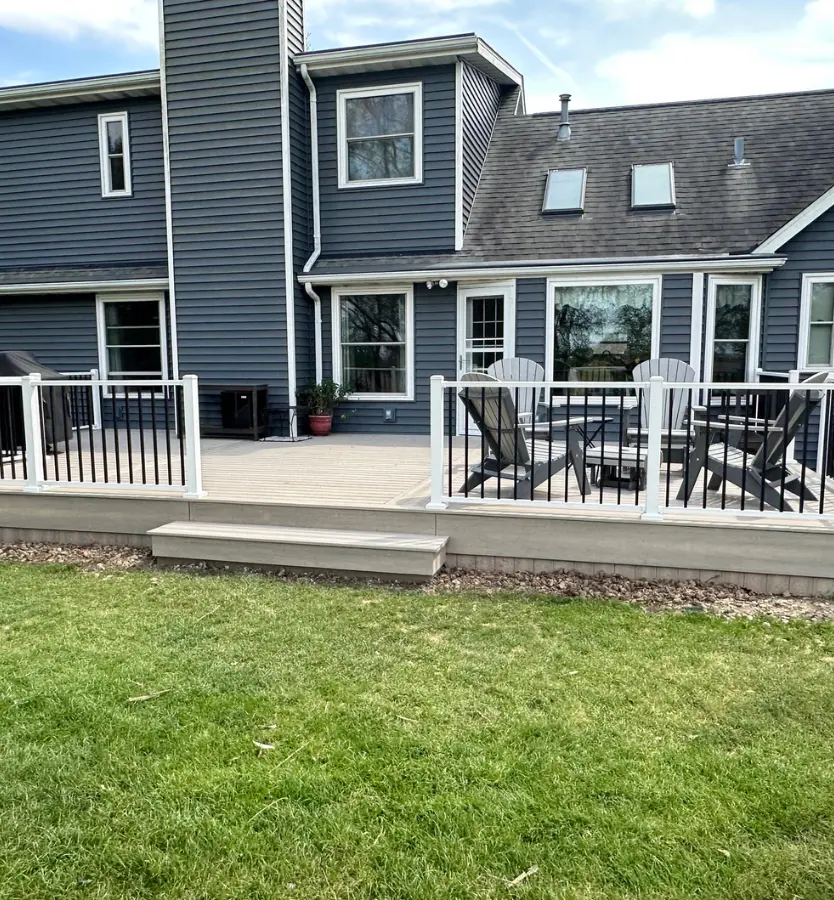
Decks and patios in Mapleton come with a design consideration that almost never comes up in a standard suburban project, which is that a rural acreage property uses its outdoor space in multiple directions at once rather than in a single defined backyard zone. A Mapleton household with a farmhouse, a detached garage, a workshop, a garden, and a hundred feet of yard between the back door and any property line does not need an outdoor surface that simply borders the house. It needs a surface, or a connected series of surfaces, that relates to how the household actually moves through the property during a typical day

Decks and Patios in Mapleton

Surface on Mapleton Properties Serve a Different Function

On a suburban lot, the patio or deck exists primarily as an outdoor room adjacent to the house like a place to eat, sit, and gather that extends the interior living space outward by fifteen or twenty feet. The relationship is simple: house to surface to yard, in a straight line on a level lot. On a Mapleton acreage property, the relationship between the house and the outdoor space is more complex, because the household is moving not just from interior to outdoor sitting area but from the house to a garden, to a workshop, to an outbuilding, to a parking area, and back, often multiple times a day. 

An outdoor surface that serves that kind of property needs to be planned around the whole property's use patterns rather than just the view from the back door. It might be a single generous deck with stairs that drop toward the most traveled path across the property. It might be a poured concrete area adjacent to the house that is sized for vehicle access and equipment movement rather than furniture placement. 

It might be a patio connected to the house by a path that extends toward an outbuilding, creating a usable transition zone rather than abruptly ending where the slab ends. We start every Mapleton deck and patio conversation by asking how the property gets used day to day, because the answer to that question shapes everything about where the surface goes, how large it needs to be, and what material makes most sense for the way it will be loaded and trafficked.

Our Projects

Our Construction Projects

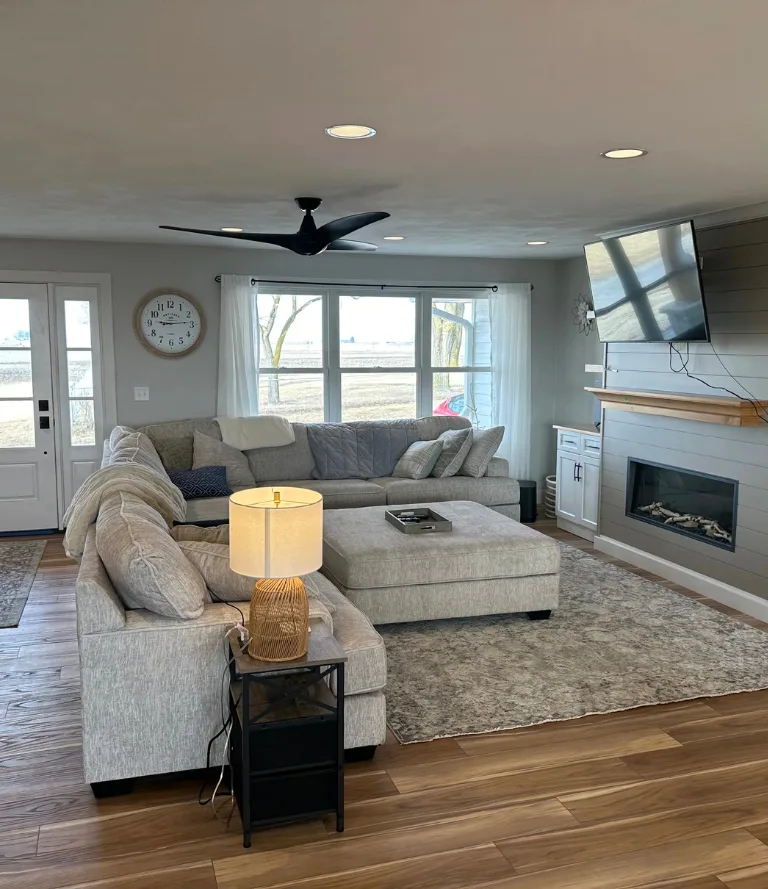
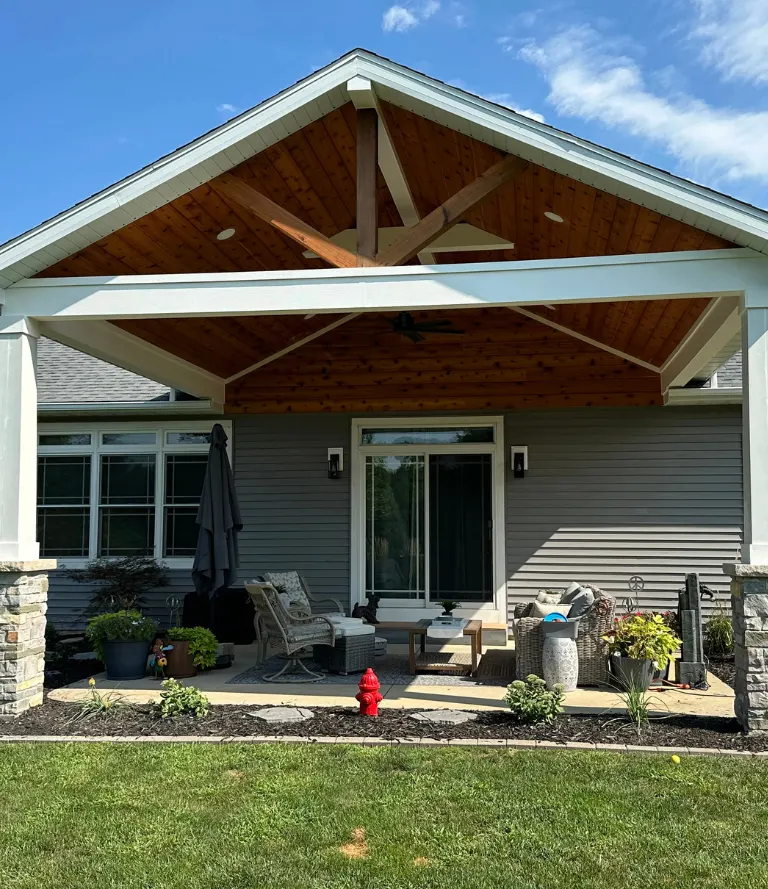
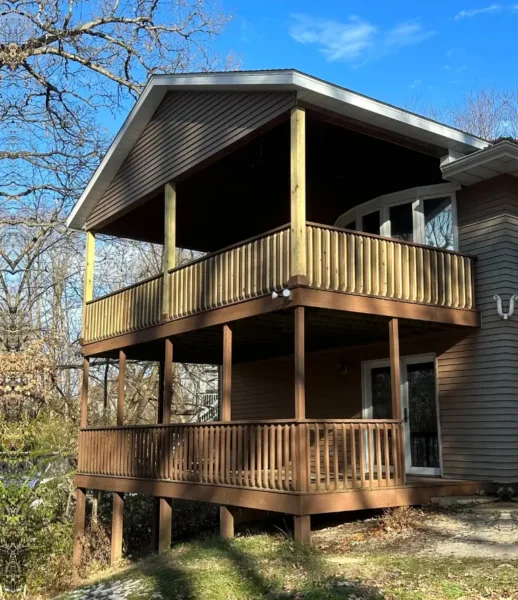
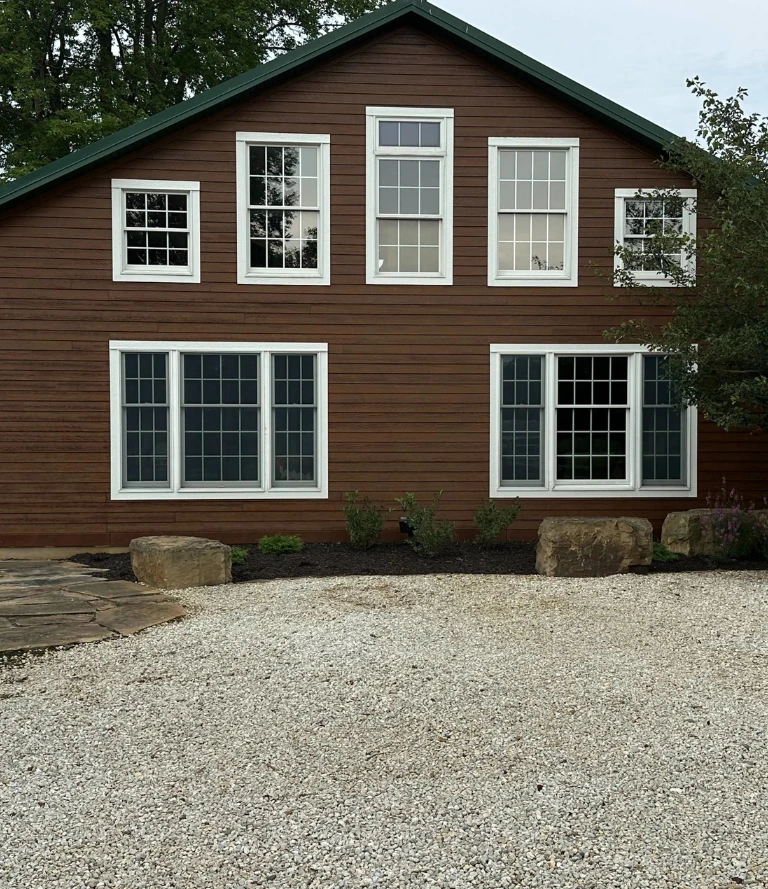
Browse real projects completed by Mathes Construction. From custom home builds and full remodels to decks, additions and kitchen renovations across Tremont, Tazewell County and the greater Peoria area.

View All Projects
s-about-shape1.png

What Rural Mapleton Properties Typically Need From a Deck or Patio

Rural acreage properties see equipment, vehicles, and loads moved across outdoor surfaces in ways a standard residential patio is not always designed for. A concrete patio adjacent to a Mapleton workshop or garage may need thickness and reinforcement that a standard residential slab does not require, since a lawnmower, tractor implement, or loaded wheelbarrow crossing the surface repeatedly over years creates different stress than patio furniture does.

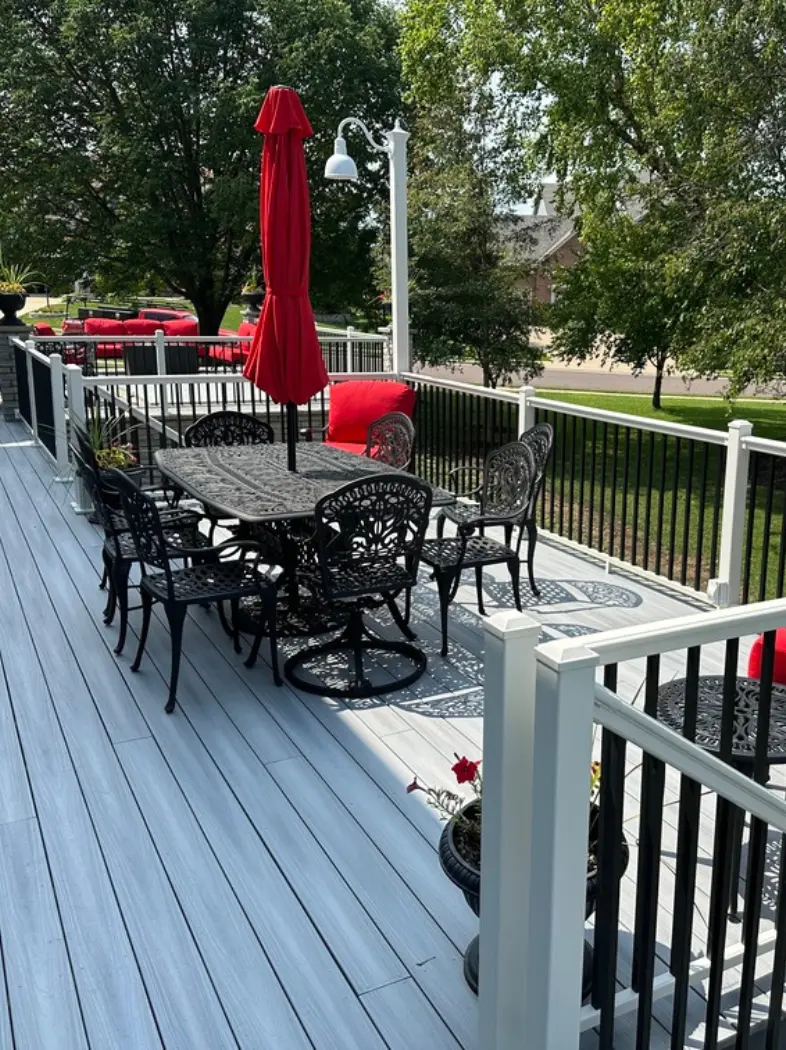
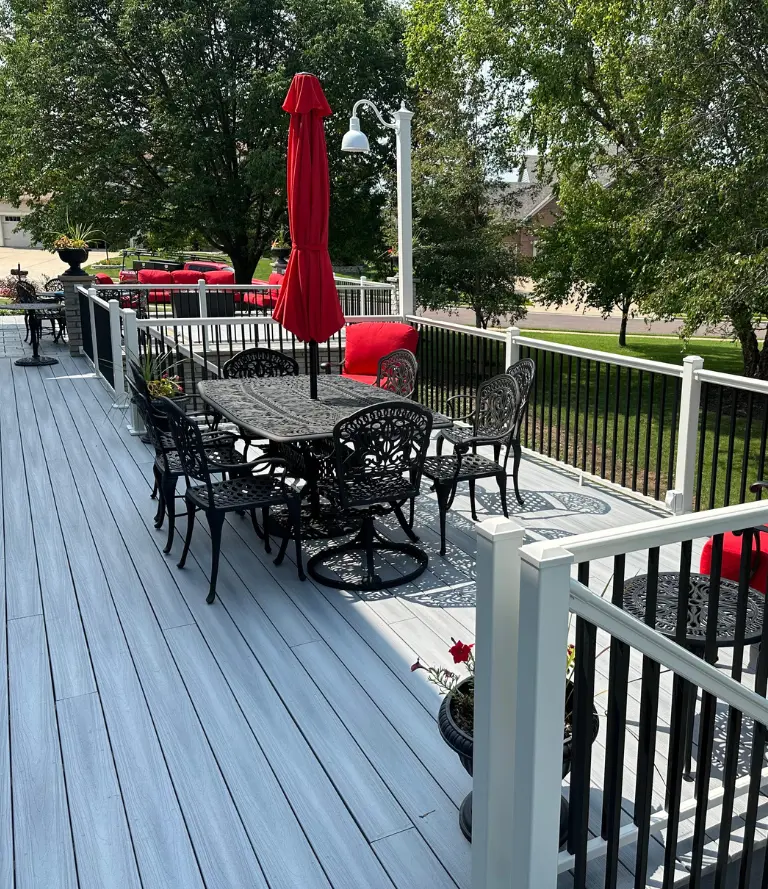
When extended family comes to a Mapleton property for a summer gathering, the scale of the gathering is often larger than what happens on a suburban patio. A surface sized for six chairs may work fine on a quarter acre city lot but feel inadequate on a property with the space to accommodate a much larger group. We ask about how the surface will actually get used before settling on dimensions.

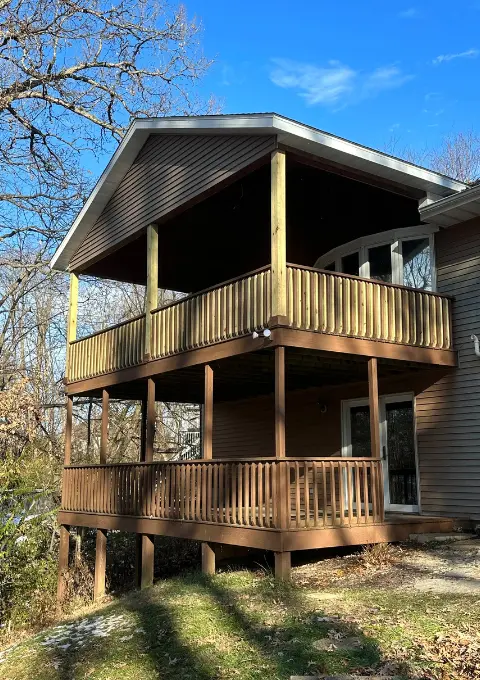
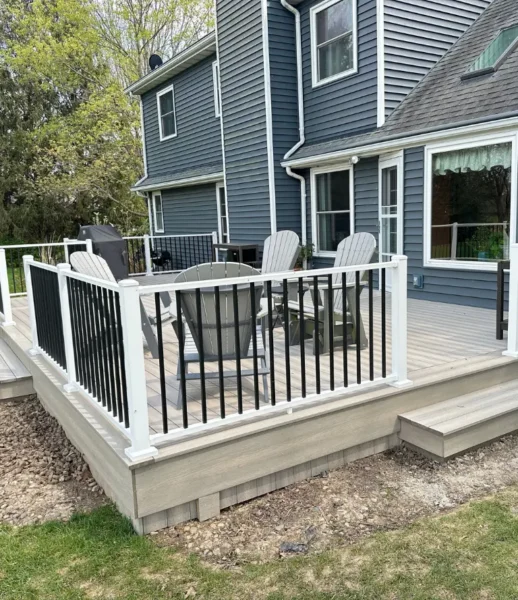
Older Mapleton farmhouses sometimes sit on foundations that put the back door several feet above the surrounding grade, particularly where the land was graded for drainage purposes over the years. A deck that bridges that elevation difference cleanly is often the right answer where a patio cannot easily match the door height without significant grading work on a rural property.

deck-patio-two

Building on Rural Peoria County Property

The structural requirements for a deck or patio on a Mapleton property come from the same central Illinois climate that every outdoor surface in this region faces, combined with the specific conditions that rural acreage properties add on top of that baseline. Frost depth in Peoria County requires deck footings to go deep enough that the ground stays stable through a central Illinois February, and Mapleton's clay heavy rural soils hold more moisture through freeze and thaw cycles than lighter suburban soils do, which means footings and slab bases need to be designed with that soil behavior in mind rather than to a standard suburban specification. A concrete patio on a rural Mapleton property also needs proper base preparation for the clay soil conditions, since a slab poured over clay without an adequate gravel drainage layer will move as the moisture in that clay freezes and expands over multiple winters. 


Running utilities to an outdoor surface like electrical for lighting, a post light at the patio edge, or an outlet near the workshop area, means trenching across longer distances than a suburban project and routing around underground infrastructure like well lines and septic laterals that are common on Mapleton rural properties. We confirm the location of underground utilities before finalizing any surface placement on a Mapleton property, since a footing or trench excavated through a water line on a rural property is a significantly more disruptive problem to fix than the same mistake on a municipal water service. The access road and staging conditions on a rural Mapleton property also affect how materials get delivered and moved to the build site, and we plan for those logistics before the project starts rather than improvising when the first delivery arrives.

How a Mapleton Deck or Patio Project Comes Together

We walked the entire Mapleton property on the first visit, not just the area immediately around the back door, to understand how the household moves through the land and where an outdoor surface would actually get used versus where it would sit unused because it ended up in the wrong location relative to the property's daily patterns. Before any footing is placed or any trench is dug for electrical, we confirm the location of well lines, septic laterals, and buried utilities so no excavation disturbs existing infrastructure on the rural property. 

Decks and structural patios on rural Peoria County properties require building permits through the county regardless of how far they sit from any neighboring structure. We manage the permit process as part of every project. The same Mathes Construction team handles your Mapleton deck or patio from the footing work through the final surface, with no subcontractors rotating in for any phase. Chuck Mathes stays personally involved and reachable throughout every project on a Mapleton property.

SERVICES WE OFFER

Everything We Build & Remodel

From the ground up or a single room refresh. Here's what Mathes Construction handles across Central Illinois.

Deck and Patio Mistakes That Come Up on Mapleton

A patio sized for a standard residential backyard feels undersized on a Mapleton property where the scale of the land and the scale of typical gatherings is both larger. We ask about actual use patterns before recommending dimensions rather than applying a suburban standard to a rural setting. Rural Mapleton properties carry well lines, septic laterals, and buried service connections that are not always visible or mapped. Placing a footing or excavating a utility trench through one of these is an expensive problem to fix. 


We confirm their locations before any excavation begins. Clay soil holds more moisture than lighter suburban soils and behaves differently under a concrete slab through freeze and thaw cycles. A base specification that works well on a well drained suburban lot may allow a Mapleton slab to move and crack over several winters if the clay soil's moisture retention was not accounted for in the base preparation.

  • Owner managed
  • Written estimates
  • No subcontractors
  • Serving Across Illinois
deck-and-patio-three
Frequently Asked Questions

Questions About Decks and Patios in Mapleton, IL

Before starting a deck or patio project, most homeowners in Mapleton and across Peoria County have the same questions. Here are honest answers to the ones we hear most.

Still Have Questions?

We’re here to help you!

Often yes, for two reasons. Rural property gatherings tend to be larger in scale than suburban entertaining, and the property itself has the space to accommodate a surface that would be impractical on a smaller lot. We ask about how you actually use the outdoor space before recommending dimensions rather than applying a standard suburban size.

A deck is usually the better answer when the back door sits significantly above the surrounding grade, since it brings the outdoor surface up to match the door height rather than requiring the homeowner to step down onto a patio that sits well below the interior floor level. We measure the actual elevation during the site visit before recommending a direction.

Clay holds more moisture than lighter soils and expands more when it freezes, which puts greater upward pressure on a concrete slab. A properly prepared gravel drainage base under the concrete allows that moisture to drain away rather than freeze beneath the slab. Without it, the slab will move and crack over time regardless of concrete quality.

Yes, and this step is more important on a rural property than on a municipal service lot. Well lines, septic laterals, and buried electrical or gas service may not appear on standard utility maps. We confirm the location of all underground infrastructure before any footing is placed or trench is excavated.

Yes. Peoria County requires building permits for decks and structural outdoor surfaces regardless of how rural the property is. We manage the permit application and require inspections as part of every project.

A patio typically takes three to seven days depending on size and base preparation requirements. A deck takes one to three weeks depending on scope, elevation, and stair configuration. Rural projects may require additional time for utility confirmation and material staging. We give you a realistic timeline after walking the property.

Yes, in several practical ways like underground utility confirmation, clay soil base preparation, sizing for rural use patterns, material staging on longer property approaches, and elevation management on older farmhouse foundations. We address all of these as standard parts of every Mapleton project rather than discovering them as surprises once work begins.

van.png

Have Any Questions?

Whether you're planning a remodel or just exploring your options. Reach out & we'll get back to you promptly.

    Let’s Work

    Your Trusted Partner in Central Illinois Construction.

    From Tremont to Peoria and across Tazewell County, Mathes Construction is ready to bring your project to life with honest pricing, real craftsmanship and decades of local experience.

    Phone Number:

    (309) 349-4342

    Opening Hours:

    Mon-Fri: 08:00 - 17:00 Sat-Sun: Closed

    Office Location:

    8600 Dillon Rd, Tremont, IL 61568