
Decks and Patios in Washington, Illinois
Decks and patios in Washington come in two genuinely different conversations depending on when the house was built or last rebuilt, and the 2013 EF4 tornado that reshaped a significant portion of this city's residential landscape is the dividing line between them. Homes that survived the storm and were not substantially rebuilt are now carrying original construction that is more than a decade older than it was when the tornado hit, and that includes whatever deck or patio was attached to the house at the time. Some of those decks have held up well. Others have reached the point where the ledger connection is showing rot, the surface boards have weathered beyond what staining will recover, or the footings have shifted enough that the structure is no longer level. Homes rebuilt after 2013, by contrast, were often built back with the same footprint and floorplan as what was lost but without a deck or patio, since rebuilding the livable structure was the priority and outdoor additions were left for later.
Replacing a Deck on a Surviving Washington Home
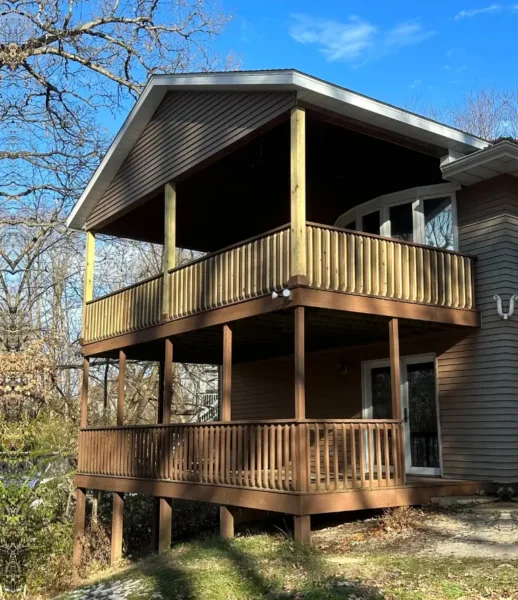
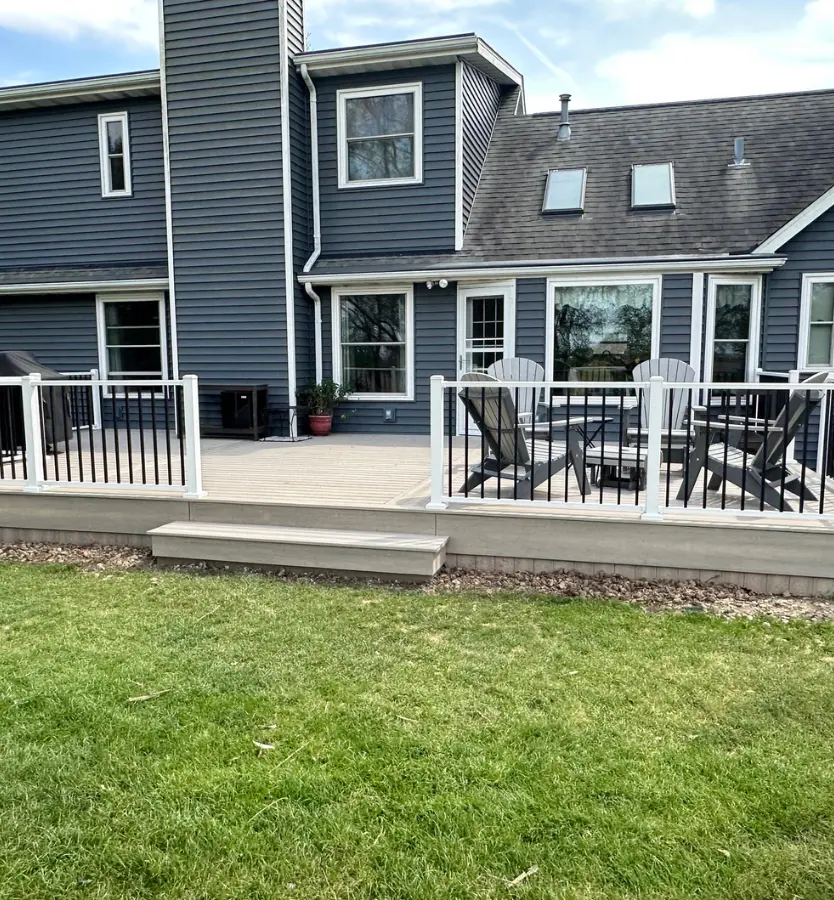
A deck replacement on a Washington home that survived the 2013 tornado starts with an honest assessment of what is worth keeping and what needs to go. In some cases the existing deck frame is structurally sound and only the surface boards and railing system need replacement, which reduces the cost and disruption of the project significantly. In other cases the ledger connection where the deck attaches to the house has allowed moisture in over the years and the rim joist behind it is showing rot that needs to be addressed before a new deck surface makes any sense to install.
Starting the project without that assessment leads to the common mistake of putting new decking over a compromised frame and discovering the structural problem only when the new surface begins to show the same movement and instability the old one did. We assess the existing structure honestly before recommending a replacement scope, because the right answer for a deck that has been in place since the early 2000s on a Washington property is not always the same as for one that only needs cosmetic work.
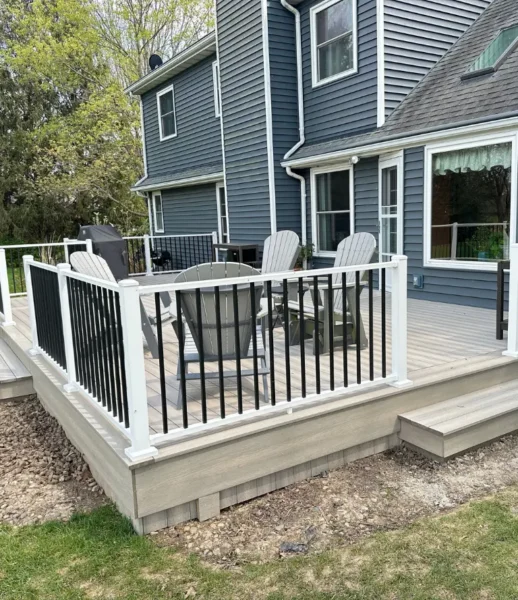
When a full rebuild is required, the new structure gives the homeowner the opportunity to update the decking material, the railing style, and the stairs in ways that improve on what was there originally rather than simply duplicating a structure that was already aging. We talk through those choices specifically during the assessment rather than defaulting to a direct replacement of whatever was there before.
Our Construction Projects
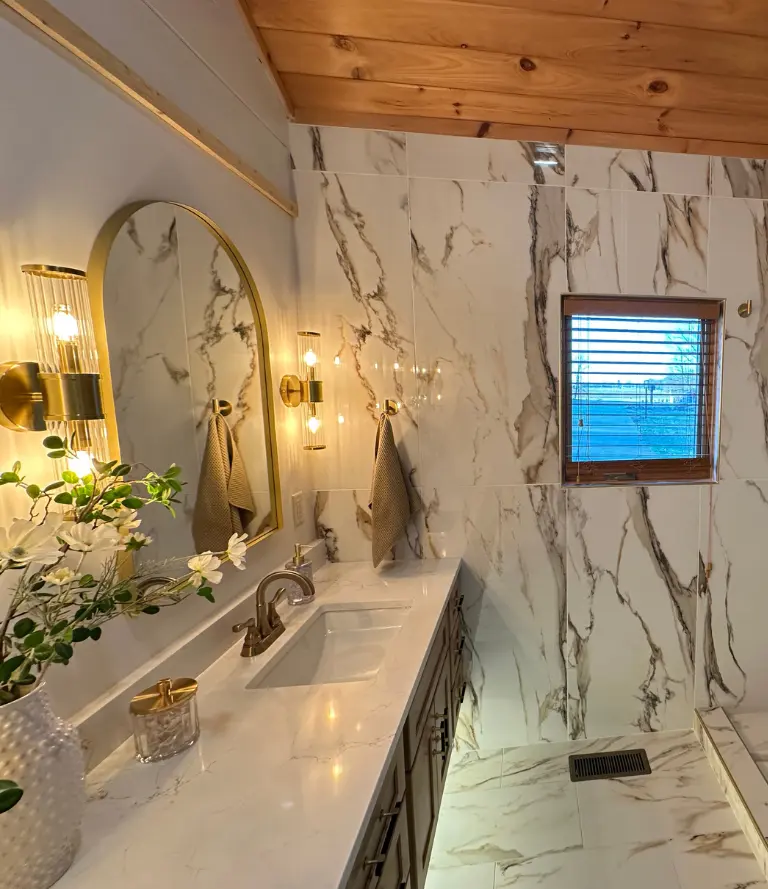
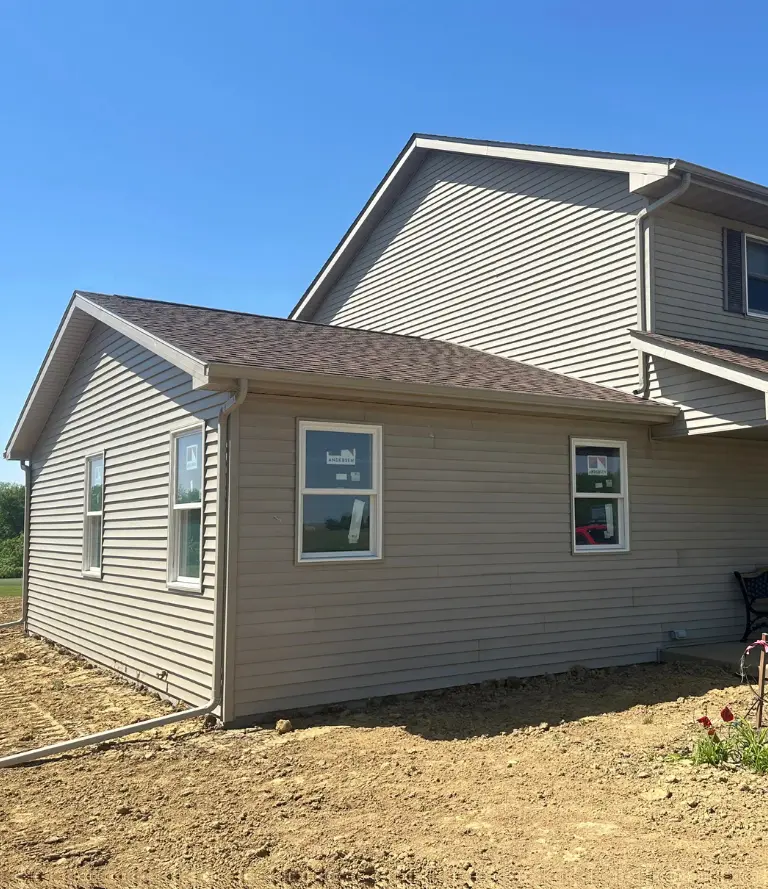
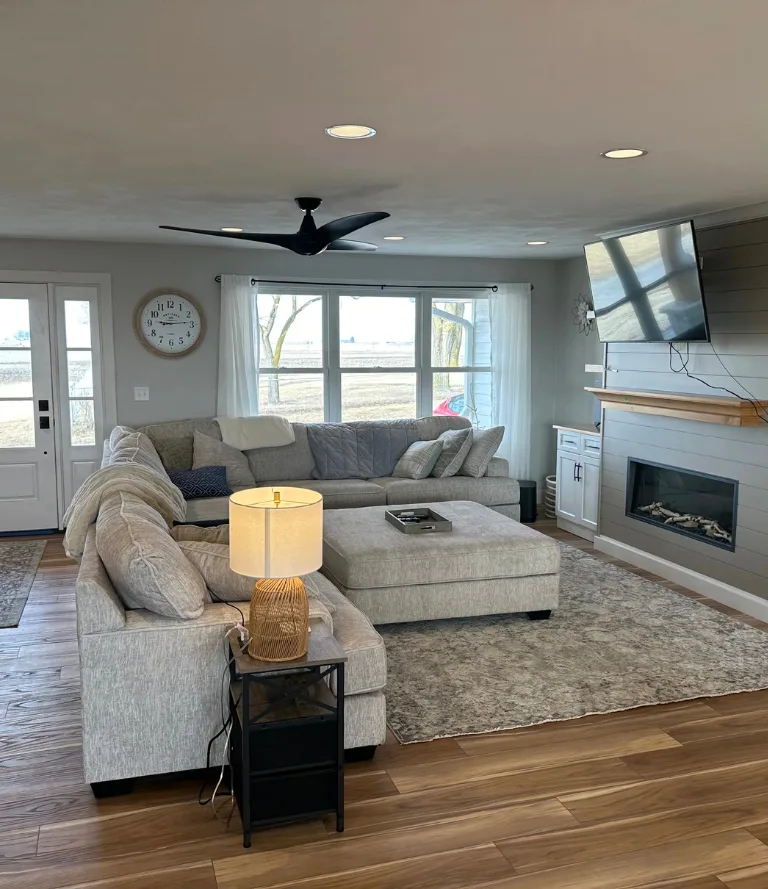
Browse real projects completed by Mathes Construction. From custom home builds and full remodels to decks, additions and kitchen renovations across Tremont, Tazewell County and the greater Peoria area.
What Deck Replacement on Older Washington Homes Involves
The ledger board where the deck attaches to the house is the most structurally important point on any attached deck, and on a Washington home where the original deck has been in place for fifteen or twenty years, the condition of the flashing and fasteners at that connection determines whether the frame can be salvaged or needs to come down entirely. We assess this before making any other recommendation.
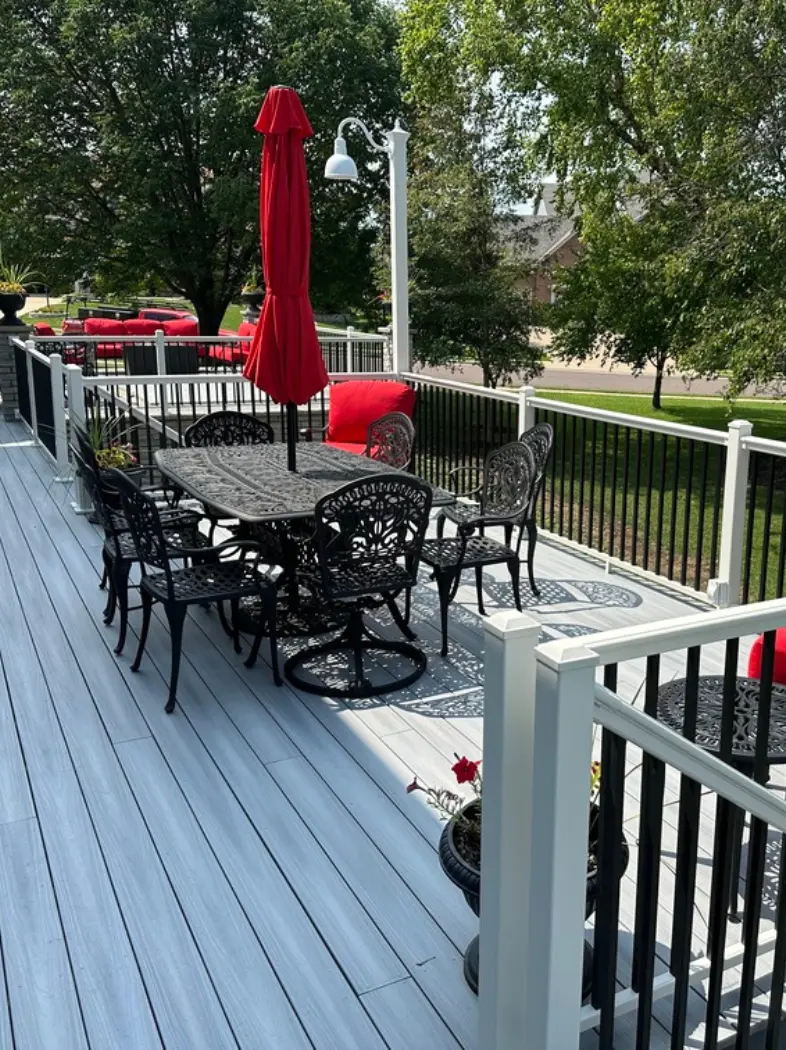
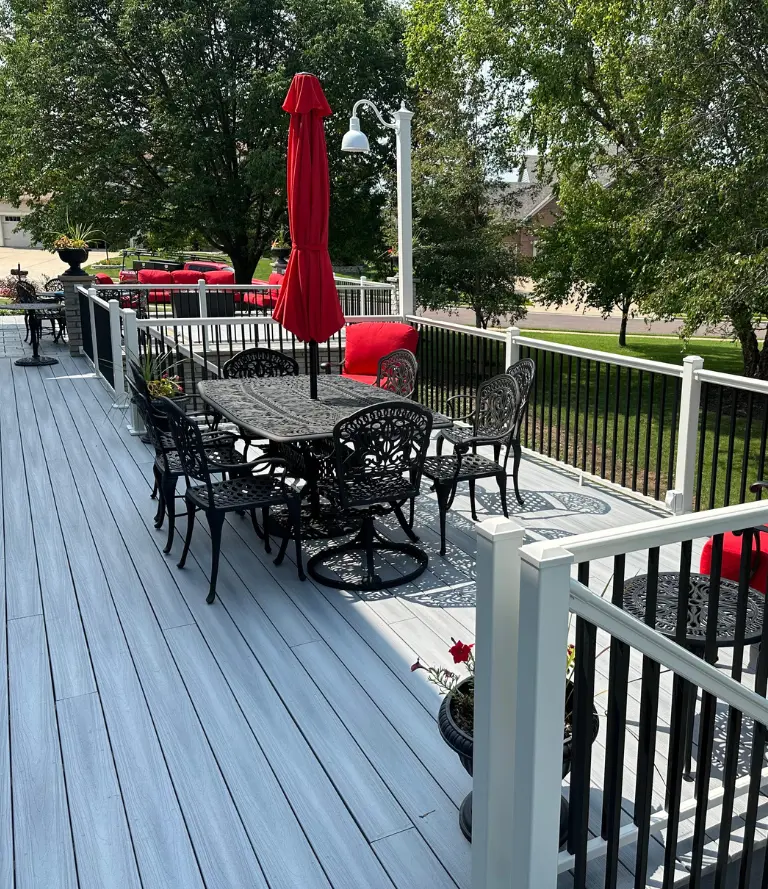
A deck replacement gives a Washington homeowner the opportunity to move from pressure treated wood, which requires periodic maintenance to hold up through central Illinois winters, to composite decking, which handles the freeze and thaw cycle without the staining and sealing that wood requires. We talk through the ten year cost difference honestly before any material is selected.
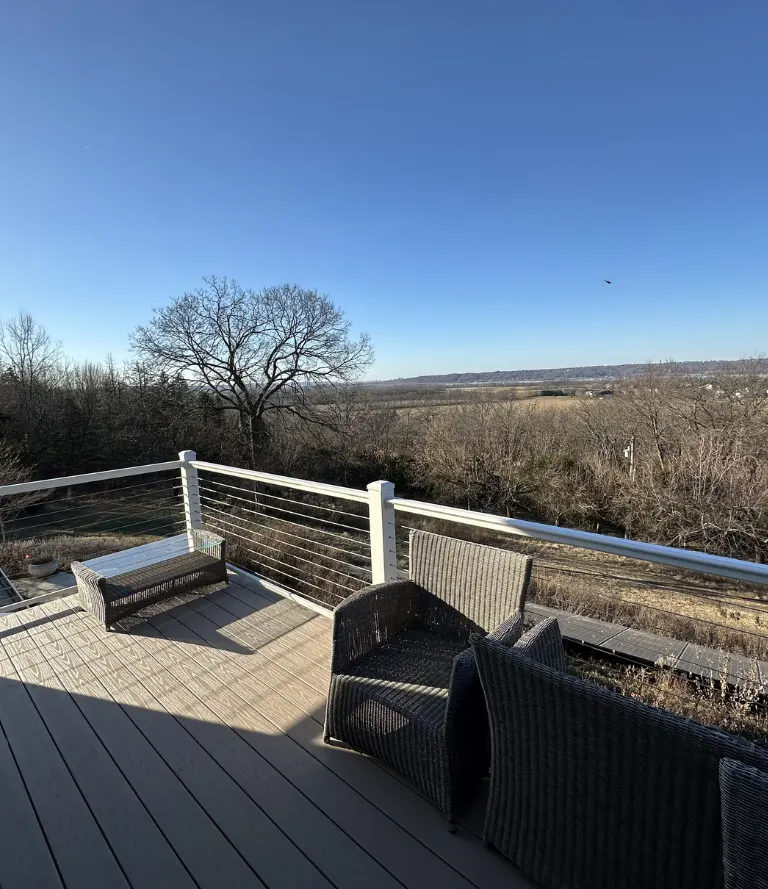
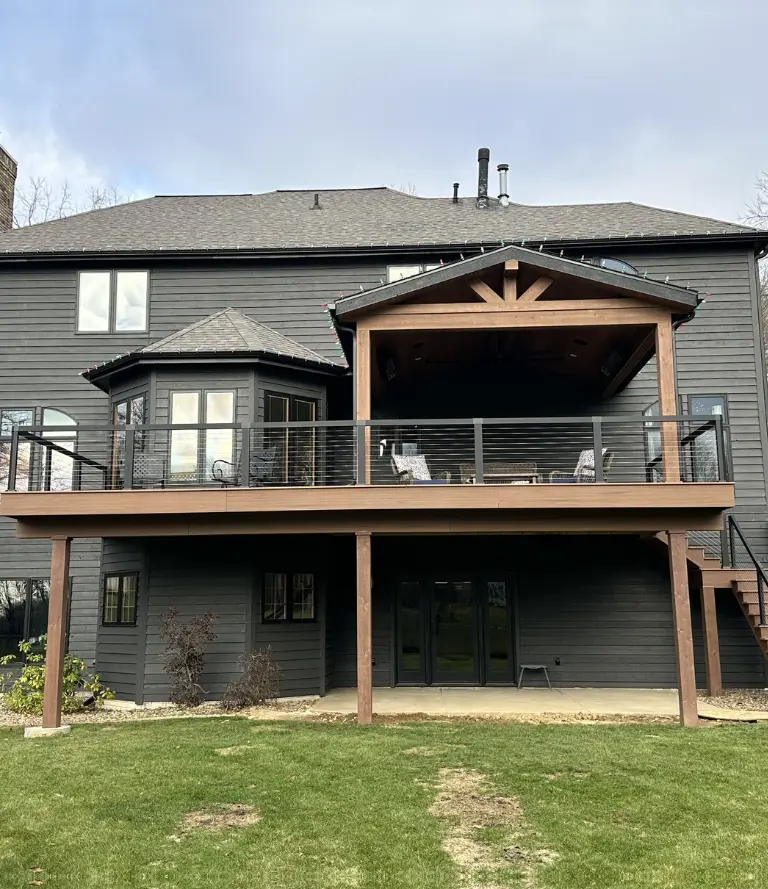
A deck replacement is a natural opportunity to update a railing system that may have been built to older code requirements or that simply no longer reflects how the homeowner wants the space to look. We incorporate railing and stair updates into the replacement scope when the household wants them rather than treating the deck surface as the only thing worth addressing.
Adding a Deck or Patio to a Washington Home
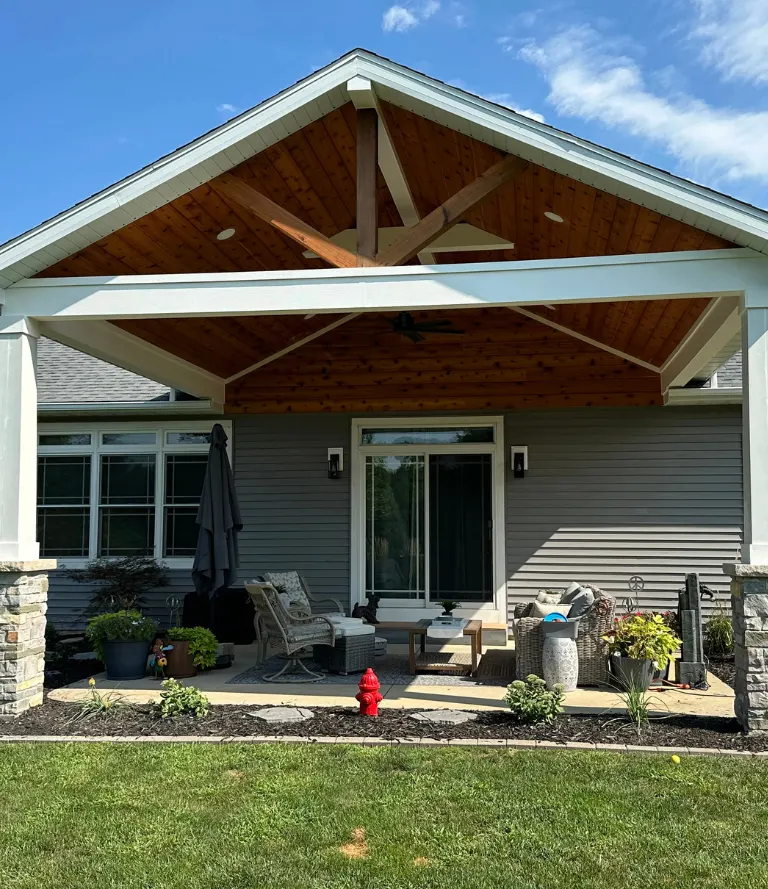
The homes rebuilt after the 2013 tornado were built quickly and prioritized restoring livable indoor space, which meant outdoor additions were often left out of the rebuild scope entirely. A household that has been living in a rebuilt Washington home for more than a decade with nothing but a concrete landing or bare yard outside the back door has been living with that gap long enough to know exactly what kind of outdoor space they want. Some want a wood deck off the back door that creates a defined elevated outdoor room. Some want a poured concrete patio or a paver surface that connects the house to the backyard with a lower profile hardscape.
Some want both, a deck at the level of the back door with stairs down to a patio area below. Washington's rebuilt homes tend to have generous suburban lots compared to older urban housing stock, and the lot dimensions on many of these properties give a household real room to plan an outdoor surface that fits how the family actually wants to use the space rather than whatever fits between the house and the nearest constraint. We design outdoor surfaces for Washington's rebuilt homes around the lot dimensions, the back door height, and the household's actual use priorities rather than applying a standard template that may or may not fit the specific property.
How a Washington Deck or Patio Project Comes Together
The approach for a deck replacement on a surviving Washington home and the approach for a new outdoor surface on a post-2013 rebuilt home are different enough that we establish which situation applies from the start of every Washington deck and patio conversation. For replacement projects on older Washington homes, we assess the ledger connection, the frame condition, and the footing stability before recommending what the replacement scope needs to include.
For new additions on rebuilt homes, we confirm the lot dimensions, the back door height, and the drainage pattern before designing anything. Both deck replacements and new deck or patio additions require permits through the city of Washington. We manage the permit application and inspection process as part of every project. The same Mathes Construction team manages your Washington project from the assessment through the finished surface, with no subcontractors brought in for any phase. Chuck Mathes stays personally involved and reachable throughout.
Everything We Build & Remodel
From the ground up or a single room refresh. Here's what Mathes Construction handles across Central Illinois.
-
Interior & exterior remodeling
-
Whole-home or single room

-
Full kitchen gut & rebuild
-
Cabinets, countertops & fixtures

-
Tile, vanity & fixture upgrades
-
Full bathroom gut & renovation

-
Structural additions & expansions
-
Matched to your home's existing build

-
Wood, composite & custom builds
-
Multi-level & ground-level decks

-
Freestanding & attached pergolas
-
Custom size, style & material options
Why Washington Homeowners Trust Us
Washington has a housing landscape that requires a contractor to ask which side of 2013 the home sits on before making any recommendation, because the right conversation for a deck replacement on a surviving home and the right conversation for a new outdoor surface on a rebuilt home are genuinely different.
Contractors who treat every Washington property as the same starting point end up recommending the wrong scope, either pushing full replacements when partial repair would be sufficient, or designing additions without understanding the specific lot and back door height of a rebuilt home that was constructed on a different footprint than what was there before. We ask the right questions at the start of every Washington project because the answers determine what we recommend before any design work begins.
Mathes Construction has been doing structural and outdoor work across Tazewell County since 1977, and that history includes work in Washington through both the pre-2013 era and the rebuilding that followed, which gives us specific familiarity with both generations of Washington's housing stock.
-
Owner managed
-
Written estimates
-
No subcontractors
-
Serving Across Illinois
Questions About Decks and Patios in Washington, IL
Before starting a deck or patio project, most homeowners in Washington and across Tazewell County have the same questions. Here are honest answers to the ones we hear most.
Still Have Questions?
We’re here to help you!
Start with the back door height above grade and the lot dimensions. Those two factors determine whether a deck, a patio at grade, or a combination makes the most sense for your specific property. We measure both during the initial site visit and design around your actual lot rather than a generic template.
For most Washington homeowners who do not want to stain or seal a deck every two to three years, yes. The initial cost difference between pressure treated wood and composite typically pays for itself within the first two or three maintenance cycles the composite avoids. We talk through the specific numbers for your project before any material is selected.
Yes. Both structural replacements and new deck or patio additions require building permits through the city of Washington. We handle the permit application and schedule required inspections as part of every project.
A replacement where the existing frame can be retained and only the surface and railing are replaced typically takes three to five days. A full structural rebuild or a new addition from scratch takes one to two weeks depending on scope and complexity. We give you a specific timeline after the site assessment.
Yes. We design deck configurations that integrate with existing concrete surfaces where that makes practical sense, and we confirm the ledger attachment method and footing placement based on the specific structure of the rebuilt home rather than assuming standard conditions.
Our crew manages every phase of the project directly, from the assessment through the finished surface, without bringing in outside companies for any part of the structural or finish work.
Have Any Questions?
Whether you're planning a remodel or just exploring your options. Reach out & we'll get back to you promptly.
Your Trusted Partner in Central Illinois Construction.
From Tremont to Peoria and across Tazewell County, Mathes Construction is ready to bring your project to life with honest pricing, real craftsmanship and decades of local experience.


