
Home Remodeling in Peoria
Home remodeling in Peoria runs into a problem a lot of contractors never plan for, which is that so many houses in this city were not built the way homes get built today. Mathes Construction has spent close to fifty years working inside houses like these across Tazewell and Peoria counties, and one thing has stayed true the whole time.

What Makes Remodeling a Peoria Home Different From a New Build Across Town
A house built in Peoria in 1925 and a house built in a newer subdivision outside the city limits do not share much in common once you get past the drywall. Older Peoria homes, especially the ones packed into the East Bluff and around Moss Avenue, were framed with full dimension lumber that actually measures two inches by four inches, not the slightly undersized boards milled today, and that single detail changes how cabinets sit, how doors hang, and how new framing has to tie into old framing without leaving gaps you can feel with your hand.
Plaster is another thing we run into constantly in this city, since most homes built before the 1950s have plaster and wood lath walls instead of drywall, and plaster does not behave like drywall when you cut into it. It cracks in long lines instead of clean squares, it is heavier per square foot, and patching it so the wall does not show a seam takes a different set of skills than hanging a sheet of drywall and taping the joints.
Our Construction Projects
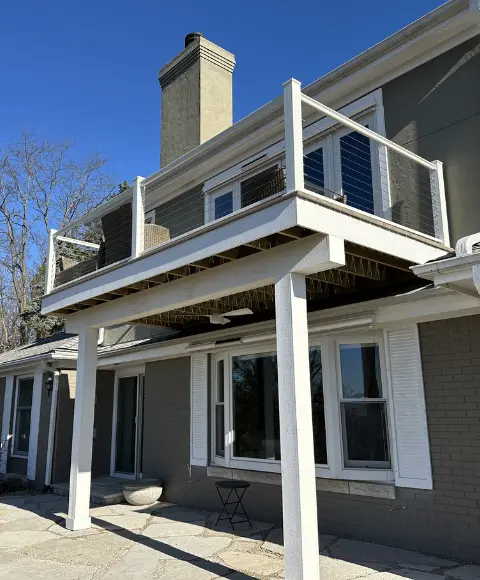
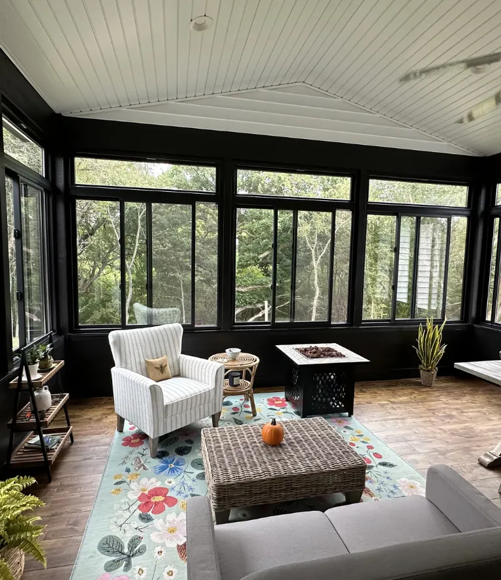
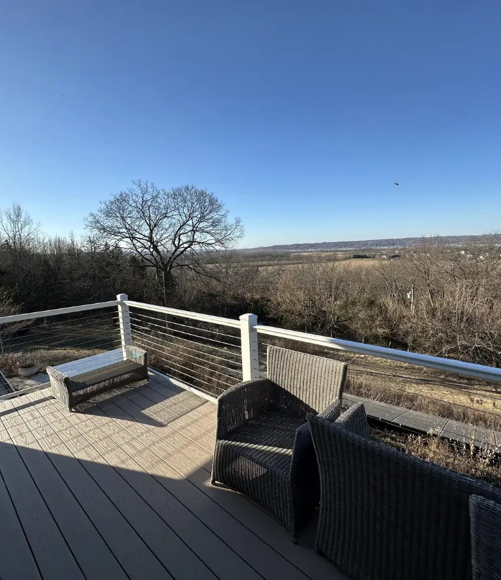
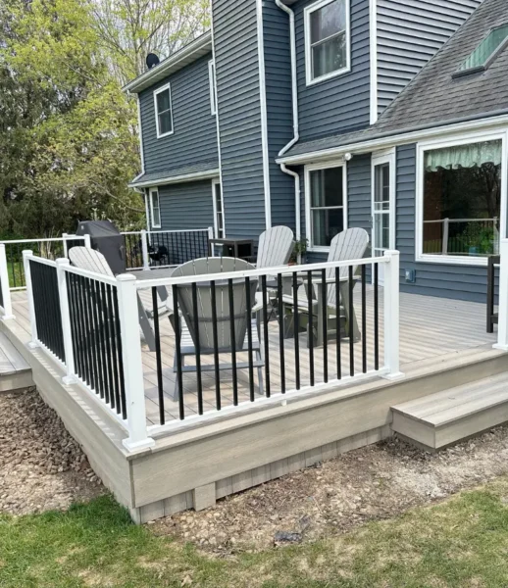
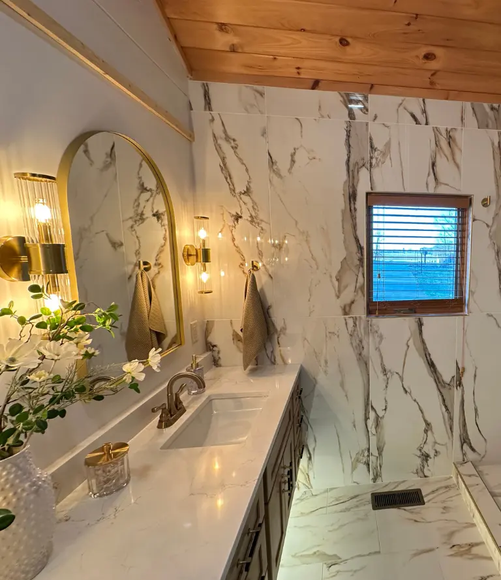
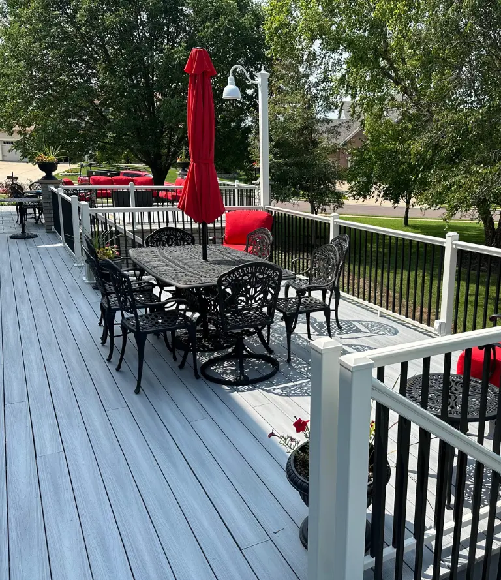
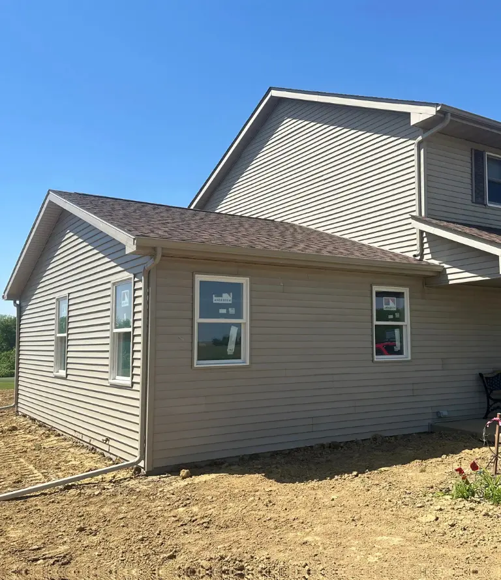
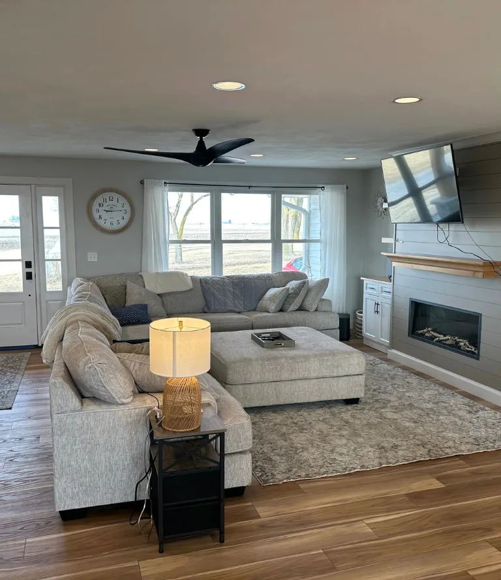
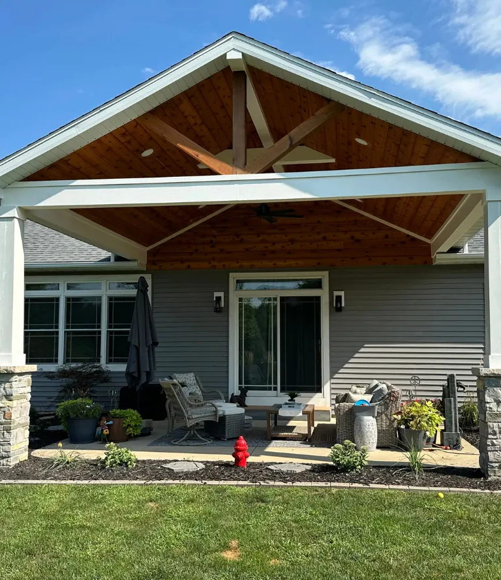
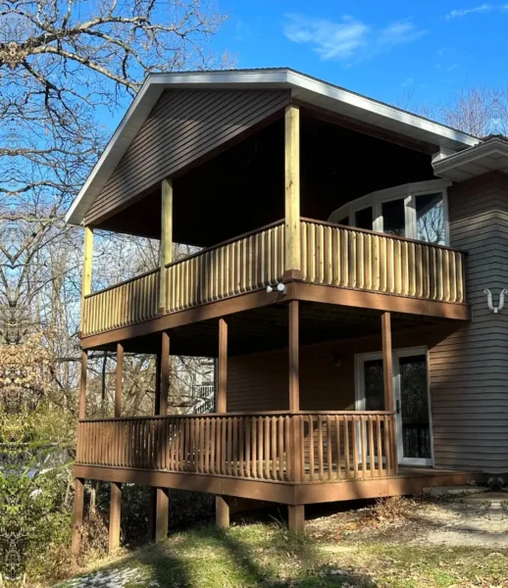
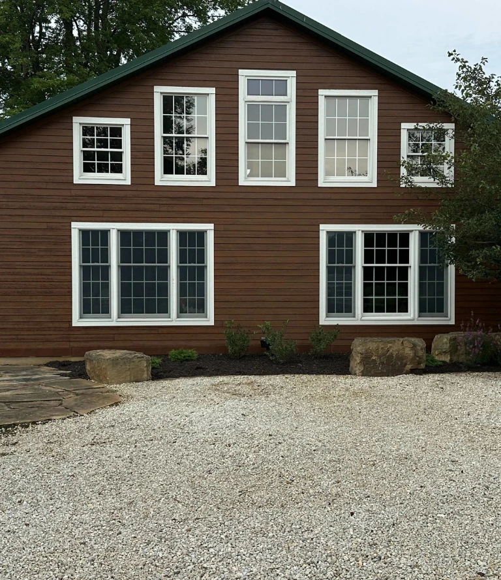
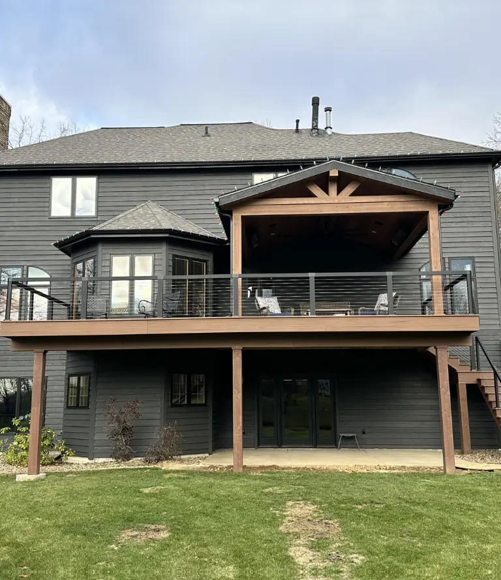
Browse real projects completed by Mathes Construction. From custom home builds and full remodels to decks, additions and kitchen renovations across Tremont, Tazewell County and the greater Peoria area.

Kitchens and Bathrooms Inside Peoria Homes
A huge share of the remodeling calls we get from Peoria homeowners start in the kitchen, and the reason comes down to how these rooms were originally designed. Kitchens in homes built through the middle of last century were treated as a work space tucked away from the rest of the house, closed off by walls and a single doorway, because that was simply how houses were laid out at the time.
Homeowners now want that same kitchen to open toward a dining area or living room, which sounds like a simple wall removal until you actually get into the structure and find out what that wall is doing for the rest of the house. Bathrooms carry their own version of the same problem, since older Peoria homes were often built with one full bathroom for the entire house, sized for fixtures and plumbing standards that have changed a lot since the home was built.

Older Core Neighborhoods Need a Different Kind of Planning
Homes in the Uplands, Moss Avenue, and the West Bluff tend to share a set of traits that change how a remodel gets planned from the first conversation. Lots in these areas are often narrower than newer construction, which means additions and layout changes have to work with less side yard room than a contractor might be used to in a newer part of town.
Many of these homes also carry real architectural detail worth keeping, things like original trim profiles, built in cabinets from the 1920s, or staircases with hand carved newel posts, and a remodel done without paying attention to that detail can leave a house looking like two different decades got mashed together instead of one coherent home. We treat that detail as something to work around and match, not something to rip out because it is easier to start fresh.
Newer Peoria Construction Still Needs a Careful Hand
Homes built from the 1970s forward, especially toward the edges of the city, are framed closer to how homes get built today, with standard dimension lumber and drywall throughout. That does not mean these remodels are simple by default. A lot of these homes have layouts that made sense decades ago but feel closed off now, with small defined rooms instead of the open feel a lot of Peoria homeowners are asking for today.
Opening up a wall between a kitchen and a dining room in a home like this usually means dealing with a load bearing wall, and figuring out exactly what that wall is carrying before anyone takes a saw to it is not optional. We walk every wall removal through with an eye on what happens to the rest of the house structurally, not just what the finished room looks like in a rendering.
Everything We Build & Remodel
From the ground up or a single room refresh. Here's what Mathes Construction handles across Central Illinois.

- Interior & exterior remodeling
- Whole-home or single room

- Full kitchen gut & rebuild
- Cabinets, countertops & fixtures

- Tile, vanity & fixture upgrades
- Full bathroom gut & renovation

- Structural additions & expansions
- Matched to your home's existing build

- Wood, composite & custom builds
- Multi-level & ground-level decks

- Freestanding & attached pergolas
- Custom size, style & material options
How a Peoria Remodel Moves From First Call to Finished Walkthrough
Every Peoria remodel starts with us walking the actual space with you, not estimating from a description over the phone. We look at what is structurally involved, ask what you actually want the finished space to do for your daily life, and put together a written estimate that reflects the real condition of your home. If we open a wall later and find something the original estimate did not account for, we tell you before we move forward, not after the fact with a bigger invoice.
Once you give us the go ahead, we set a real start date and walk you through how long each phase should take. Peoria winters can shift outdoor timing on certain projects, so if your remodel touches anything weather dependent, we talk through that upfront instead of letting you find out mid project that work has to pause.
-
Owner managed
-
Written estimates
-
No subcontractors
-
Serving Across Illinois

Questions About Home Remodeling in Peoria, IL
Before starting a remodel, most homeowners in Peoria and across Peoria County have the same questions. Here are honest answers to the ones we hear most.
Still Have Questions?
We’re here to help you!
It depends heavily on scope and on what we find once we open up the space. A single kitchen or bathroom remodel in an older Peoria home usually runs a few weeks once work actually starts, while a larger whole home remodel touching multiple rooms can run several months. We give you a real timeline during the estimate, based on your actual house, not a generic number that applies to every home the same way.
Yes, and we have for years. These homes need a different approach than newer construction because of the materials and framing methods used when they were built, and we plan every estimate around the actual age and condition of the house rather than treating it like a standard remodel.
Most structural changes, electrical work, and plumbing relocations require a permit through the city or county depending on where your home sits. We handle the permit process as part of the job so you are not stuck figuring out city requirements on your own while also trying to plan a remodel.
We tell you before we move forward, with a clear explanation of what we found and what it changes about cost or timeline. You are never handed a surprise bill after the fact for something we should have flagged along the way.
No. Our own crew handles framing, finish work, and everything in between on every Peoria remodel we take on. The same people who start your project are the ones who finish it.
We flag it immediately and walk you through what needs to be brought up to current code before we move forward. Leaving outdated wiring or plumbing buried behind new finishes is not something we are willing to do, even if it would be faster to just close the wall back up.

Have Any Questions?
Whether you're planning a remodel or just exploring your options. Reach out & we'll get back to you promptly.
Your Trusted Partner in Central Illinois Construction.
From Tremont to Peoria and across Tazewell County, Mathes Construction is ready to bring your project to life with honest pricing, real craftsmanship and decades of local experience.


