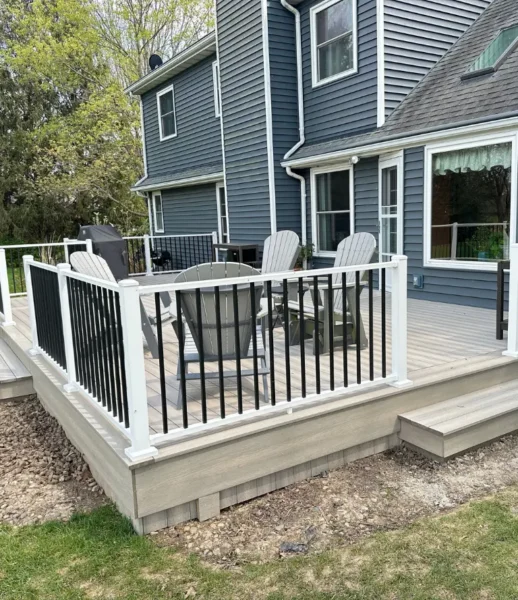
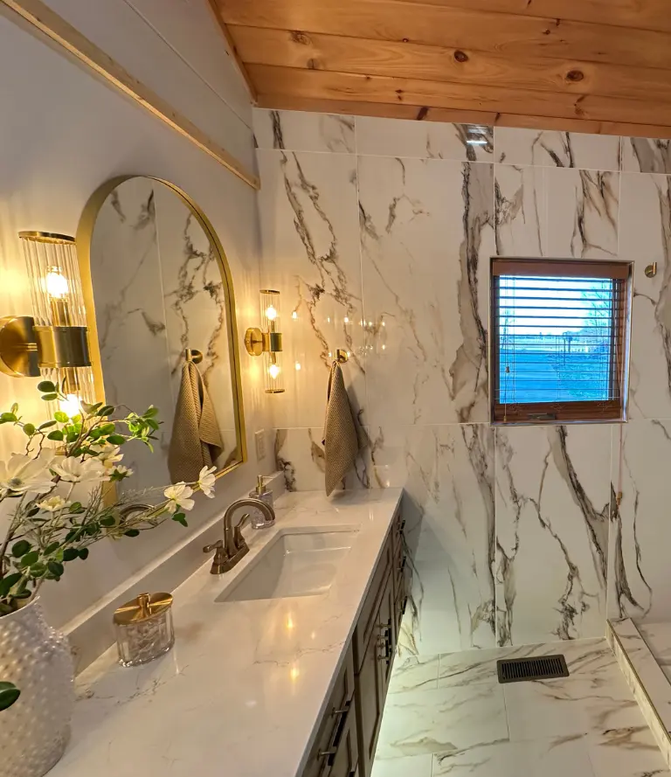
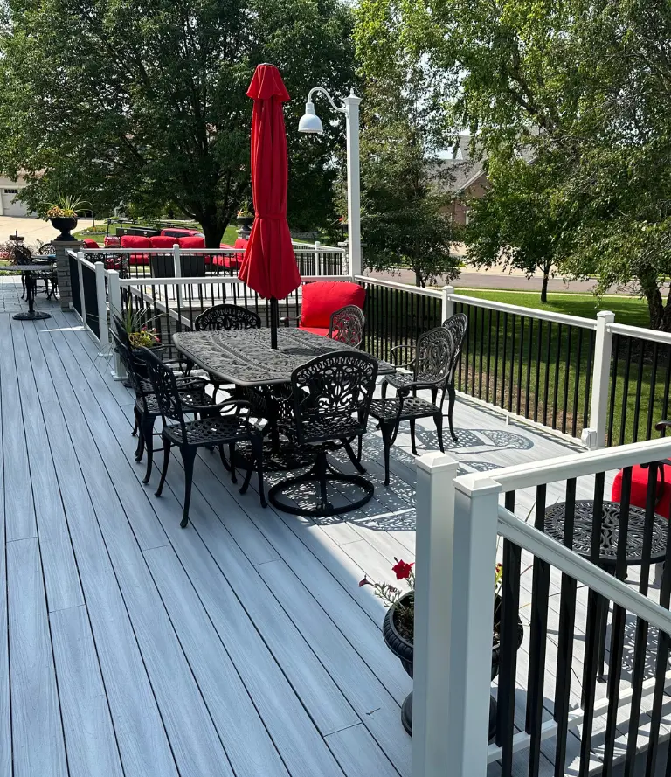
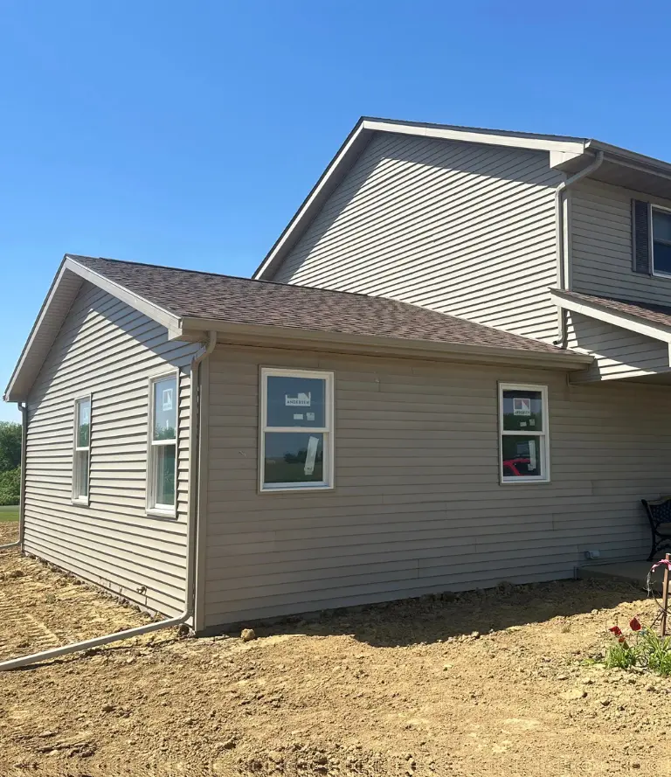
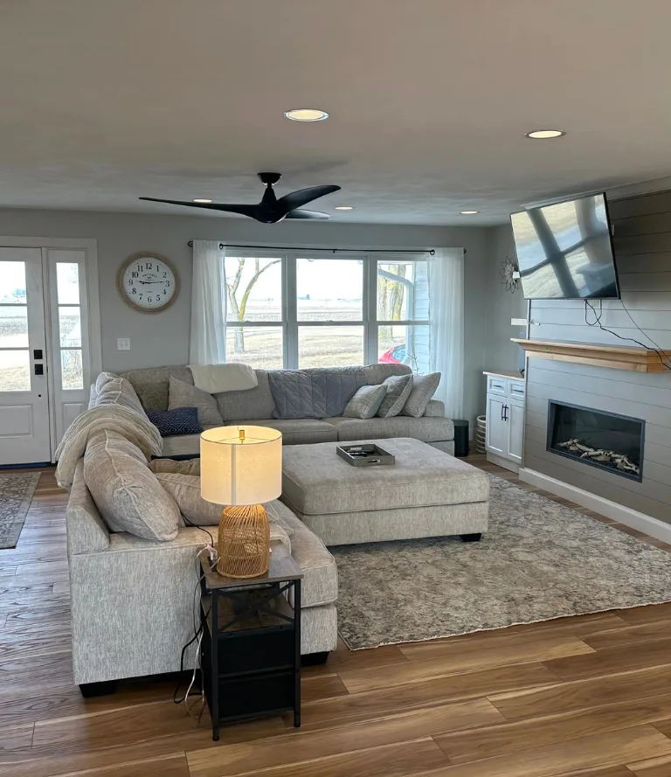
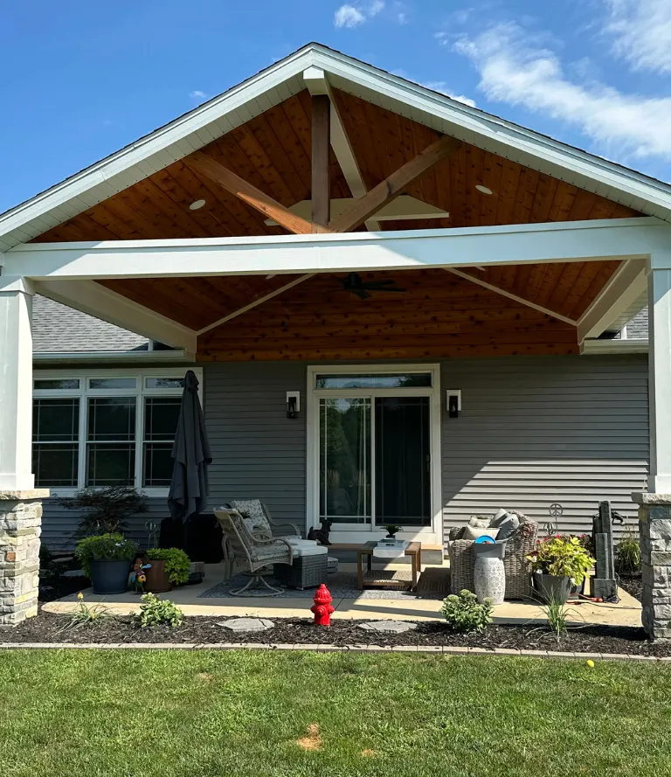
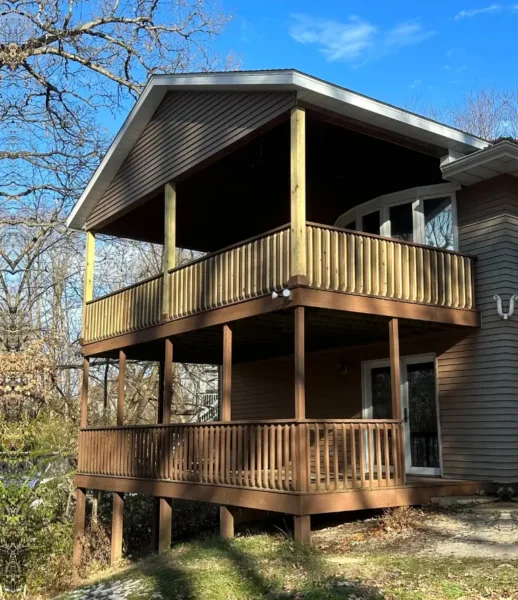
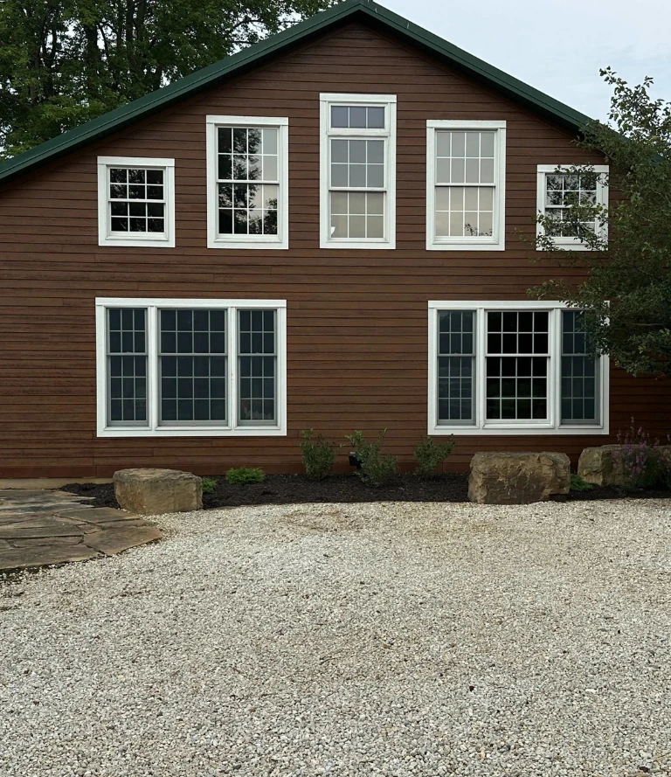

Mathes Construction builds high-quality custom homes, additions, decks, and remodels across Central Illinois.

Mathes Construction builds high-quality custom homes, additions, decks, and remodels across Central Illinois.

Kitchen Remodeling in Bartonville

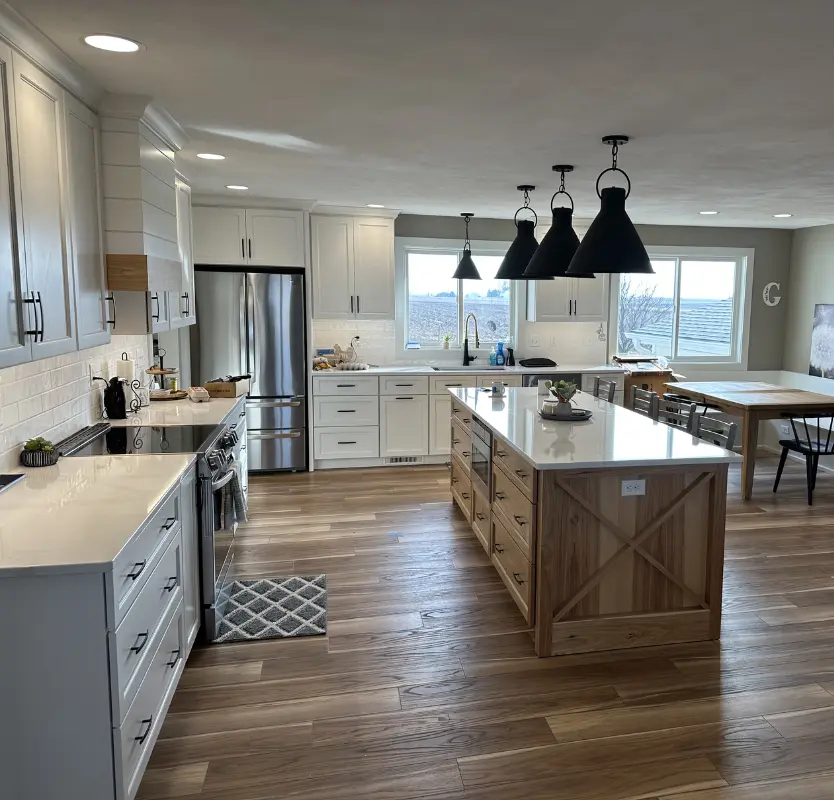
Kitchen remodeling in Bartonville almost always means starting with the same basic layout, a narrow galley kitchen tucked into a ranch home or bungalow built sometime around the 1940s, since that style of construction makes up most of the housing in this village. Walk down nearly any street in Bartonville and the lots run narrow and squared off, lined up in tight rows that were platted for efficient small town living rather than sprawling floor plans. That means the kitchen sitting in your home right now was very likely built with one straight run of cabinets on each wall, just enough space to walk between them, and almost no consideration for anyone wanting to expand outward later. We have remodeled enough of these Bartonville kitchens to know the constraints going in, and we plan every project around what is actually possible on a lot this size rather than promising a layout that the property cannot support.

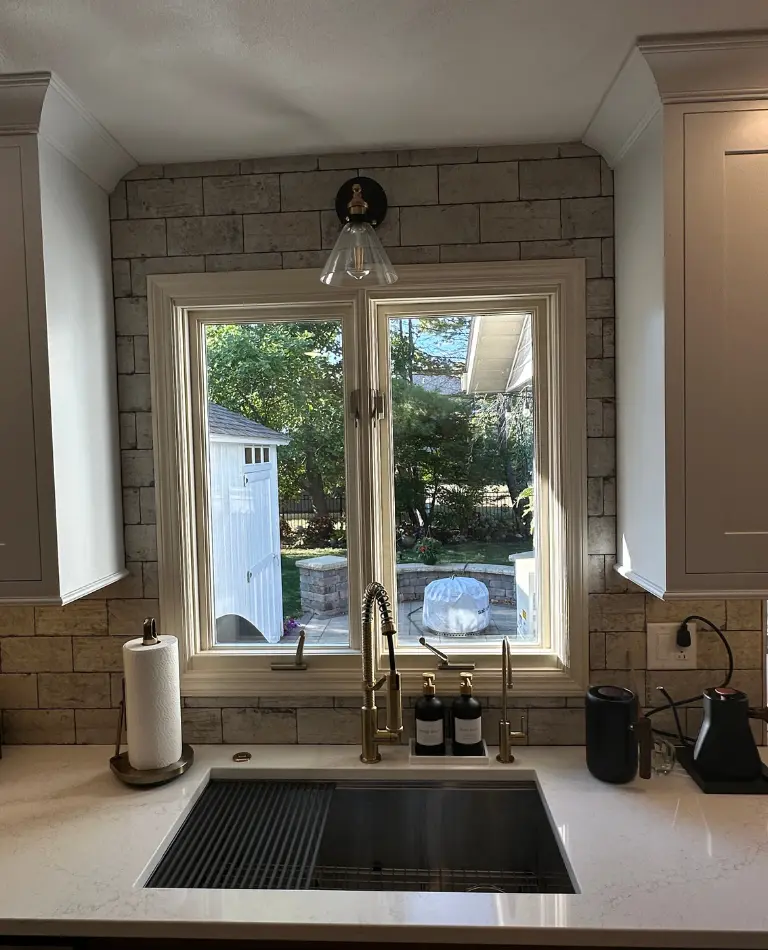
kitchen remodeling in bartonville

Why Galley Kitchen Shows Up in Almost Every Home

The galley kitchen layout common across Bartonville exists for a practical reason rooted in how this village was built. Homes here went up mostly during the 1940s on narrow, squared lots laid out in a tight grid, a pattern that traces back to the village's mining era roots when efficient, affordable housing mattered more than generous square footage.

A galley kitchen, with cabinets and counters running along two parallel walls, fit naturally into that kind of narrow home footprint, giving a household a functional cooking space without eating into the limited square footage available for living and sleeping areas. The tradeoff homeowners deal with today is that a galley kitchen built for a single cook working alone does not flex well for a household that wants multiple people moving through the space, extra counter room for small appliances, or a place to sit and eat without walking to a separate dining room.

We see the same frustrations repeat across Bartonville kitchen calls, a narrow walkway between counters that turns into a bottleneck the moment two people try to work in the kitchen at once, a refrigerator door that swings into the main walking path, and barely enough counter space near the stove to set down a cutting board.

Our Projects

Our Construction Projects

Browse real projects completed by Mathes Construction. From custom home builds and full remodels to decks, additions and kitchen renovations across Tremont, Tazewell County and the greater Peoria area.

View All Projects
s-about-shape1.png

What a Narrow Lot Actually Allows for a Kitchen Expansion

Bartonville's residential streets were platted with narrow, squared lots set close together, a layout that worked well for the small town this village has always been but leaves limited room on either side of most homes for a kitchen bump out addition. Before we ever discuss adding square footage to a kitchen, we measure actual setback requirements and remaining yard space, since a homeowner's idea of how much room exists on the side of their home does not always match what the village's zoning rules and the property's actual dimensions allow.

Because a true addition is not always possible or worth the cost on a narrow Bartonville lot, a large share of the kitchen remodels we take on here focus on reworking the existing footprint rather than expanding it. This often means relocating where appliances sit within the current four walls, removing a non structural divider between the kitchen and an adjacent room, or converting underused space like a rarely used hallway closet into functional kitchen storage.

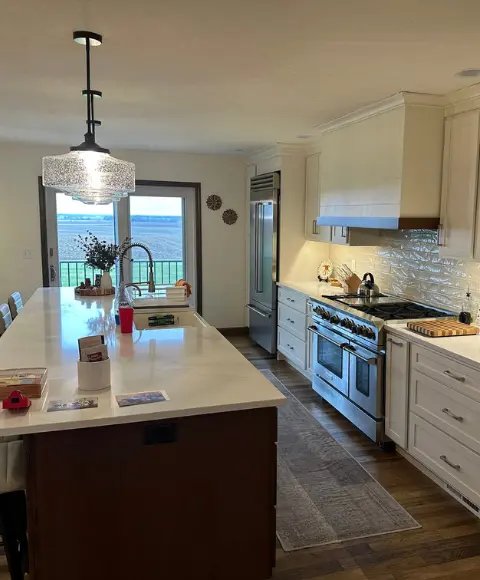
kitchen-image-two

Getting Real Value Out of a Kitchen Without Overspending

Bartonville homes tend to sell in a fairly modest range compared to some surrounding areas, and that reality shapes how we approach kitchen remodels here in a way that differs from neighborhoods with higher home values. A kitchen remodel that makes financial sense on a home valued well into six figures above the local average does not always make the same sense here, and we talk honestly with Bartonville homeowners about getting genuine functional improvement without spending in a way that outpaces what the home itself is worth.


That does not mean cutting corners or using cheap materials that fail within a few years. It means being deliberate about where the money actually goes, prioritizing layout fixes and storage improvements that homeowners feel every single day over high end finishes that look impressive in photos but do not change how the kitchen actually functions. We have had plenty of conversations with Bartonville homeowners who originally asked about a full gut renovation and ended up far happier with a smaller scope project that fixed the specific problems bothering them daily, freeing up budget for something else around the house instead.


Cabinet refacing instead of full replacement, strategic counter space additions instead of a full layout overhaul, and smart storage solutions instead of an expensive addition all come up regularly in these conversations. We never push a bigger project than a homeowner actually needs just because it would mean a larger contract for us, since the kitchens we are proudest of in Bartonville are the ones where the homeowner got real daily value for the money they spent, not just a bigger price tag.

How We Approach a Kitchen Project From Start to Finish

We start by confirming what your actual property allows, including lot dimensions, setback requirements, and the existing structure of your home, before any layout conversation goes further. This keeps us from designing a plan around space that does not actually exist. We ask what bothers you most about your current kitchen and what you are realistically looking to spend, then build a plan that addresses your actual priorities rather than padding the project with upgrades that do not match what you came to us wanting.

Your estimate reflects the actual scope of work for your specific kitchen, whether that is a full layout change or a smaller, targeted set of improvements. We do not pad estimates to push a bigger project than what makes sense for your home. Your Bartonville kitchen project gets handled by the same Mathes Construction team from demo through final details, with no subcontractors brought in partway through. Chuck Mathes remains personally reachable if anything comes up during the job.

SERVICES WE OFFER

Everything We Build & Remodel

From the ground up or a single room refresh. Here's what Mathes Construction handles across Central Illinois.

Homeowners Choose a Crew That Does Not Push More Than They Need

Homeowners in Bartonville have told us about previous contractor experiences where every conversation seemed to steer toward a bigger, more expensive project than what they originally asked for, leaving them feeling like the recommendation served the contractor's bottom line more than their actual kitchen. We approach Bartonville kitchen projects differently, starting from what specifically frustrates a homeowner about their current space and building a plan that solves that problem without unnecessary upsells. Mathes Construction has spent decades working across Peoria and Tazewell counties, including plenty of time in Bartonville specifically, and that experience means we walk into a typical Bartonville ranch kitchen already understanding the layout constraints and the lot limitations before we even pull out a tape measure.

  • Owner managed
  • Written estimates
  • No subcontractors
  • Serving Across Illinois
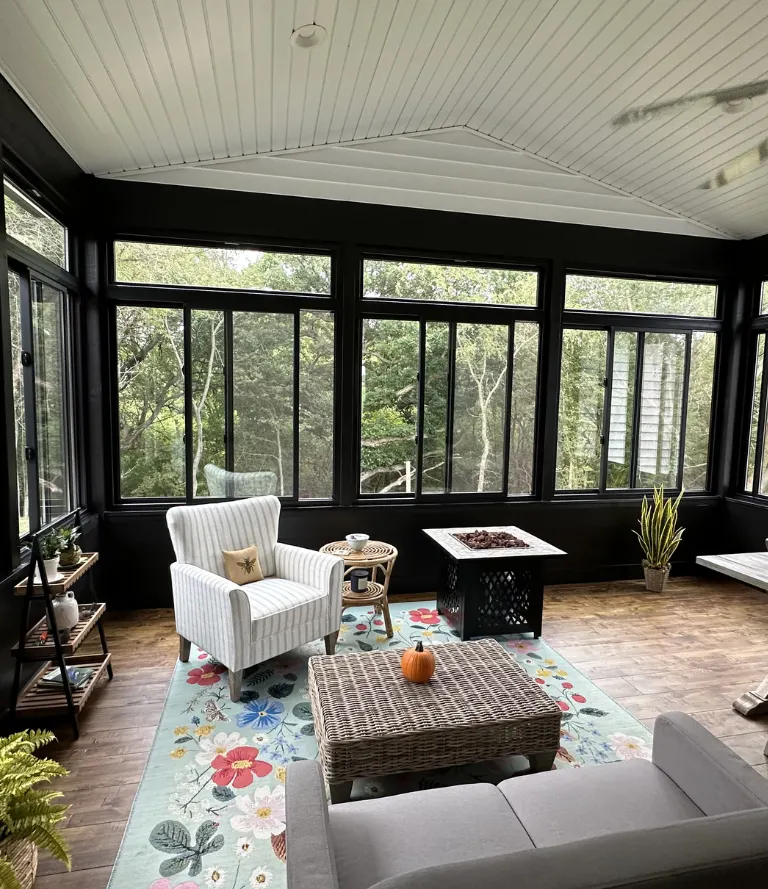
kitchen-image-three
Frequently Asked Questions

Questions About Kitchen Remodeling in Bartonville, IL

Before starting a kitchen remodel, most homeowners in Bartonville and across Peoria County have the same questions. Here are honest answers to the ones we hear most.

Still Have Questions?

We’re here to help you!

In many cases yes, often by removing a non structural wall between the kitchen and an adjacent room, though this depends on what that wall is carrying. We confirm the structure of your specific home before promising any layout change is possible.

It depends on your specific property. Many Bartonville lots are narrow enough that an addition is not practical or cost effective, but some properties, especially corner lots or those toward the edge of the village, do have room. We measure your actual lot before recommending an approach.

We focus on layout fixes and storage improvements that change how the kitchen functions day to day, rather than high end finishes that raise cost without solving the actual problem. We talk through your budget honestly and build a plan that fits it.

Most complaints center on the narrow galley layout common to homes here, specifically not enough counter space near the stove and a walkway too tight for more than one person at a time. We address this directly in most Bartonville kitchen consultations.

Yes, and for many Bartonville kitchens this is a practical way to update the look and function of existing cabinetry without the cost of a full replacement. We assess whether your current cabinet boxes are in good enough condition for this approach.

A layout focused remodel in a galley kitchen this size often takes a few weeks once materials are on site, though timelines shift depending on whether structural work or appliance relocation is involved. We give you a realistic schedule based on your specific project.

van.png

Have Any Questions?

Whether you're planning a remodel or just exploring your options. Reach out & we'll get back to you promptly.

    Let’s Work

    Your Trusted Partner in Central Illinois Construction.

    From Tremont to Peoria and across Tazewell County, Mathes Construction is ready to bring your project to life with honest pricing, real craftsmanship and decades of local experience.

    Phone Number:

    (309) 349-4342

    Opening Hours:

    Mon-Fri: 08:00 - 17:00 Sat-Sun: Closed

    Office Location:

    8600 Dillon Rd, Tremont, IL 61568