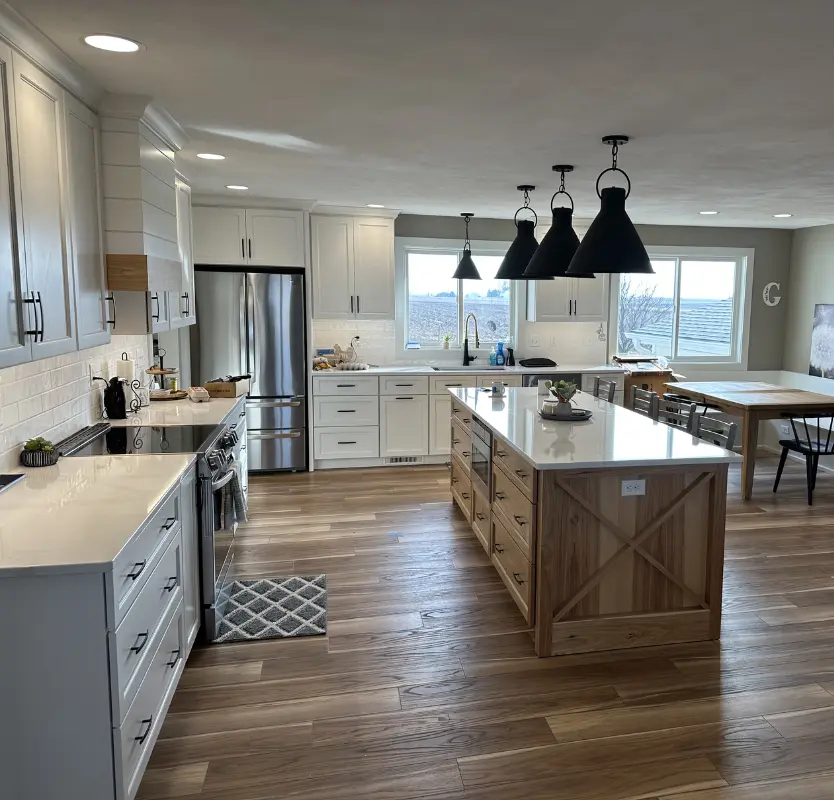

Kitchen Remodeling in Washington
Kitchen remodeling in Washington tends to involve a specific kind of household, since this city has grown into one of the more family heavy communities in the area, with a noticeably higher share of homes holding kids under eighteen than you find in a lot of surrounding towns. A kitchen in a house like that is not a quiet, occasional use room. It is where breakfast happens before school, where backpacks land on the counter, where someone is doing homework at the island while someone else is starting dinner, often at the exact same time. We design Washington kitchen remodels around that reality, prioritizing durability and workflow over a showroom look that falls apart the first time three people and a dog try to move through the space at once.
Designing a Kitchen for a House That Never Really Goes Quiet
Washington has grown substantially over the past couple of decades, and a large share of that growth has come from families settling into the city specifically because it offers more room and a slower pace than living closer into Peoria itself. That household profile shows up directly in what people ask for when they call us about a kitchen remodel.
The conversation rarely starts with wanting a kitchen that looks impressive for guests a few times a year. It starts with wanting a kitchen that can handle real daily use from a household where multiple people are often in the room at the same time, doing different things. That changes some fairly basic design decisions. Countertop material needs to handle daily abuse from kids doing homework and crafts, not just the occasional dinner party. Storage needs to account for the volume of dishes, snacks, and kitchen gear that a busier household actually generates, not the curated minimal look shown in a magazine spread.
Traffic flow matters enormously, since a tight walkway that is fine for one or two people becomes a genuine obstacle when three or four household members are moving through the kitchen during a typical weeknight. We have remodeled enough Washington kitchens for households at this stage of family life to know that durability and clearance matter just as much as how the finished room photographs, and we ask directly about your household's daily routine before we get into material selection or layout decisions.
Our Construction Projects
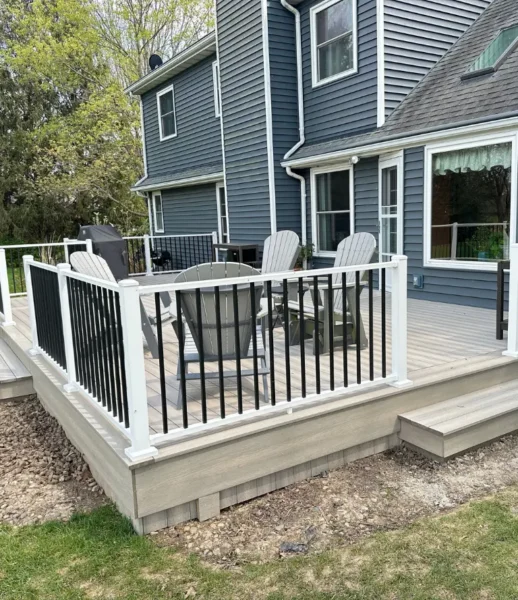
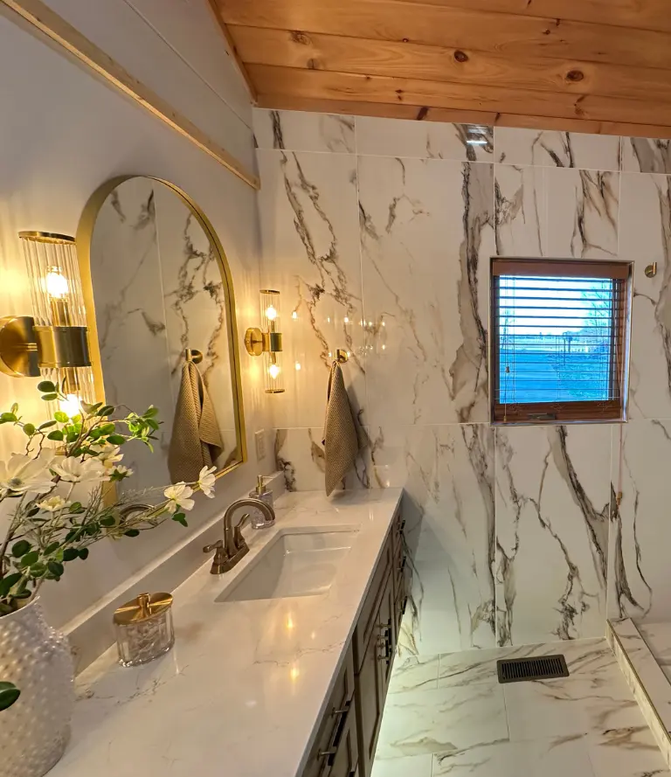
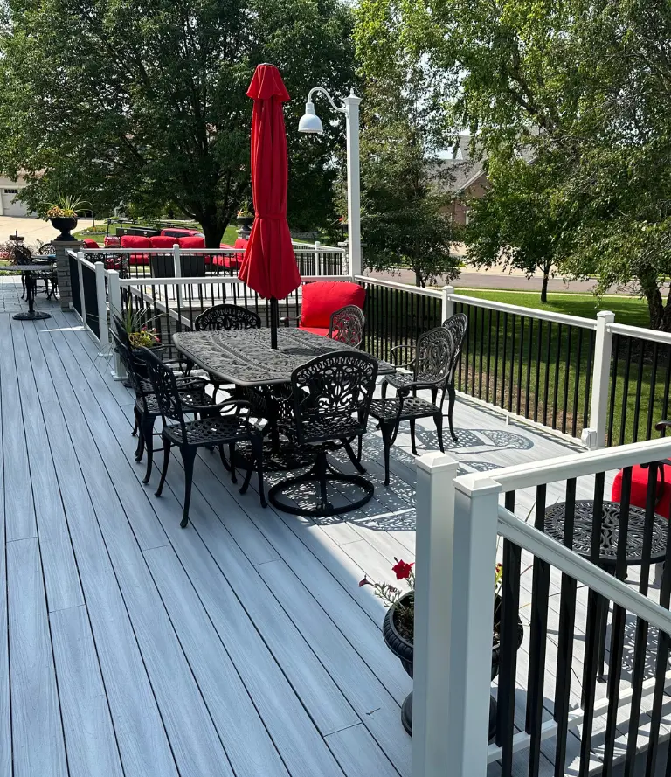
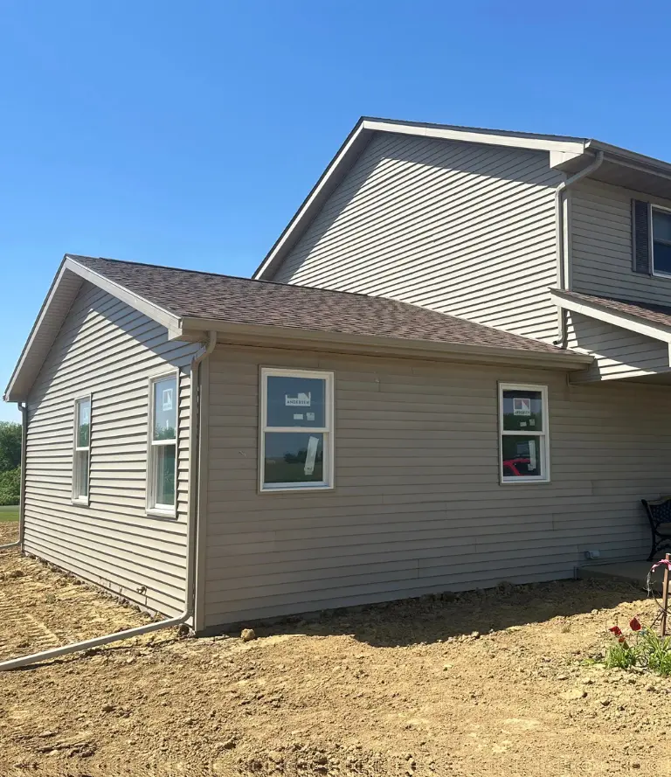
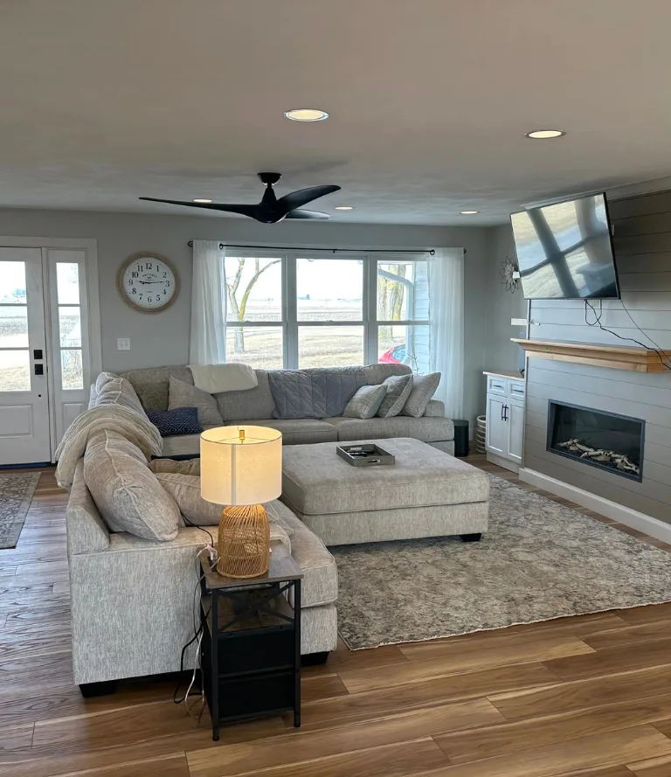
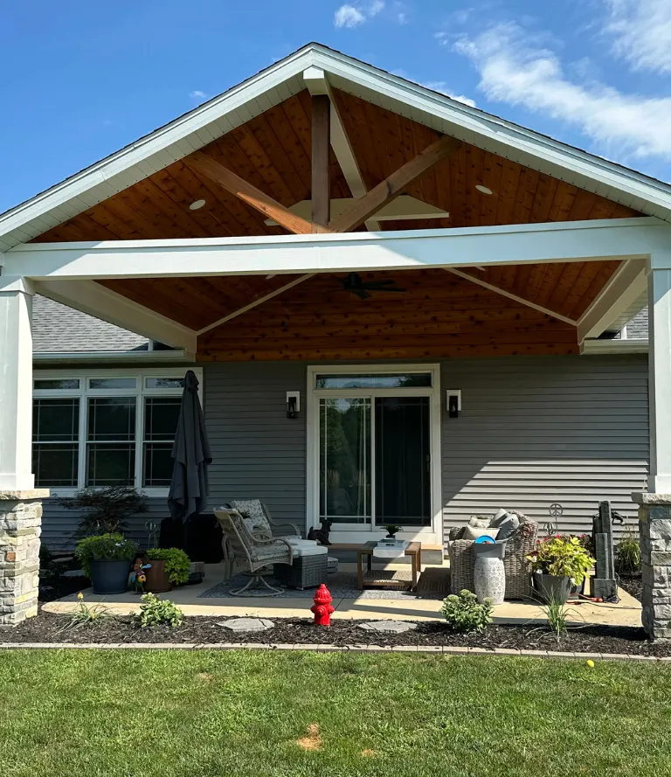
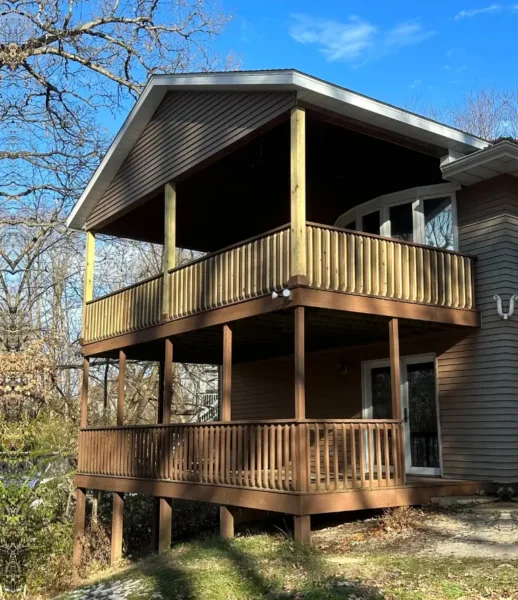
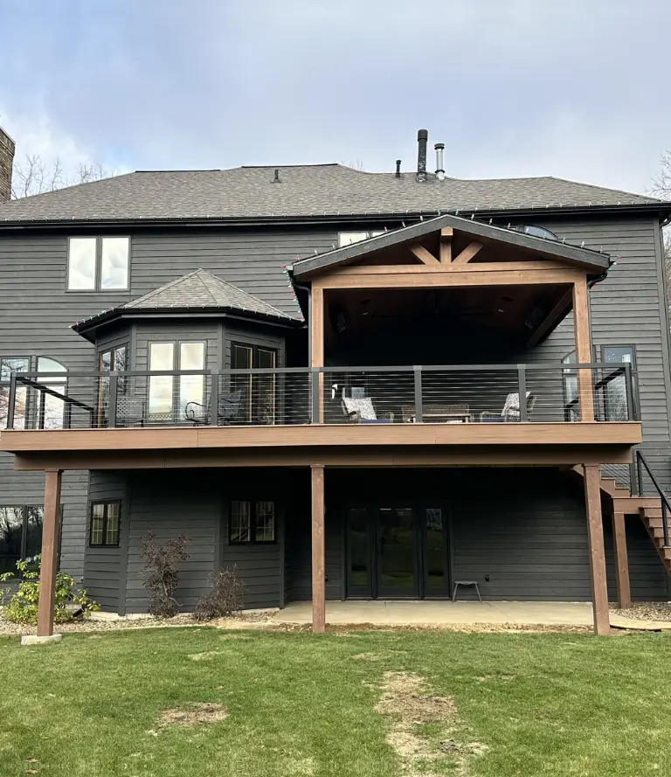
Browse real projects completed by Mathes Construction. From custom home builds and full remodels to decks, additions and kitchen renovations across Tremont, Tazewell County and the greater Peoria area.
Building an Island That Actually Earns Its Place in a Busy Kitchen
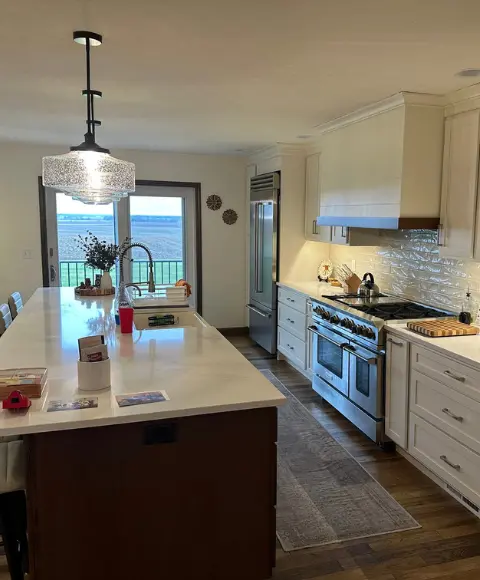
A kitchen island in a household with kids tends to become the default spot for homework, devices, and general hanging out, which puts it in direct conflict with whoever is actually trying to cook. We design island layouts that keep a defined prep and cooking zone separate from a seating or gathering area, often through a two level island or simply enough length to create real separation between the stove side and the seating side.
Countertop and cabinet material choices matter more in a high use family kitchen than they do in a kitchen that mostly sees light, occasional cooking. We steer Washington homeowners toward surfaces that resist scratching, staining, and heat damage from the kind of daily wear a busy household actually produces, rather than choosing purely on appearance and dealing with damage within the first year.
Households with kids of different ages often need seating that works for a toddler at snack time and a teenager doing homework after school. We talk through stool height, overhang depth, and seating arrangement based on who is actually going to be sitting there and for what, rather than defaulting to a single standard bar height setup that does not flex for your specific family.
Storage That Matches How Much a Busy Household Actually Keeps in the Kitchen
Storage complaints come up in nearly every kitchen consultation we have in Washington, and the root cause is almost always the same. The kitchen was built or last updated for a smaller household, or for a different stage of family life, and it simply does not hold what a busy family with kids actually needs to keep on hand. Cereal boxes, snack supplies, school lunch containers, sports equipment that somehow ends up in the kitchen, and small appliances that get used daily all compete for space in a layout that was never designed with that volume in mind.
We approach this by actually walking through what your household keeps in the kitchen right now, including the things currently living on the counter because there is nowhere else for them to go, before recommending a single cabinet change. A deep pantry with real shelving depth solves a huge share of this problem on its own, giving bulk groceries and snack supplies an actual home instead of spilling onto counters. Drawer organization inside lower cabinets matters just as much, since a busy family generates a volume of kitchen tools and gadgets that a single deep cabinet simply swallows into chaos without dividers and pull out trays to keep things sorted.
We also look hard at vertical space that often sits empty in a standard kitchen layout, since a tall pantry cabinet or strategically placed shelving above existing cabinetry can absorb a surprising amount of the overflow that currently ends up cluttering the counters. Every storage plan we put together for a Washington family kitchen gets built around what your household actually owns and uses daily, not a generic list of upgrades that might work for a different kind of household entirely.
How a Family Focused Kitchen Remodel Comes Together
We start by asking how your kitchen actually gets used on a typical day, who is in the room and when, and what specifically creates friction during busy moments like getting out the door in the morning or managing dinner and homework at the same time. This shapes the entire plan far more than a general style preference would. Once we understand your household's actual use patterns, we recommend materials and layouts that can handle that volume of daily activity without looking worn down within a couple of years. Style still matters, but it gets built around choices that will actually hold up.
Your estimate reflects your specific kitchen and your specific household's needs, not a generic price range. A family that needs heavy duty storage and durable surfaces gets a different plan than a household remodeling mainly for appearance. We understand that a busy household cannot put daily life on pause for a renovation, and the same Mathes Construction crew stays on your project from start to finish, working efficiently to minimize how long your family is without a functional kitchen.
Everything We Build & Remodel
From the ground up or a single room refresh. Here's what Mathes Construction handles across Central Illinois.
-
Interior & exterior remodeling
-
Whole-home or single room

-
Full kitchen gut & rebuild
-
Cabinets, countertops & fixtures

-
Tile, vanity & fixture upgrades
-
Full bathroom gut & renovation

-
Structural additions & expansions
-
Matched to your home's existing build

-
Wood, composite & custom builds
-
Multi-level & ground-level decks

-
Freestanding & attached pergolas
-
Custom size, style & material options
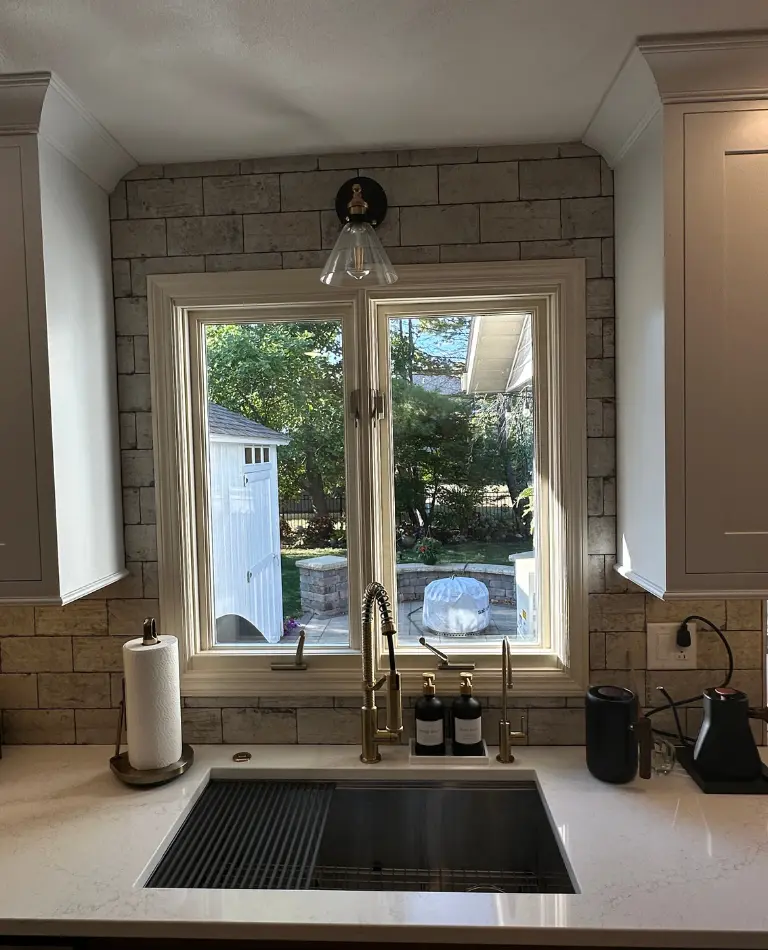
Why Busy Washington Families Choose a Crew That Plans Around Real Life
Washington has grown into a city full of households at a particular stage of life, raising kids, juggling schedules, and needing a home that can actually keep up with that pace, and we have built our approach to kitchen remodeling in this city around that reality rather than around showroom trends that do not survive real daily use. Homeowners here have told us about previous projects where a contractor pushed a beautiful but impractical design, only for the family to discover within months that the surfaces scratched easily or the layout could not handle more than one person cooking at a time. We ask different questions from the start, focused on how your specific household actually lives day to day, because a kitchen remodel that does not survive contact with real family life was not designed correctly in the first place.
-
Owner managed
-
Written estimates
-
No subcontractors
-
Serving Across Illinois
Questions About Kitchen Remodeling in Washington, IL
Before starting a kitchen remodel, most homeowners in Washington and across Tazewell County have the same questions. Here are honest answers to the ones we hear most.
Still Have Questions?
We’re here to help you!
Quartz and certain granite options tend to resist scratching and staining better than softer or more porous materials, making them a strong choice for households with heavy daily use. We walk through specific options based on your budget and how your family actually uses the kitchen.
A two level island or simply enough length to separate a seating area from the cooking zone usually solves this. We design the layout around keeping food prep and gathering activities from constantly colliding with each other.
In most cases, the issue is shelf depth and organization rather than total size. We often solve this with deeper shelving, pull out drawers, and better use of vertical space rather than simply building a bigger pantry footprint.
It depends on your existing layout and clearance between counters and appliances. We measure actual walkway width and assess whether your current footprint can support multiple people working at once, or whether a layout change is needed.
It can look appealing, but it tends to create more daily friction in households with kids due to the risk of items getting knocked down and the upkeep required to keep things looking tidy. We discuss this tradeoff honestly based on your household.
We plan the project sequence to keep at least some functional kitchen space available where possible and communicate clearly about what each phase will involve, so your family can plan around the work rather than being caught off guard.
Vertical space above existing cabinetry and inside pantry areas gets overlooked constantly, even though it can absorb a significant amount of overflow storage. We assess this kind of underused space in nearly every Washington kitchen consultation.
Have Any Questions?
Whether you're planning a remodel or just exploring your options. Reach out & we'll get back to you promptly.
Your Trusted Partner in Central Illinois Construction.
From Tremont to Peoria and across Tazewell County, Mathes Construction is ready to bring your project to life with honest pricing, real craftsmanship and decades of local experience.


