
Mathes Construction builds high-quality custom homes, additions, decks, and remodels across Central Illinois.

Mathes Construction builds high-quality custom homes, additions, decks, and remodels across Central Illinois.

Pergola in Washington, Illinois

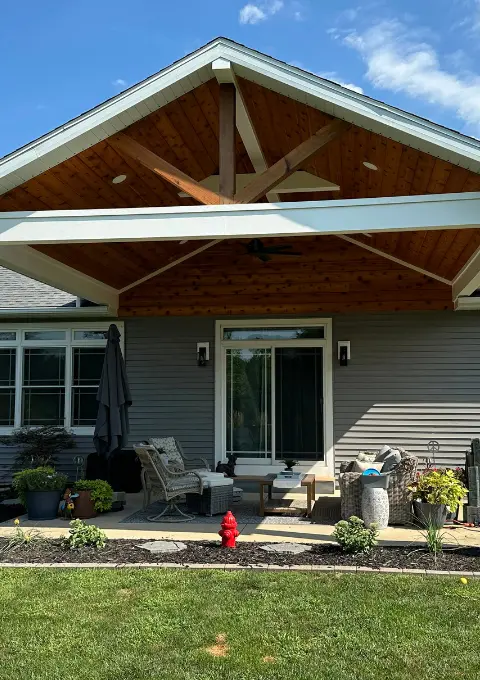
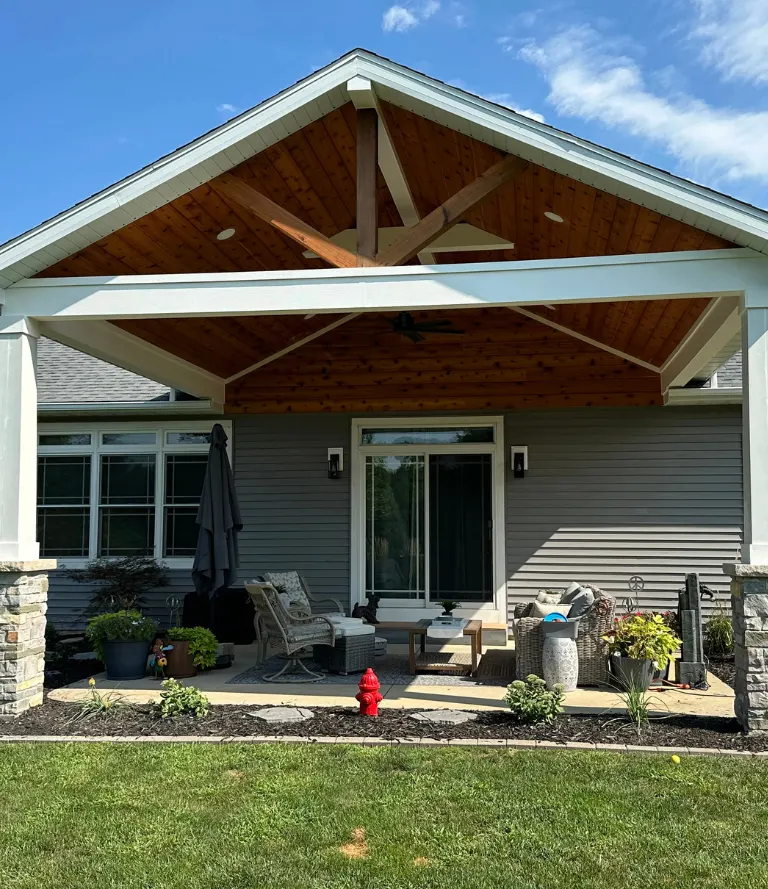
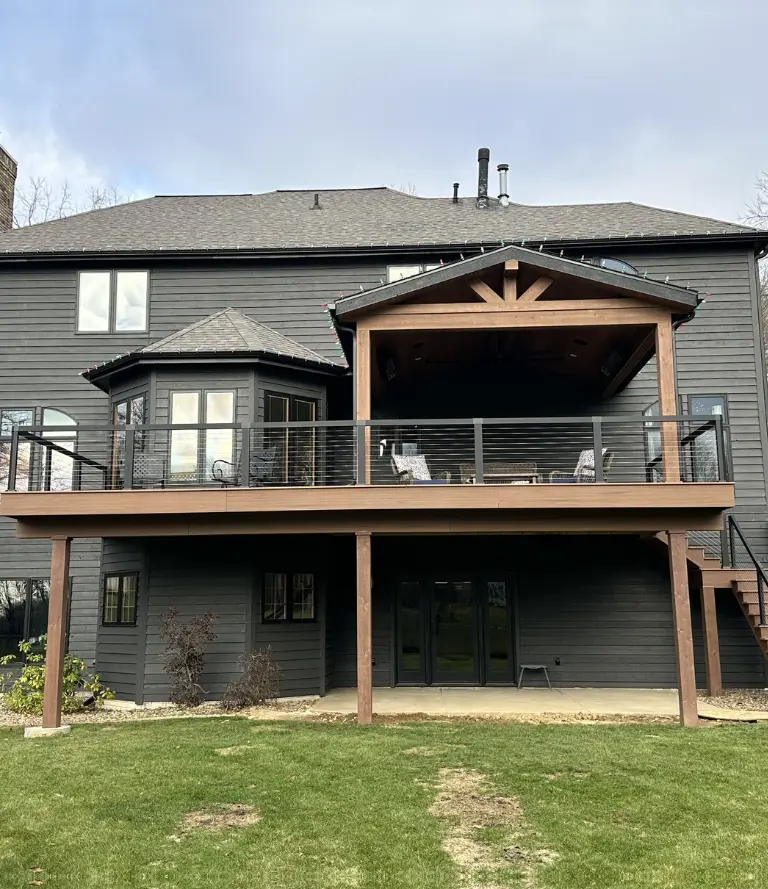
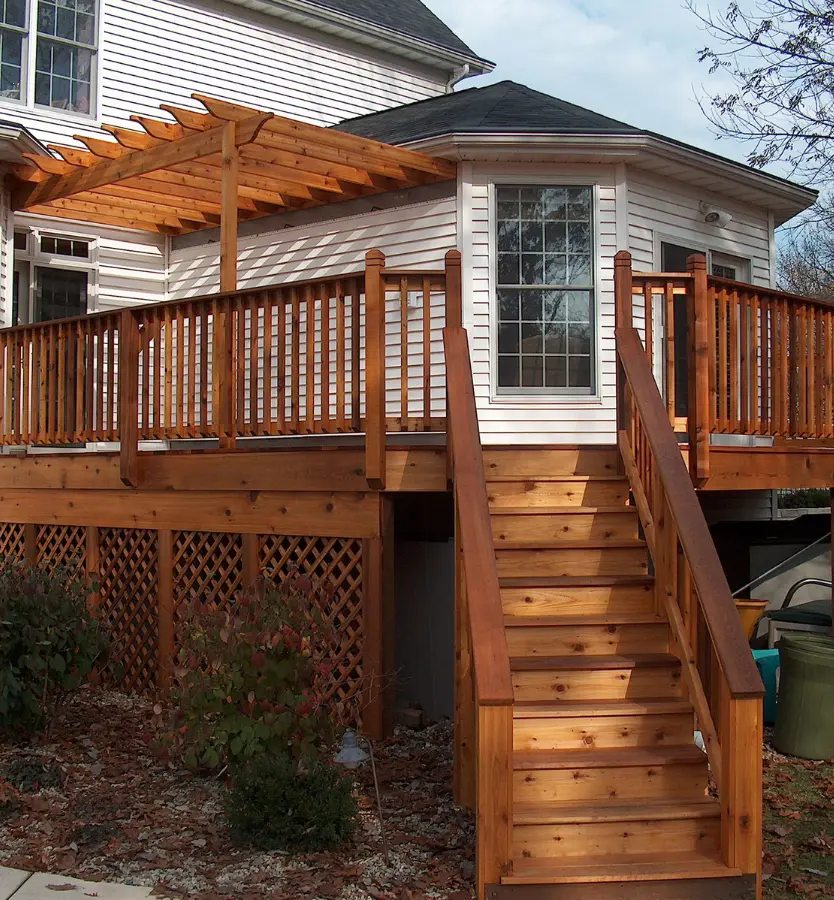
Pergola in Washington is a conversation we have often with families who moved to this city specifically because it is a great place to raise kids and have stayed because the community delivered on that promise, but whose backyard has not kept pace with how the family actually wants to use outdoor space. Washington's growth over the past two decades brought a lot of new construction across the city, and the builder standard backyard that came with most of those homes is a concrete patio, a stretch of grass, and no shade whatsoever. That combination works fine when kids are young and running around does not require a comfortable place to sit. It stops working once the family gets older and wants to actually spend time outside together, eat dinner on the patio without roasting in a July sun, or have people over without everyone retreating inside by four in the afternoon when the heat becomes genuinely unpleasant.

Pergola in Washington

Why Subdivisions Were Built Without Outdoor Space

Washington grew fast. Population climbed by nearly half between 2000 and 2020, and a large share of that growth went into new subdivision development that prioritized interior square footage, school district access, and neighborhood character over covered outdoor living space. Builder grade homes across Washington's residential streets came with back patios sized for a grill and a couple of chairs, with no coverage whatsoever for the afternoon sun that makes a central Illinois backyard genuinely uncomfortable between roughly two and six in the evening from June through September. 

Families who have lived in these homes for five or ten years have figured out through experience that the backyard is something they look at from inside the house rather than a space they actually use, because sitting on an exposed concrete slab in a Washington July for more than twenty minutes is not comfortable for anyone. The builder did not create bad homes. The builder simply did not include an outdoor structure because outdoor structures cost money, add permitting complexity, and are not part of the standard product. 

A pergola added by a separate contractor after the fact addresses that gap specifically, giving the family the covered outdoor space that the original build did not deliver. We see this pattern across Washington's residential streets constantly, which is why our pergola conversations here almost always start with the same sentence from the homeowner: we love our house but we never use our backyard.

Our Projects

Our Construction Projects

Browse real projects completed by Mathes Construction. From custom home builds and full remodels to decks, additions and kitchen renovations across Tremont, Tazewell County and the greater Peoria area.

View All Projects
s-about-shape1.png

What a Washington, IL Family Actually Needs From a Pergola

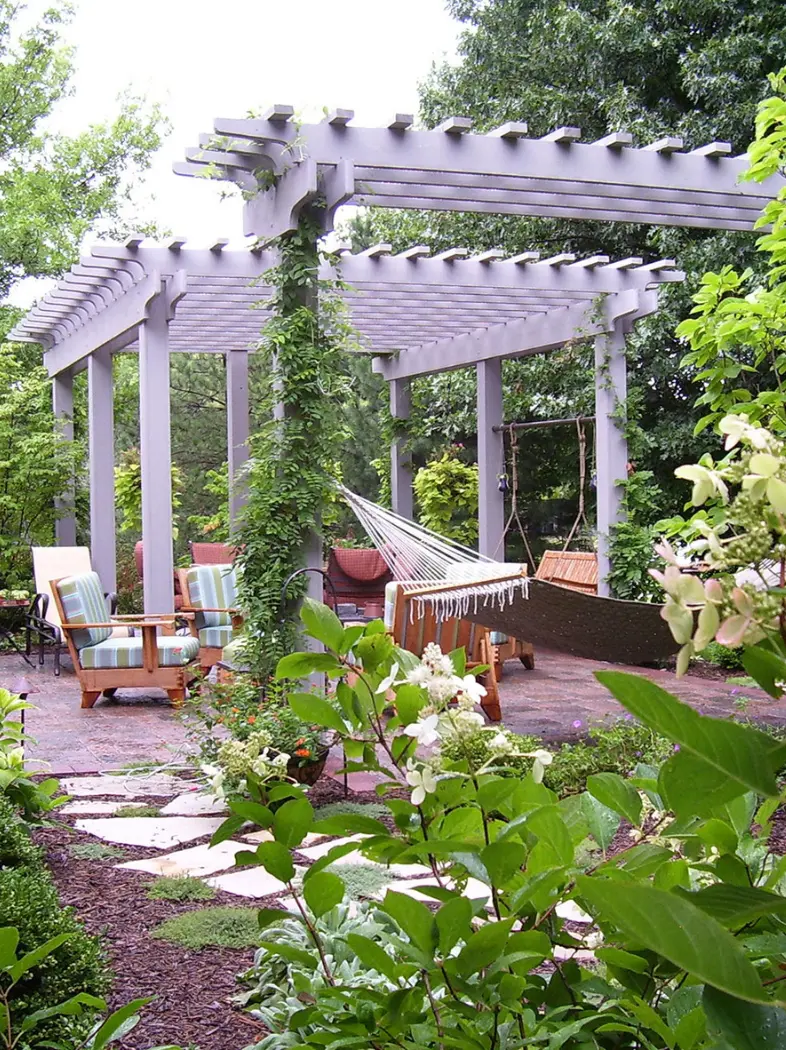
Central Illinois summer afternoons are genuinely hot, and a pergola without adequate rafter density provides shade in name only. We design rafter spacing for Washington pergolas based on the specific sun angle the patio faces rather than a standard template, since a patio with a western exposure needs denser coverage than one that is shaded naturally by the house during afternoon hours.

Washington households tend toward larger family sizes than some surrounding communities, and a pergola sized for a cozy couple of chairs does not serve a family of five or six that wants to eat dinner outside together or have another family over. We ask how many people will actually use the space before deciding on dimensions.

A pergola with the right combination of shade density and optional additions like a ceiling fan or string lights extends how many hours a day and how many weeks of the year the backyard gets used. A family that currently uses their patio for about three months starts using it for closer to five or six when the structure makes the space more comfortable in shoulder season temperatures.

pergola-two

Building a Washington, IL Pergola That Matches the Home

Washington's newer subdivisions have a reasonably consistent architectural character across each development, with homes that share similar siding profiles, roofline pitches, and exterior trim details within the same neighborhood. A pergola that ignores that character and introduces a dramatically different post style, beam profile, or wood species from what the surrounding homes carry can look out of place in a way that is not always obvious until the structure is up and the homeowner is standing in the yard looking at it. We pay attention to what the home and the neighborhood look like when designing a Washington pergola, not because we need everything to match exactly, but because a structure that complements the existing architectural vocabulary reads as intentional while one that ignores it reads as an afterthought. 


Post sizing, rafter profile, and the choice between a hip roof connection and a standard gabled attachment to the house all contribute to whether the finished pergola looks like it belongs or looks like something that was added later by someone who was not paying attention to the context. We confirm these details during the site visit and run the design by the homeowner before any material is ordered, since it is far easier to adjust a proportion or a profile on paper than to make the same change after the lumber is cut.

How a Washington, IL Pergola Project Comes Together

We start by asking what the family actually wants to do outside and how often, since a pergola designed for daily family dinners needs different dimensions and shade coverage than one designed for occasional weekend entertaining. Once we know the patio's orientation and which hours the family wants to be outside, we design rafter spacing and orientation to provide real shade during those specific hours rather than applying a one size fits all coverage pattern. 

Pergolas in Washington require building permits, with requirements depending on size and attachment method. We confirm what the specific project requires and manage the permit process throughout every job. The same Mathes Construction team handles your Washington pergola from the footing work through the final rafter, with no subcontractors brought in at any phase. Chuck Mathes stays personally involved and reachable throughout.

SERVICES WE OFFER

Everything We Build & Remodel

From the ground up or a single room refresh. Here's what Mathes Construction handles across Central Illinois.

Why Families Choose Us Over a Kit System

Washington homeowners looking into pergolas quickly discover two categories of option: kit systems installed by companies that deliver a manufactured aluminum product and have it up in a day or two, and custom built wood pergolas from local contractors who design and build the structure specifically for the property. Both approaches have their place, but they produce different outcomes. 


A kit system delivers a standard product in a standard size that may or may not fit the specific dimensions of the patio, and the aluminum aesthetic may or may not match the character of the home's existing exterior. 


A custom built pergola is sized to the actual space, uses materials and proportions that complement the home's existing character, and is built to the specific frost depth and structural requirements that Central Illinois conditions call for rather than to a generic national specification.

  • Owner managed
  • Written estimates
  • No subcontractors
  • Serving Across Illinois
pergola-three
Frequently Asked Questions

Questions About Pergola in Washington, IL

Before starting a pergola project, most homeowners in Washington and across Tazewell County have the same questions. Here are honest answers to the ones we hear most.

Still Have Questions?

We’re here to help you!

It depends on the patio’s dimensions and which direction it faces, since sun exposure varies significantly based on orientation. We measure the actual space and assess the sun angle during the site visit before recommending dimensions that provide real shade during the hours your family wants to be outside.

A custom built pergola is designed and sized for your specific patio and home, using materials and proportions that match the existing character of the house. A kit system is a manufactured standard size product installed in one or two days. The right choice depends on whether the standard product fits your space and aesthetic or whether the specific property calls for a custom approach.

It depends on rafter spacing and the sun angle relative to the patio’s orientation. Rafters spaced twelve to sixteen inches apart provide meaningful functional shade. Wider spacing provides a more open look but less actual sun blocking. We discuss this specifically based on your patio’s orientation and when you want to use the space.

Yes. Attached pergolas and freestanding structures above certain size thresholds require permits through the city of Washington. We confirm what your specific project requires and manage the permit process as part of every job.

Some Washington subdivisions carry covenants that restrict exterior structures, materials, or visibility from neighboring properties. We confirm whether your specific property has these restrictions before finalizing any design so you do not end up with a plan that needs to be revised.

Most pergola projects take one to two weeks of on site construction from footing pour through final rafter installation. We give you a specific timeline once we have walked the site and confirmed the design.

van.png

Have Any Questions?

Whether you're planning a remodel or just exploring your options. Reach out & we'll get back to you promptly.

    Let’s Work

    Your Trusted Partner in Central Illinois Construction.

    From Tremont to Peoria and across Tazewell County, Mathes Construction is ready to bring your project to life with honest pricing, real craftsmanship and decades of local experience.

    Phone Number:

    (309) 349-4342

    Opening Hours:

    Mon-Fri: 08:00 - 17:00 Sat-Sun: Closed

    Office Location:

    8600 Dillon Rd, Tremont, IL 61568