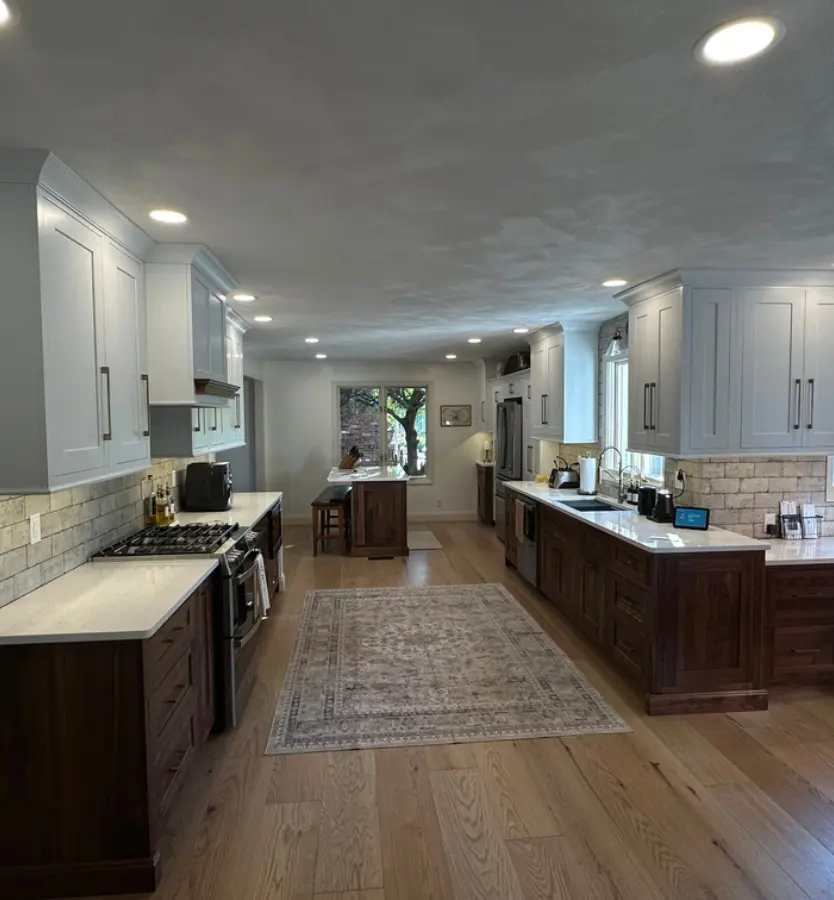

Room Addition in Bartonville, Illinois
Room addition in Bartonville starts with a constraint that changes the whole conversation before it even gets to what type of room a homeowner wants to add. Bartonville's residential streets were laid out in a tight grid during the village's mining era, with lots that run narrow side to side and sit close to the property lines on each edge. That layout means the obvious move on a standard room addition, pushing the house outward to the left or right, is often the most limited direction available in Bartonville. A lot of homeowners here discover this early in the planning conversation and assume that means a room addition is not possible. That is not true, but it does mean the approach needs to change.
Why Bartonville's Lot Layout Changes Where a Room Addition Can Actually Go
Bartonville's grid was designed for efficiency, not expansion, and the narrow side setbacks between homes on the village's residential streets leave limited room between properties. A homeowner who has walked around their house and assumed there is space on the side of the lot for a bedroom addition is sometimes surprised to learn how little room the actual property line and village setback requirements leave to work with. This is a common first discovery in our Bartonville room addition conversations, and the good news is that it redirects rather than eliminates the project. What the typical Bartonville property is not short on is depth.
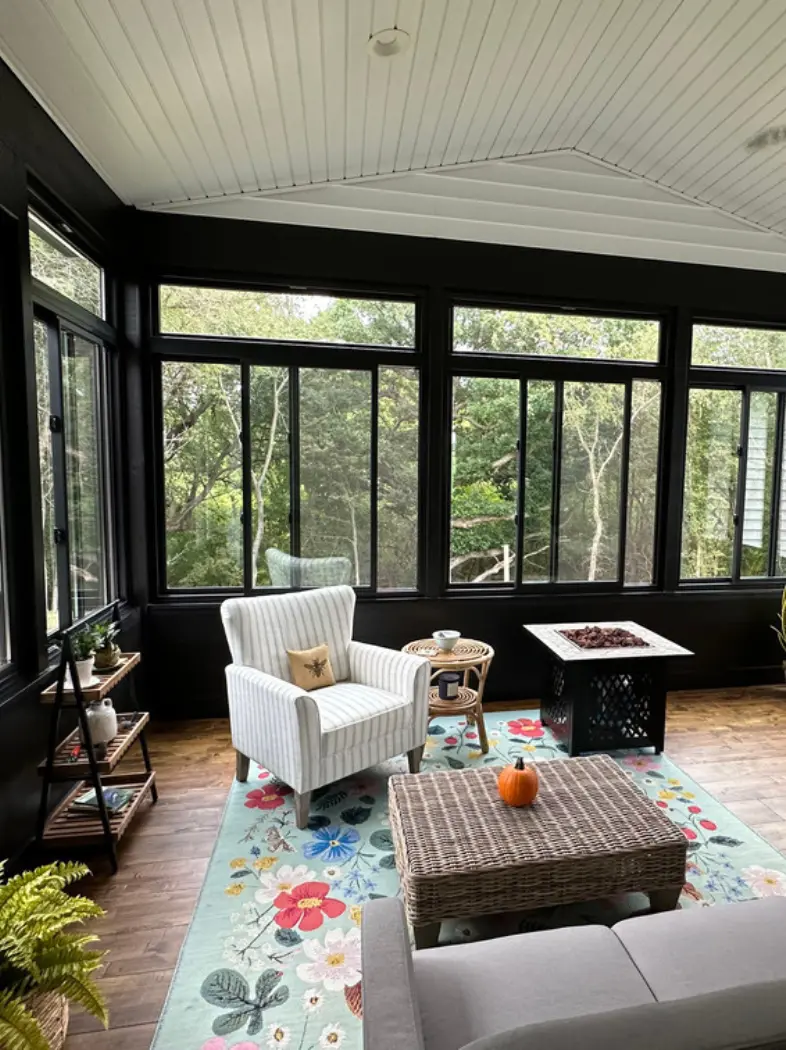
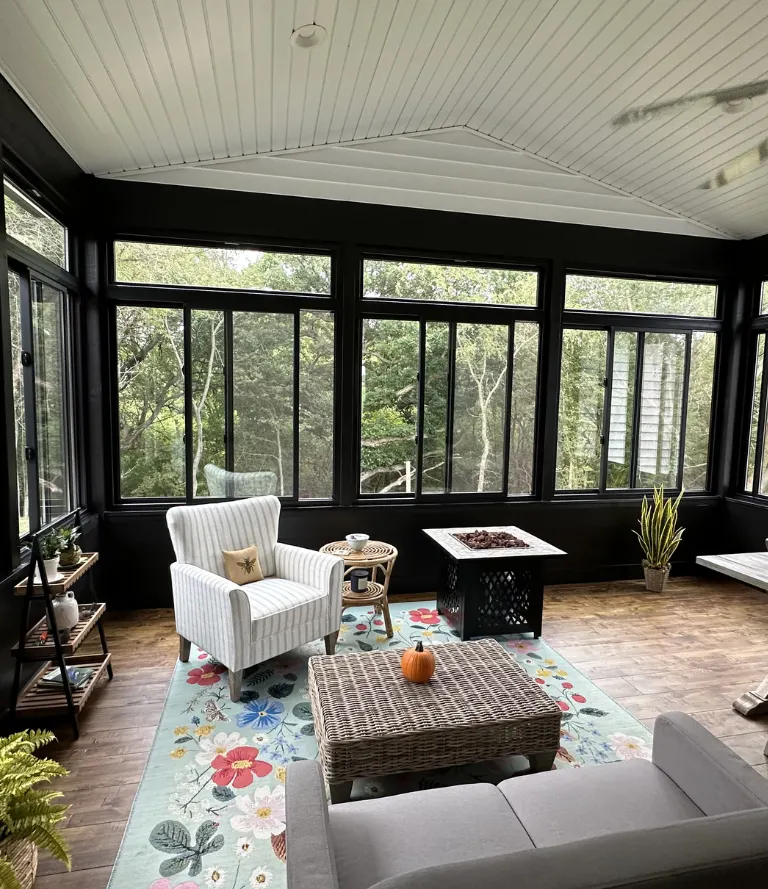
These lots often run long from front to back, with backyards that can absorb a rear addition far more comfortably than the sides could. Bungalows and ranch homes on these lots also frequently have underused space already sitting within the structure, an attic that has been used for storage but never finished as living space, a basement with enough ceiling height to become a real room, or a covered porch that could become enclosed year round square footage with the right structural work. We start every Bartonville room addition conversation by walking the property and the house to understand which direction or which existing space represents the most realistic path to the square footage the homeowner actually needs, because the right answer varies meaningfully from house to house even within the same neighborhood.
Our Construction Projects
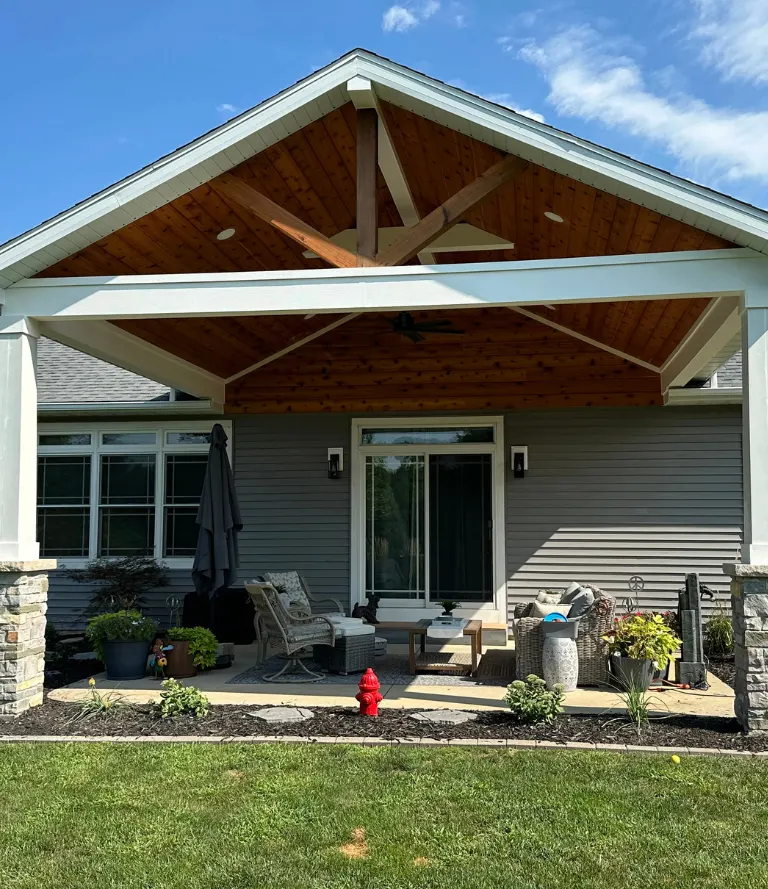
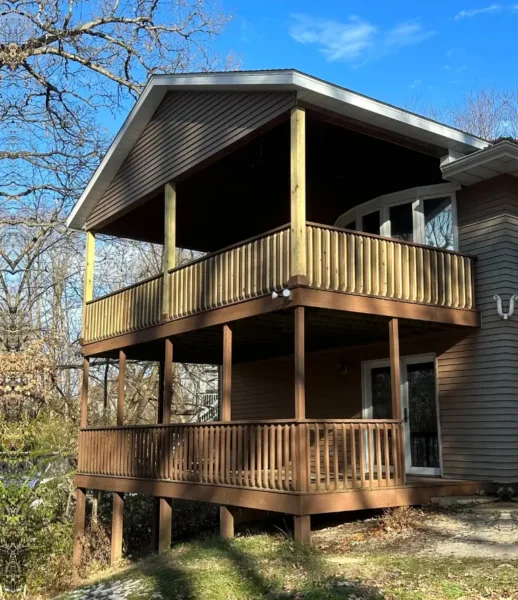
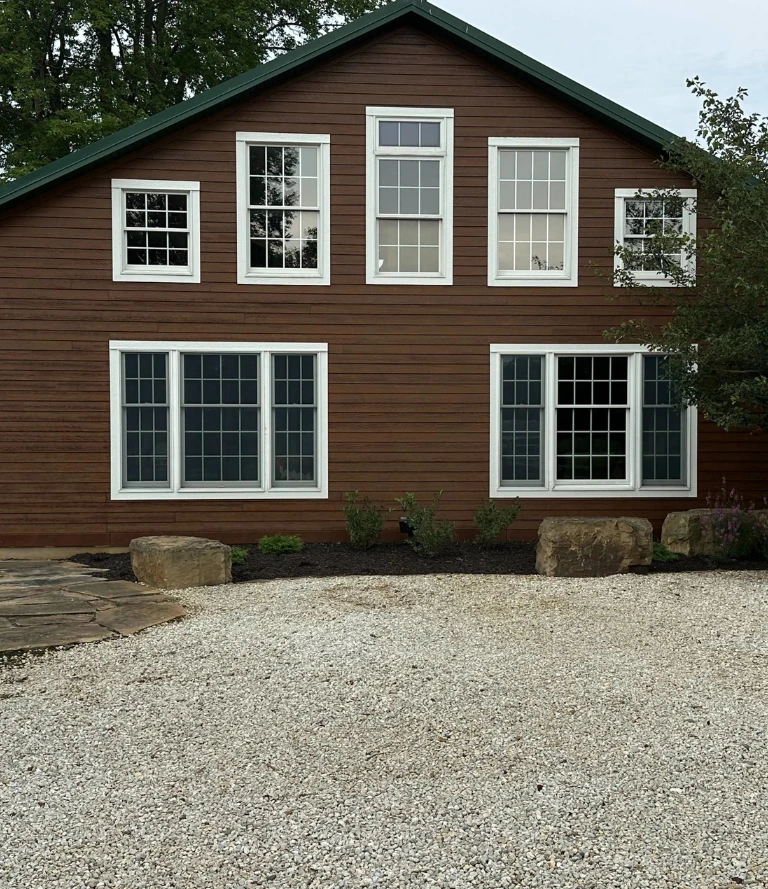
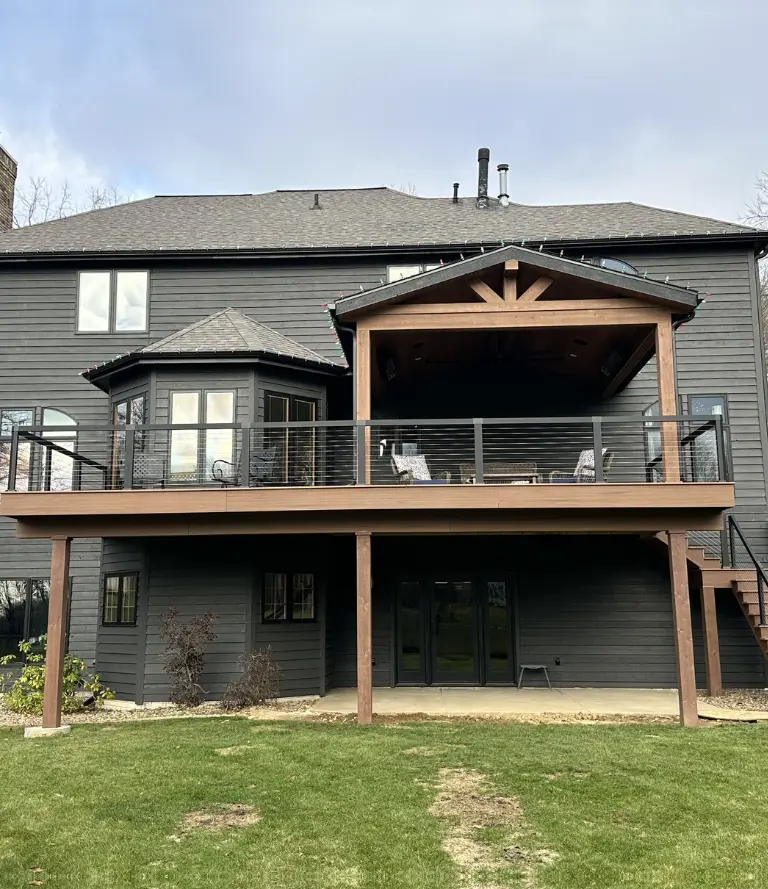
Browse real projects completed by Mathes Construction. From custom home builds and full remodels to decks, additions and kitchen renovations across Tremont, Tazewell County and the greater Peoria area.
The Realistic Options for Adding Space on a Bartonville Property
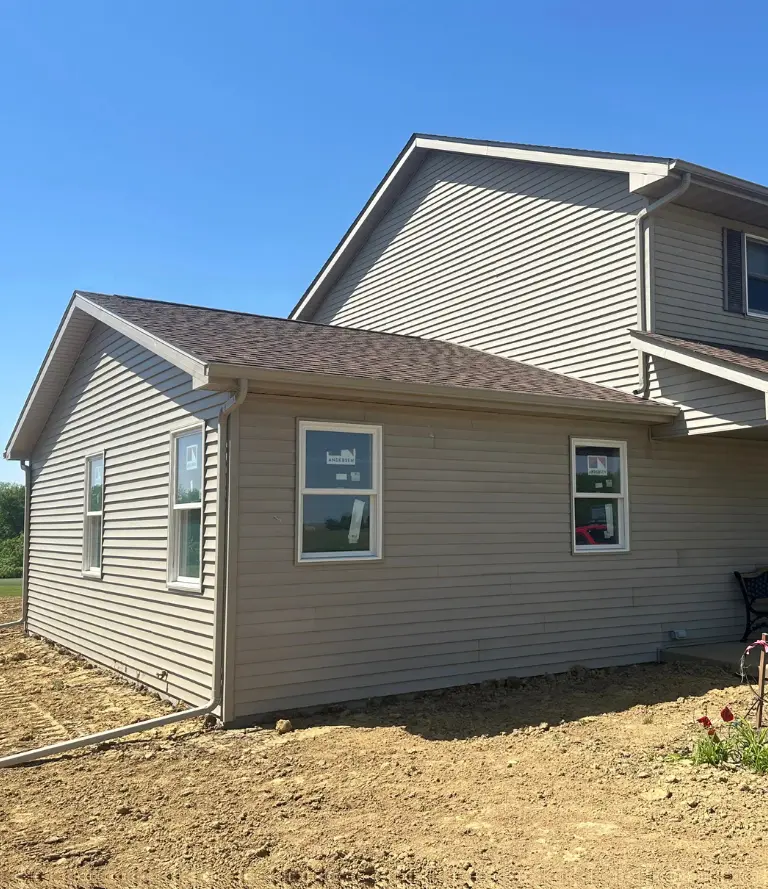
Because Bartonville lots tend to run long front to back, adding onto the rear of the house often works well when going sideways. A rear addition can add a family room, a primary bedroom, or a home office that connects naturally to existing living spaces without running into the setback problems that make side additions tight on these lots.
A large number of Bartonville bungalows were built with attics that have functional floor space above them but were never finished as living rooms or bedrooms. An attic conversion adds square footage without adding footprint, which avoids the setback question entirely. We confirm ceiling height, structural floor load, and the feasibility of adding proper egress before recommending this direction.
Some Bartonville homes have basements with enough ceiling height and dry conditions to become real living space without needing a new foundation or any exterior work at all. A finished basement adds a bedroom, a recreation room, or a dedicated workspace that works around the lot constraint entirely. We assess the actual conditions before making a recommendation.
Getting the Most Out of What a Bartonville Property Can Support
Working within the real constraints of a Bartonville property means being honest upfront about which direction gives a homeowner the most usable space for a reasonable investment, and that conversation looks different depending on which specific house we are walking. A bungalow with a finished attic and a good basement is a different project than a ranch home on a long lot with no basement and an unusable attic, even when the two houses sit on the same block. We do not apply a single formula to every Bartonville room addition because the variables that matter most, lot dimensions, existing structural conditions, basement ceiling height, attic load capacity, and where the home's current living spaces are positioned relative to where the new space needs to go, vary enough that a blanket recommendation does more harm than good.
What we do consistently is walk the property first, confirm the actual constraints in person, and tell a homeowner honestly which direction will give them the result they are looking for at a cost that makes sense given what the home is worth and what the neighborhood will support. Bartonville homes sell in a relatively modest range compared to some surrounding areas, and a room addition that costs more than the home can reasonably absorb in resale value is not a project we would recommend even if the homeowner wants more space. Getting the scope right from the beginning is what separates a room addition that was worth doing from one that created financial problems.
People Trust Us to Give Direct Answer About What Is Possible
A common experience Bartonville homeowners describe after talking to multiple contractors about a room addition is getting wildly different answers about what the lot can support, or being told a project is possible only to discover later that the estimate did not account for the actual setback requirements or the real condition of the attic or basement being proposed as the solution. We build our Bartonville room additional conversations around what is actually verifiable on the property rather than what is most convenient to say on the first call.
Mathes Construction has been doing structural work across Peoria County since 1977, and that history in this specific area means we have walked enough Bartonville properties to understand what these lots typically allow before we even measure. Our crew handles every project directly without subcontractors, Chuck Mathes stays personally reachable throughout, and we carry full insurance and BBB accreditation on every job. What Bartonville homeowners tell us matters most is getting a straight answer about what their specific property can support and what a realistic project would cost, before they commit time and money to an idea that may not work.
Everything We Build & Remodel
From the ground up or a single room refresh. Here's what Mathes Construction handles across Central Illinois.
-
Interior & exterior remodeling
-
Whole-home or single room

-
Full kitchen gut & rebuild
-
Cabinets, countertops & fixtures

-
Tile, vanity & fixture upgrades
-
Full bathroom gut & renovation

-
Structural additions & expansions
-
Matched to your home's existing build

-
Wood, composite & custom builds
-
Multi-level & ground-level decks

-
Freestanding & attached pergolas
-
Custom size, style & material options
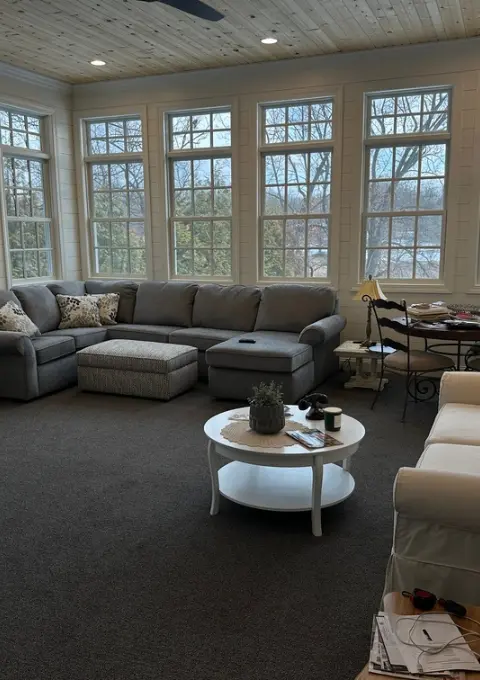
How a Bartonville Room Addition Comes Together
We start by physically walking the house and the lot, measuring the available setbacks, confirming the attic and basement conditions, and understanding where the existing living spaces sit. This assessment shapes the entire recommendation before any design work starts. Once we understand the actual conditions, we recommend the specific approach that gives the most usable added space for the most practical investment on this particular property, whether that is a rear addition, an attic conversion, a finished basement, or some combination. Room additions and structural conversions in Bartonville require permits through the village. We manage this process directly, including any required structural inspections during the build. The same Mathes Construction team manages your project from the initial walkthrough through the final finish, without rotating subcontractors in for different phases. Chuck Mathes stays personally involved and directly reachable throughout.
-
Owner managed
-
Written estimates
-
No subcontractors
-
Serving Across Illinois
Questions About Room Addition in Bartonville, IL
Before starting a room addition, most homeowners in Bartonville and across Peoria County have the same questions. Here are honest answers to the ones we hear most.
Still Have Questions?
We’re here to help you!
Not at all. Bartonville lots are often tight on the sides but longer front to back, which makes a rear addition more practical than a side addition on many properties. We also look at attic conversion and basement finishing as alternatives that avoid the lot width constraint entirely.
The key factors are ceiling height at the peak, floor joist sizing, and whether proper egress can be added for a bedroom. We confirm all three during the walkthrough before recommending an attic conversion rather than assuming every attic can become a room.
In many cases yes, depending on ceiling height and moisture conditions. Basements with adequate ceiling clearance and dry conditions can become bedrooms, recreation rooms, or dedicated workspaces without any exterior construction or setback concerns.
This is one of the most important questions to answer honestly, because Bartonville home values are modest and an overbuilt addition does not always return its cost at resale. We talk through this calibration specifically with every Bartonville homeowner before recommending a scope.
Yes. Structural work of any kind, including attic conversions, rear additions, and basement finishing involving electrical or structural changes, requires permits through the Village of Bartonville. We handle this as part of the project.
The timeline depends on the type of addition. A rear addition typically takes longer than an attic conversion or basement finish since it involves foundation work and exterior construction. We give you a realistic schedule once we understand the specific approach for your property.
Yes. Our crew manages every phase of the project directly, from the first structural work through the final interior finish, without handing off portions to subcontractors.
Have Any Questions?
Whether you're planning a remodel or just exploring your options. Reach out & we'll get back to you promptly.
Your Trusted Partner in Central Illinois Construction.
From Tremont to Peoria and across Tazewell County, Mathes Construction is ready to bring your project to life with honest pricing, real craftsmanship and decades of local experience.


