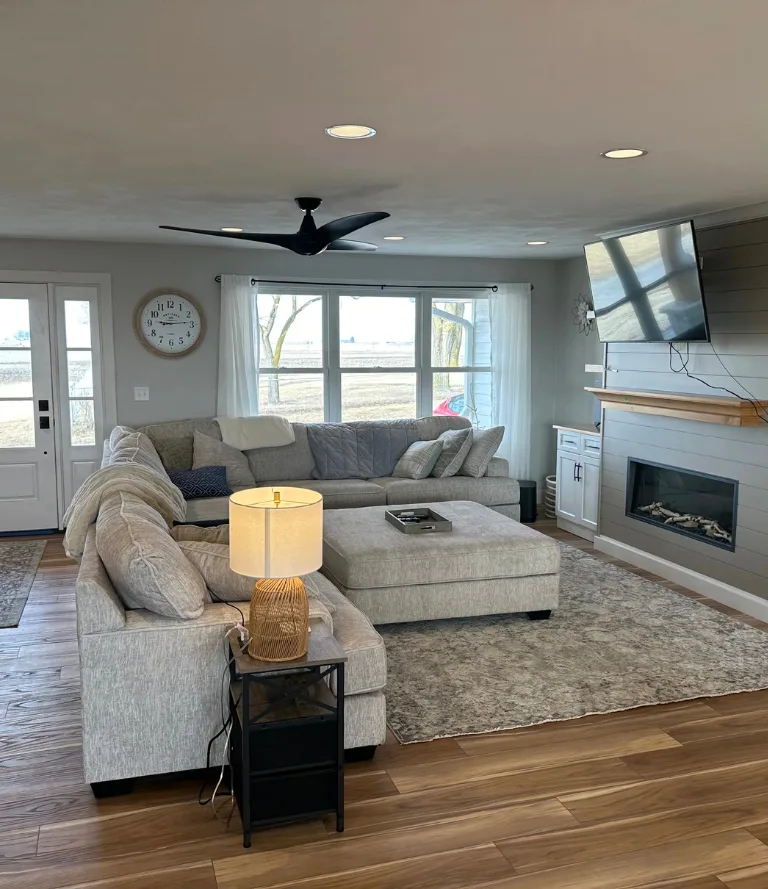
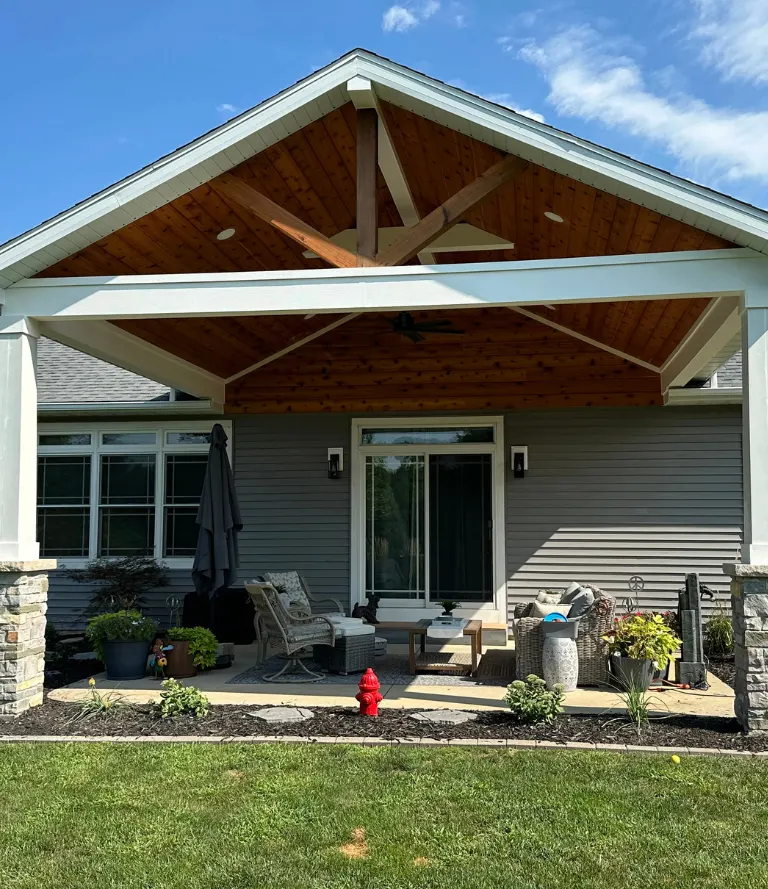
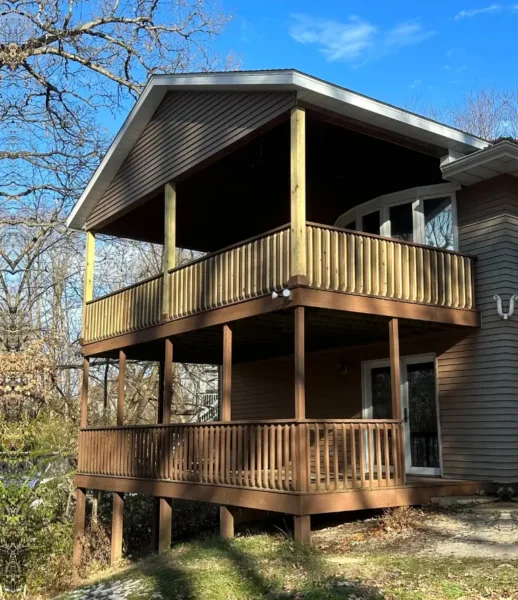
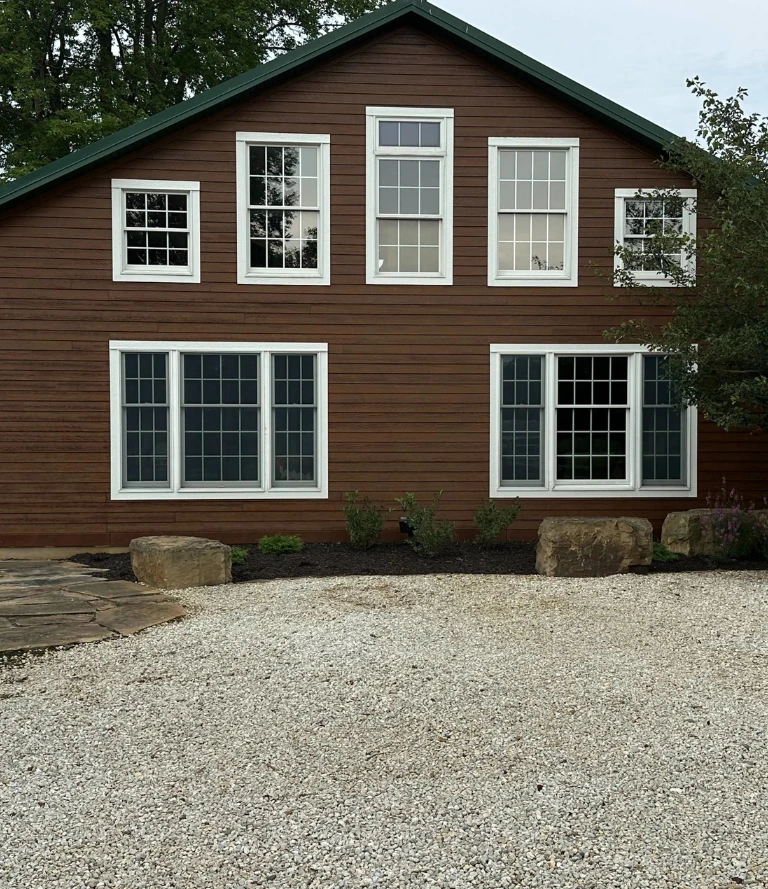
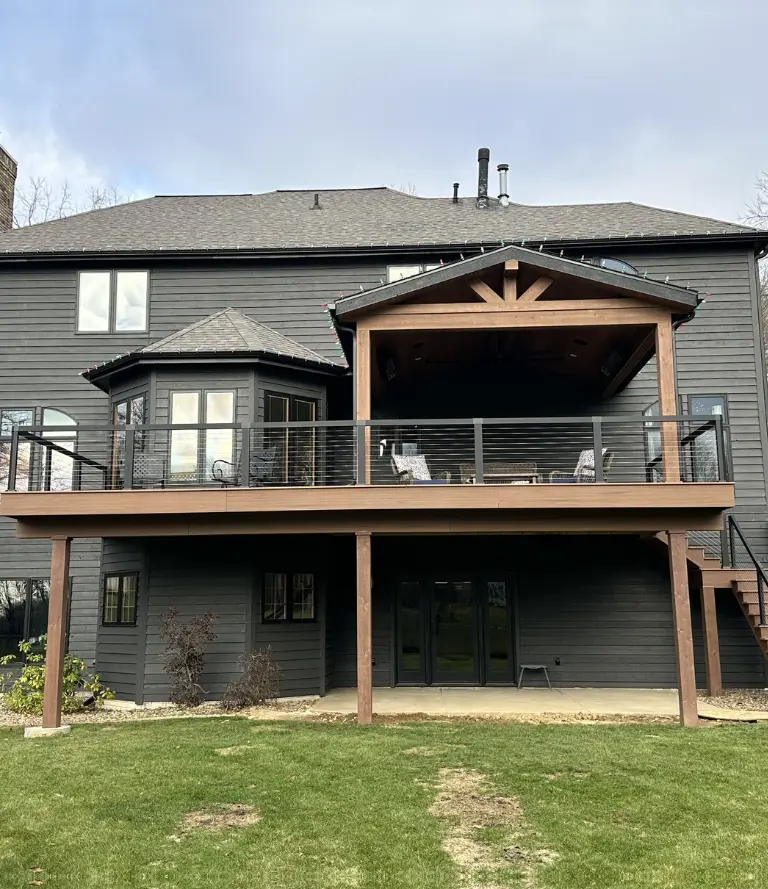
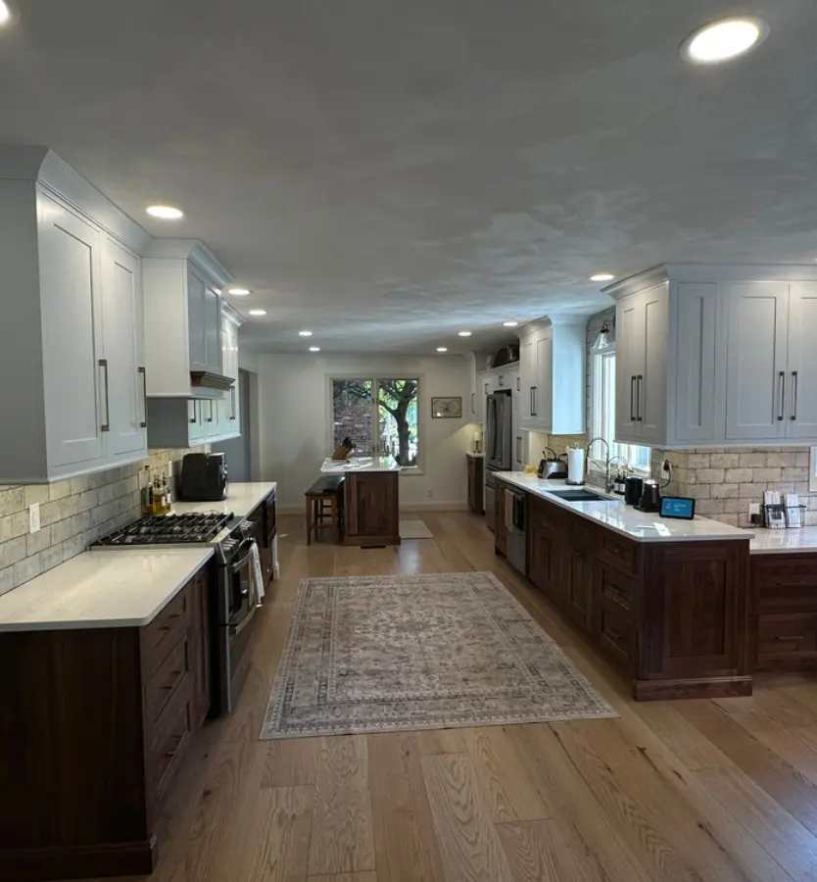

Mathes Construction builds high-quality custom homes, additions, decks, and remodels across Central Illinois.

Mathes Construction builds high-quality custom homes, additions, decks, and remodels across Central Illinois.

Room Addition in East Peoria for Ranch Homes

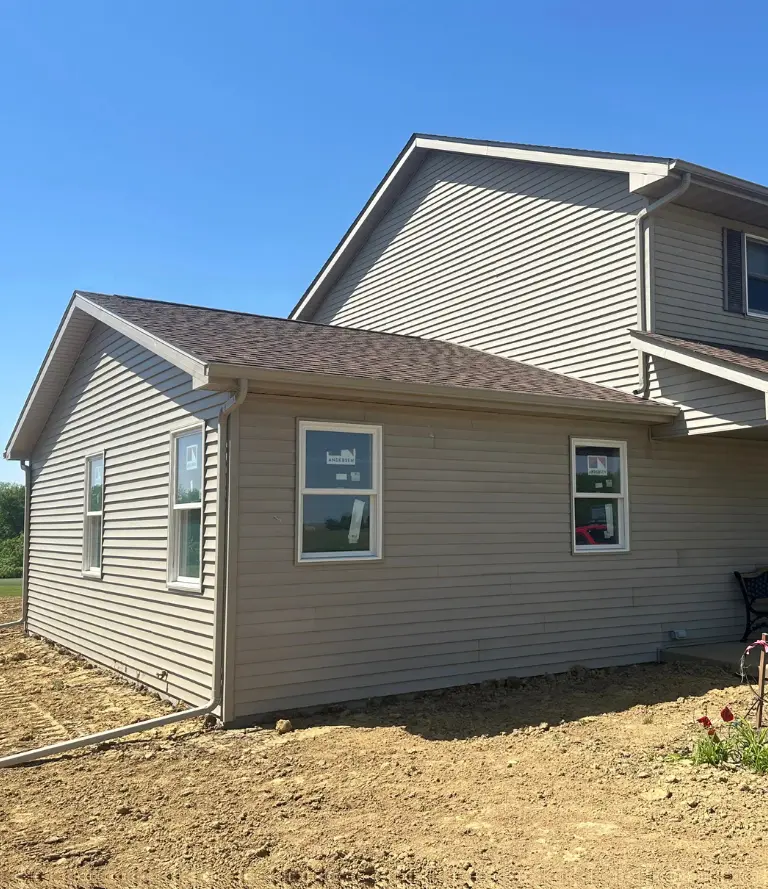
Room addition in East Peoria starts with a question we ask almost every homeowner who calls us about adding more square footage, and the answer changes the entire conversation. The question is whether the house has an unfinished basement, and in East Peoria the answer is yes far more often than it is anywhere else on our service list. The city's housing stock is dominated by one story ranch homes, a consistent pattern across Sunnyland and the surrounding residential neighborhoods, and those ranches frequently sit above a full or partial basement that the original builder left unfinished. That basement is not wasted space. It is potential square footage that has already been paid for, already has a foundation under it, and already connects to the home's existing mechanical systems.

Room Addition in East Peoria

Why East Peoria's Ranch Homes Often Have Square Footage Waiting to Be Used

The one story ranch home became the dominant housing type in East Peoria during the same decades when ranch construction spread across American suburbs, and builders here consistently put basements under those homes rather than crawl spaces, which means a significant share of East Peoria's housing stock is sitting on a concrete foundation with hundreds of square feet below grade that has historically been used for laundry, storage, and mechanical equipment rather than as real living space. The math on finishing a basement in one of these Sunnyland or East Peoria ranch homes is often dramatically better than the math on a conventional room addition, since the foundation and the floor are already there, the exterior walls are already standing, and the connection to the home's electrical panel, HVAC system, and plumbing is closer than it would be in a newly built room. 

Finishing a basement also avoids the permit complexity and roofline matching questions that come with adding onto the exterior of an existing home, making the timeline shorter and the disruption to daily life considerably less than an above grade addition would involve. We walk through basement conditions on every East Peoria property we assess for an addition project, because in a lot of cases the homeowner called us assuming they needed to build outward when the right answer was already sitting below their feet.

Our Projects

Our Construction Projects

Browse real projects completed by Mathes Construction. From custom home builds and full remodels to decks, additions and kitchen renovations across Tremont, Tazewell County and the greater Peoria area.

View All Projects
s-about-shape1.png

What Basement Finishing Actually Involves in an East Peoria Ranch Home

A basement that looks like a promising candidate for finishing sometimes has a ceiling height that is too low for comfortable living space or moisture conditions that need to be addressed before drywall goes up. We assess both of these specifically before recommending a finishing plan, since a basement with ongoing moisture issues needs to be resolved first rather than covered over. Most ranch homes in East Peoria have a furnace and central air system in the basement mechanical room, and extending ductwork to finished areas in that same basement is usually more straightforward than conditioning a new room addition off the back of the house. 

We confirm duct capacity and system sizing before finalizing a basement finish plan. If a homeowner wants a finished basement room to qualify legally as a bedroom rather than just a recreation room, Illinois building code requires a properly sized egress window at or near grade level. We plan and install egress windows as part of any basement bedroom finish rather than leaving it as the homeowner's problem to address separately.

room-addition-two

Room Addition Makes More Sense Than Finishing the Basement

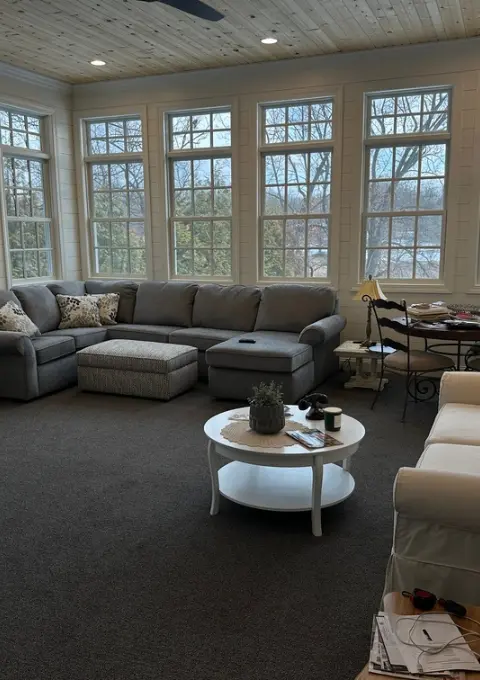
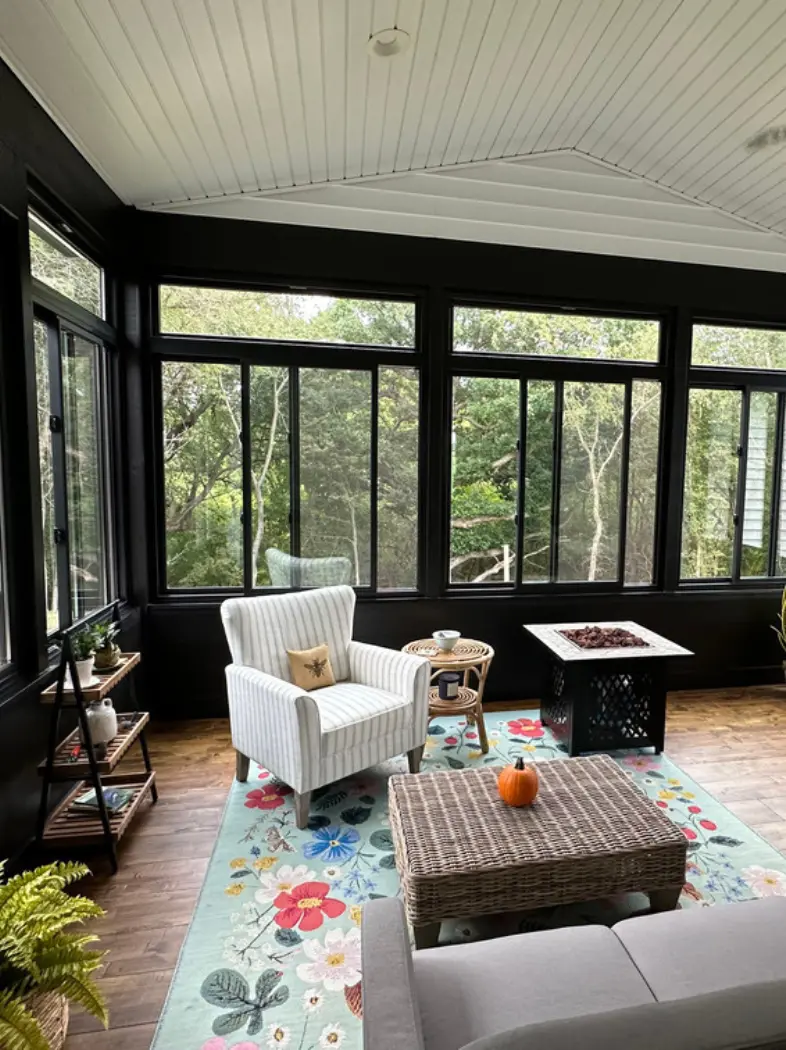
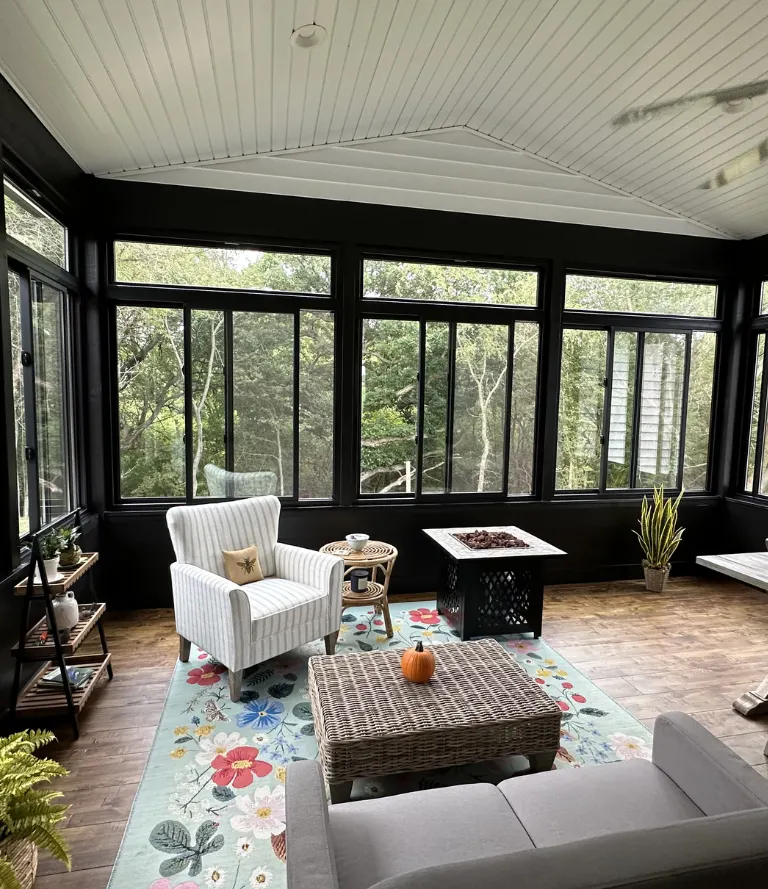
Not every East Peoria basement is a good candidate for finishing, and not every household's space needs can be solved with what is already below grade. Some East Peoria ranch homes have basements with ceiling heights that simply do not work for comfortable living space, or with moisture histories that make the project far more expensive than a conventional addition would be. Some households need a specific type of room, an above grade home office with natural light, a sunroom that connects to the backyard, or an expanded primary bedroom that needs to be on the same floor as the rest of the sleeping areas, that the basement simply cannot provide. In those cases we move the conversation to what a conventional addition onto the exterior of the home would involve. 


East Peoria's lot sizes tend to be moderate in the residential neighborhoods around Sunnyland and the city's established residential grid, which gives most properties some room to expand outward, though the specific amount varies house by house. We also factor in flood zone considerations on properties that sit in lower lying areas closer to the Illinois River, since those lots carry elevation requirements that can affect where and how outward expansion gets done. Every East Peoria addition assessment covers both options honestly, finishing the existing basement or building outward, so a homeowner can make an informed decision about which approach actually makes sense for their specific house and what they are trying to accomplish.

Why East Peoria Homeowners Trust Us to Give a Straight Answer

A common experience East Peoria homeowners have described after getting multiple bids on an addition project is that different contractors recommended completely different approaches without explaining why, leaving the homeowner unsure whose recommendation to trust. We approach every East Peoria addition assessment by walking both options honestly, telling a homeowner specifically what finishing their basement would involve versus what a conventional addition would involve, and why one might make more sense for their specific house than the other. 

Mathes Construction has been doing structural work and room additions across Peoria County since 1977, and we have walked enough East Peoria ranch homes to understand quickly what the basement situation looks like and what the exterior lot can support before we even reach for a tape measure. Our crew handles every project directly without subcontractors, Chuck Mathes stays personally reachable throughout, and we carry full insurance and BBB accreditation on every job. What East Peoria homeowners tell us matters most is getting a straight explanation of their real options rather than a contractor who pushes the approach that is most convenient for the contractor regardless of what fits the house best.

SERVICES WE OFFER

Everything We Build & Remodel

From the ground up or a single room refresh. Here's what Mathes Construction handles across Central Illinois.

Room Addition Mistakes That Come Up Often in East Peoria Ranch Homes

Covering a damp basement wall with drywall creates a mold problem behind the finished surface that shows up months or years later and requires tearing the work out to fix properly. We assess and address moisture conditions before any finishing work begins rather than covering them over. A basement room without a properly sized egress window cannot legally be listed as a bedroom on a property disclosure, which creates a problem when the home is refinanced or sold.


We include egress window planning in every basement bedroom finish as a matter of course. Lower lying properties in East Peoria carry FEMA flood zone designations that impose elevation requirements on new construction. Building an outward addition on one of these properties without confirming the flood zone status first can create permitting problems and structural requirements that were not in the original plan.

  • Owner managed
  • Written estimates
  • No subcontractors
  • Serving Across Illinois
room-addition-three
Frequently Asked Questions

Questions About Room Addition in East Peoria, IL

Before starting a room addition, most homeowners in East Peoria and across Peoria County have the same questions. Here are honest answers to the ones we hear most.

Still Have Questions?

We’re here to help you!

Often yes, if the ceiling height and moisture conditions are suitable. A finished basement adds real square footage without the permit complexity, roofline work, or disruption of a conventional addition. We assess both options honestly during the walkthrough and tell you which makes more sense for your specific house.

Most comfortable finished basements need at least seven feet of clear height from the floor to the bottom of the joists, though some spaces can work at slightly lower heights depending on the room type. We measure actual ceiling height during the assessment before recommending a finishing plan.

An egress window requires cutting through the foundation wall, installing a properly sized window well, and finishing the opening to code. It is a meaningful but straightforward addition to a basement finishing project that we include in the scope rather than leaving it out.

Yes, and we assess what the exterior lot can support during the same walkthrough where we evaluate the basement. Lot size, setback requirements, and flood zone status all factor into what a conventional addition would involve for your specific property.

Yes, if the finishing involves electrical work, mechanical changes, egress windows, or creating new habitable rooms, permits are required through the city of East Peoria. We manage this process as part of the project.

A basement finish typically takes less time than a conventional addition since there is no foundation work, roofline extension, or exterior construction involved. Timelines vary by scope but most basement finishing projects run four to eight weeks. We give you a specific schedule based on your project.

van.png

Have Any Questions?

Whether you're planning a remodel or just exploring your options. Reach out & we'll get back to you promptly.

    Let’s Work

    Your Trusted Partner in Central Illinois Construction.

    From Tremont to Peoria and across Tazewell County, Mathes Construction is ready to bring your project to life with honest pricing, real craftsmanship and decades of local experience.

    Phone Number:

    (309) 349-4342

    Opening Hours:

    Mon-Fri: 08:00 - 17:00 Sat-Sun: Closed

    Office Location:

    8600 Dillon Rd, Tremont, IL 61568