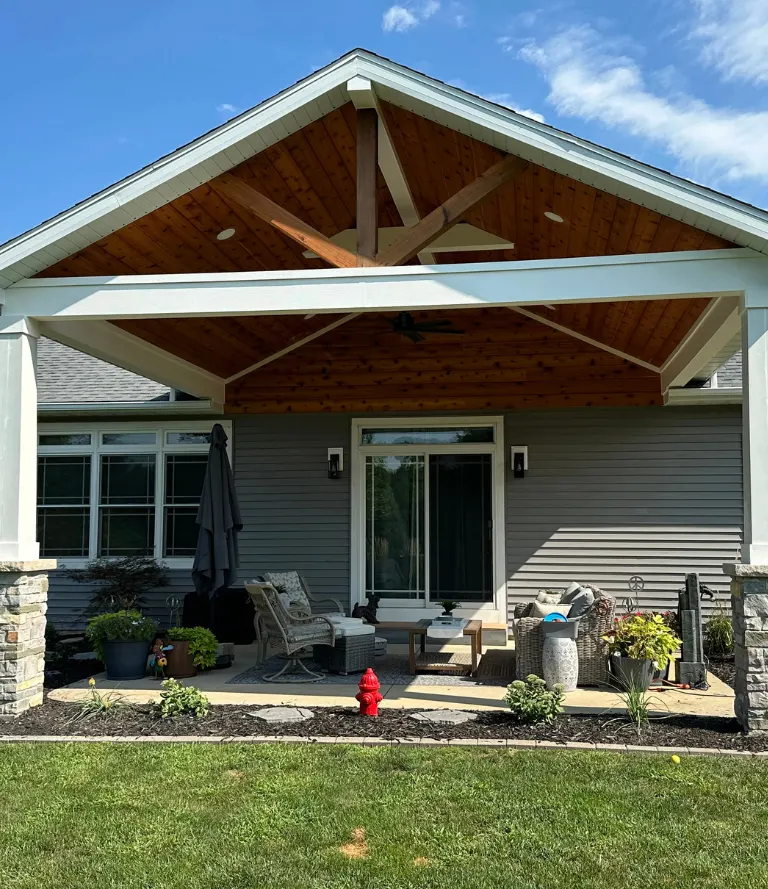
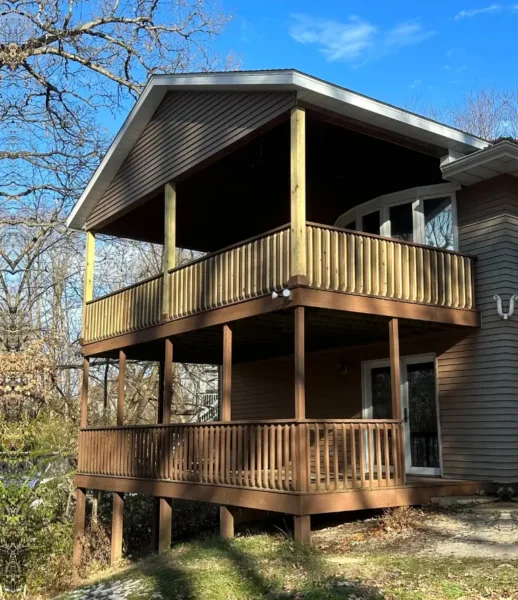
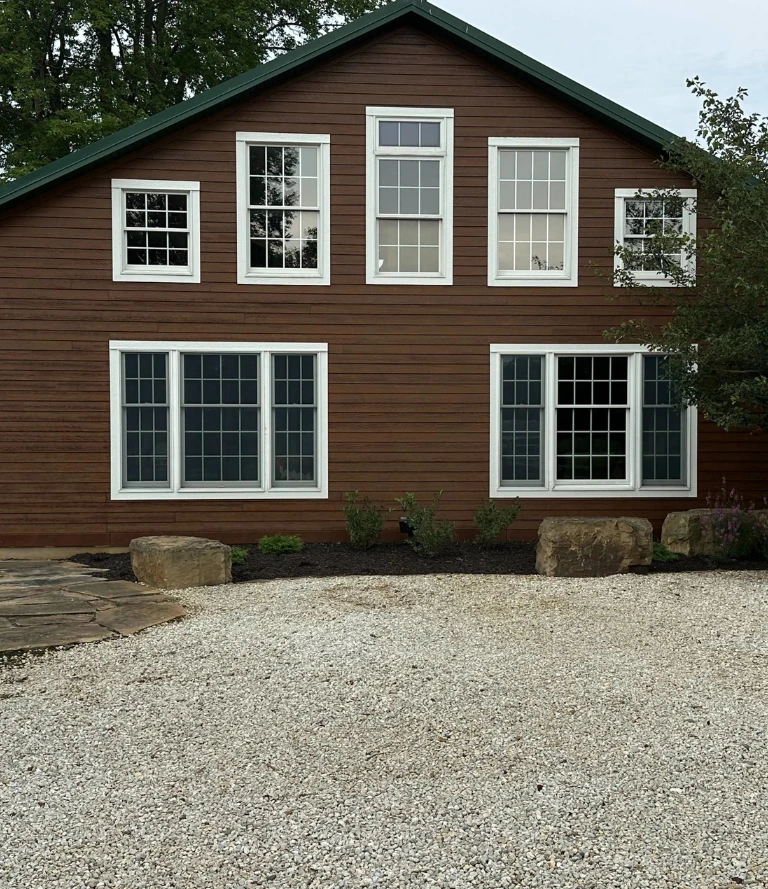
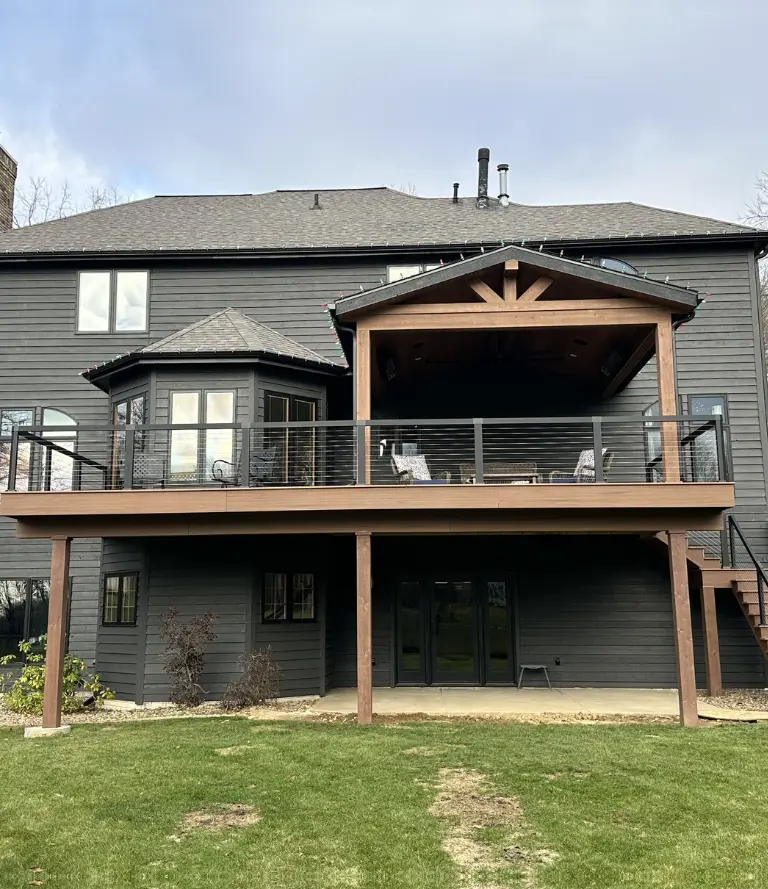
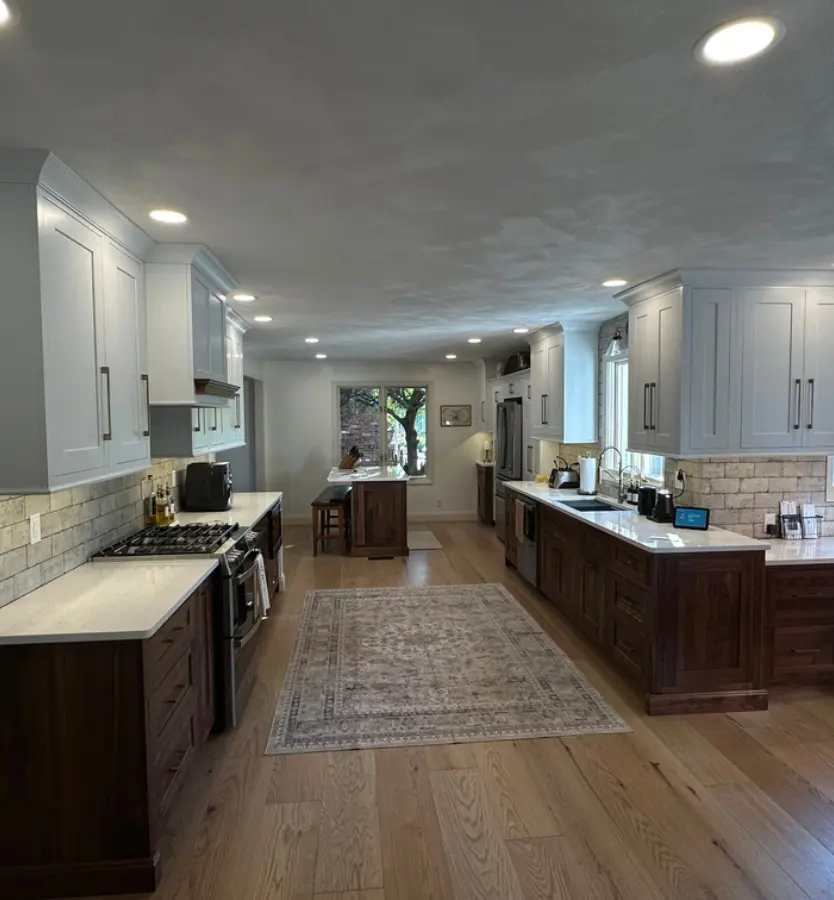

Room Addition in Mapleton, Illinois
Room addition in Mapleton tends to come from a specific situation that shows up regularly in this community, and it has everything to do with how Mapleton properties are laid out. A lot of homes in this small Peoria County village sit on genuine acreage, with room for a workshop, a garden, outbuildings, and more yard than a household could ever use, but the house itself was built modestly, with a living room and kitchen sized for a different era and bedrooms that cannot absorb how the household has grown or changed since the home was built. The land is not the constraint. The house is. A room addition on a Mapleton property solves that problem directly, adding the indoor square footage the household actually needs while leaving the outdoor character and the acreage that drew the family to this kind of property in the first place.
Why Adding On Makes More Sense Than Moving When You Own Real Acreage in Mapleton
The math on moving away from a Mapleton property changes once you consider what the land itself is worth, and we hear this calculation from homeowners regularly. A household that has spent years building out an acreage property, clearing land, putting up outbuildings, establishing a garden, or simply living in a place where neighbors are not twenty feet away in every direction, knows that finding the same combination of land and location for a reasonable price is not easy.
Mapleton sits in a quiet corner of Peoria County where that kind of property is genuinely hard to replicate if you give it up, and a lot of homeowners here would rather add onto the house they have than start over somewhere else. A room addition built onto an existing Mapleton home gives a household the extra bedroom, the home office, the expanded family room, or the dedicated workspace they need without asking them to give up the property and the setting they have already built their life around.
We approach room additions in Mapleton understanding that the land is part of the equation and the goal is almost always to expand the house to fit the property rather than scale back the property to fit a smaller life somewhere else. That means paying close attention to how the addition ties into the existing structure and how it reads from the outside, since a new addition that looks out of place on a farmhouse style home undermines the whole point of staying where you are.
Our Construction Projects
Browse real projects completed by Mathes Construction. From custom home builds and full remodels to decks, additions and kitchen renovations across Tremont, Tazewell County and the greater Peoria area.
Technical Challenges of Adding Onto a Multi Era Farmhouse in Mapleton
Mapleton homes that have been added onto before carry multiple rooflines, framing methods, and foundation types that may not be immediately obvious from the outside. We walk every Mapleton property and confirm what we are actually connecting to before finalizing any additional plan, since assuming a consistent construction history across a home that was built in stages leads to expensive surprises once work begins.
One of the more visible signs of a poorly planned addition is a roofline that does not integrate cleanly with the original house. On a farmhouse style Mapleton home, where the existing roof often has a distinct pitch and character, a new addition that creates awkward angles or an obvious transition point between old and new reads as an afterthought rather than a natural expansion. We plan roofline connections carefully before framing begins.
Additions on rural Mapleton properties occasionally encounter soil conditions, drainage patterns, or existing foundation configurations that differ from what a standard suburban project would involve. We confirm the foundation approach for each project based on actual site conditions rather than a standard formula.
What a Well Built Room Addition Actually Does
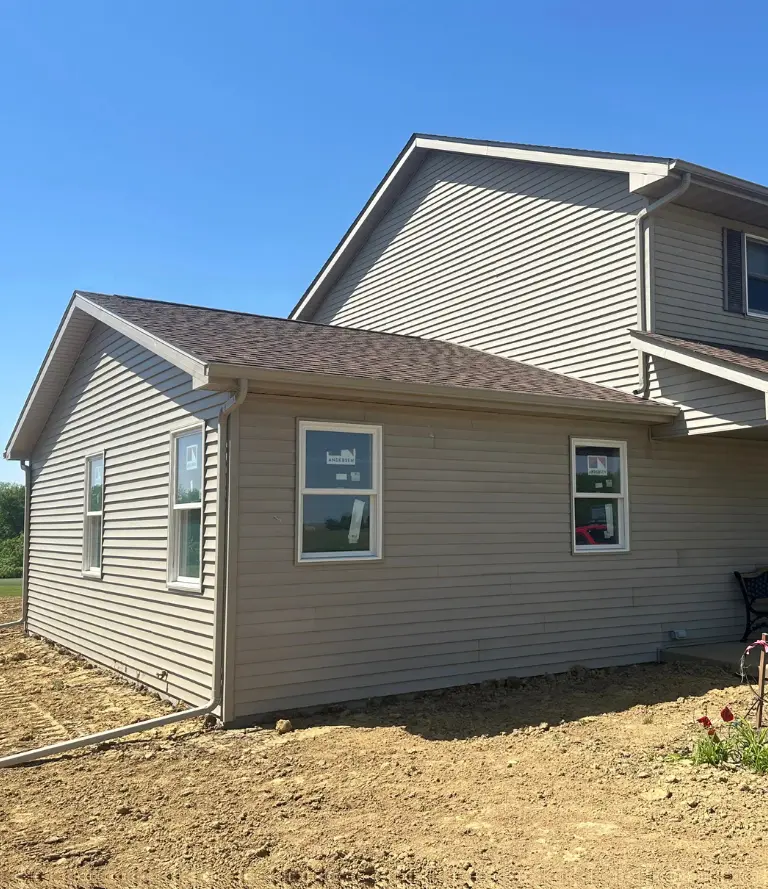
A room addition that is planned and built correctly on a Mapleton home does something that matters beyond simply adding square footage. It makes the house feel like it was always this size, rather than looking like a box was attached to the side of it at some later point. That outcome requires attention to several things at once, the exterior materials matching the original siding closely enough that the addition does not stand out as a separate project, the interior ceiling height and trim profile carrying through from the original space into the new room, and the roofline handling weather correctly so water does not collect at the transition point between old and new construction.
In Central Illinois, that last point matters more than it might in a drier climate, since a roofline connection that does not shed water properly creates ice dam conditions in winter and moisture problems in the wall assembly underneath over time. We think through each of these details at the design stage rather than addressing them as they come up during construction, because the decisions made early in planning are what determine whether the finished addition looks and functions like part of the original home or like a separate project someone bolted on later. Mapleton homeowners who have lived in their property for years and added to it before know that the quality of a prior addition shows itself over time, and we build every Mapleton room addition with the understanding that it needs to hold up for the next several decades, not just pass visual inspection on the day it is finished.
Why Mapleton Homeowners Trust Us With a Project
Adding onto an existing home is genuinely one of the more demanding projects a residential contractor can take on, and it becomes more involved when the home in question is a rural farmhouse style property that may already have additions of varying ages and construction methods tied into the original structure. Homeowners in Mapleton have told us about previous experiences with contractors who underestimated how much the existing construction history of a rural property would affect the project, leading to surprises in cost and timeline once work was underway. We approach Mapleton room additions by doing the assessment work upfront, walking the property, examining what we are connecting to, and confirming the structural situation before we give you a number rather than after we have started.
Mathes Construction has been building room additions across Peoria County since 1977, and that history of work on rural acreage properties in this specific area means we understand what Mapleton homes actually involve better than a contractor who primarily works on standard subdivision lots. Our crew handles every phase directly without subcontractors, Chuck Mathes stays personally involved throughout, and we carry full insurance and BBB accreditation on every project. What Mapleton homeowners tell us matters most is working with a crew that already understands rural property construction before showing up rather than learning on the job at the homeowner's expense.
Everything We Build & Remodel
From the ground up or a single room refresh. Here's what Mathes Construction handles across Central Illinois.
-
Interior & exterior remodeling
-
Whole-home or single room

-
Full kitchen gut & rebuild
-
Cabinets, countertops & fixtures

-
Tile, vanity & fixture upgrades
-
Full bathroom gut & renovation

-
Structural additions & expansions
-
Matched to your home's existing build

-
Wood, composite & custom builds
-
Multi-level & ground-level decks

-
Freestanding & attached pergolas
-
Custom size, style & material options
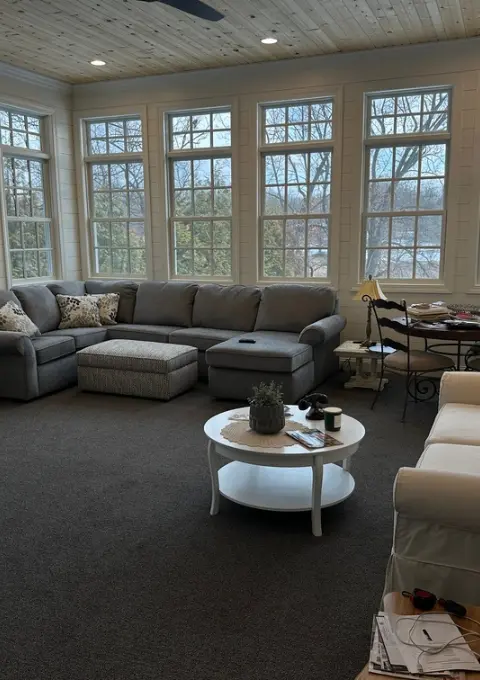
Room Addition Mistakes That Show Up on Rural Mapleton Properties
Mapleton farmhouses sometimes have foundations of varying types across different sections of the home, particularly where prior additions were built at different periods. An addition planned without confirming the existing foundation type can create differential settling problems over time. We confirm foundation conditions before finalizing any structural plan. The place where a new addition roof meets the existing roofline is one of the most common sources of water infiltration on room additions built without careful attention to flashing and drainage at that connection.
Central Illinois winters put real stress on that transition point, and we detail it correctly the first time rather than treating it as a minor finishing issue. An addition that uses a slightly different siding profile, color, or texture than the original house creates a visible seam that makes the addition look like a separate project rather than a natural part of the home. We source exterior materials to match the existing structure closely enough that the addition reads as part of the original house.
-
Owner managed
-
Written estimates
-
No subcontractors
-
Serving Across Illinois
Questions About Room Addition in Mapleton, IL
Before starting a room addition, most homeowners in Mapleton and across Peoria County have the same questions. Here are honest answers to the ones we hear most.
Still Have Questions?
We’re here to help you!
It can, because we need to understand what was done in those prior additions and how it connects to the original structure before planning anything new. In some cases prior additions were built cleanly and tied in well. In others they create conditions we need to account for before adding further. We assess this during the initial walkthrough.
It requires attention to roofline pitch, exterior material matching, interior ceiling height, and trim detail continuity. We plan all of these at the design stage rather than addressing them as finishing considerations, since the decisions made early are what determine how integrated the finished addition looks.
Yes. Peoria County requires building permits for structural additions regardless of how rural the property is. We handle the permit application and required inspections as part of the project.
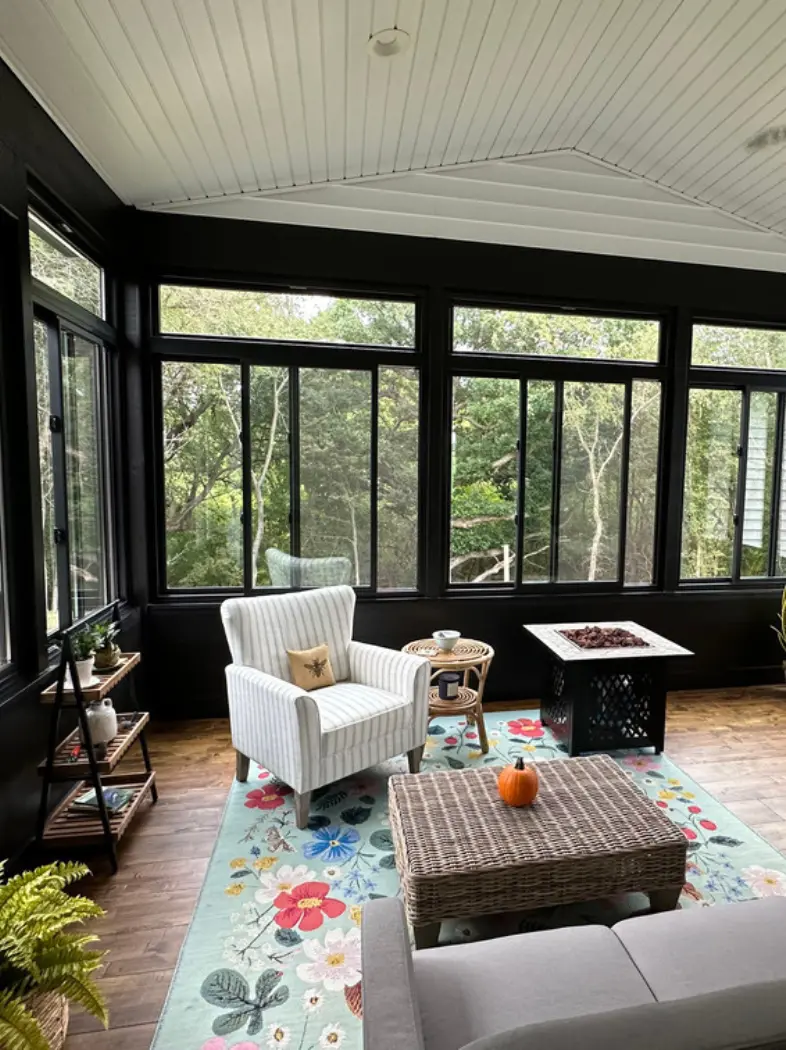
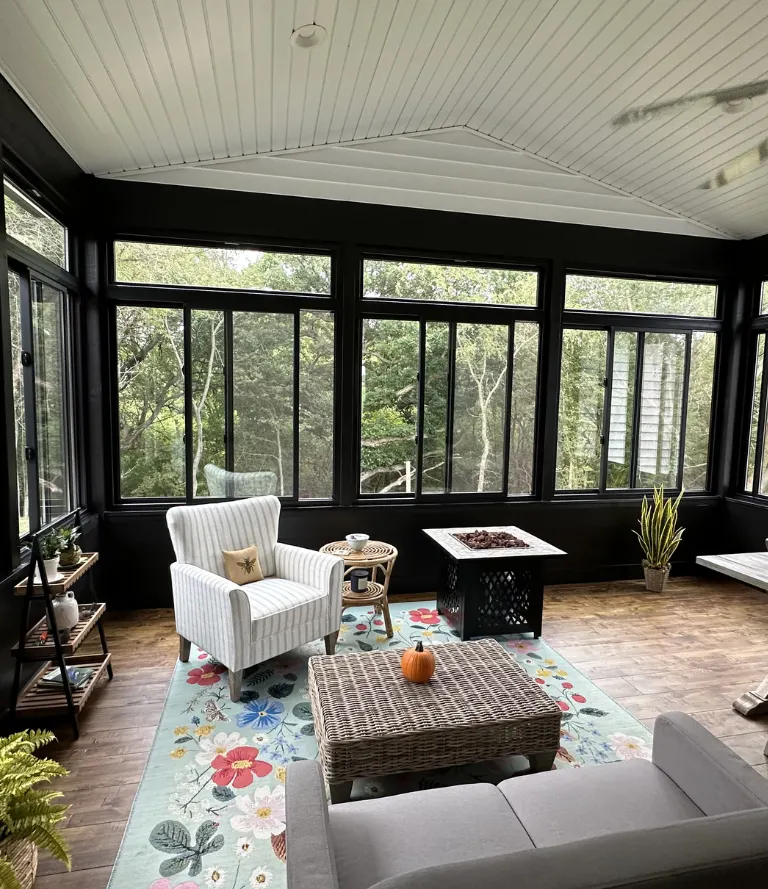
We build bedroom additions, family room and living space expansions, home office additions, sunrooms, and mudroom entries, among others. The right type depends on what your household actually needs more of and what the existing structure can connect to cleanly.
Timeline depends on scope and complexity, but most room additions take anywhere from a few weeks to a few months from the start of foundation work through interior finish. Projects connecting to older or multi era construction sometimes take longer due to the assessment work involved. We give you a realistic schedule based on your specific property.
Yes, matching roofline pitch, siding profile, and exterior trim detail to the original structure is something we plan specifically for on every Mapleton addition. The goal is an exterior that reads as one coherent home rather than two structures from different eras.
Have Any Questions?
Whether you're planning a remodel or just exploring your options. Reach out & we'll get back to you promptly.
Your Trusted Partner in Central Illinois Construction.
From Tremont to Peoria and across Tazewell County, Mathes Construction is ready to bring your project to life with honest pricing, real craftsmanship and decades of local experience.


