
Room Addition in Pekin, Illinois
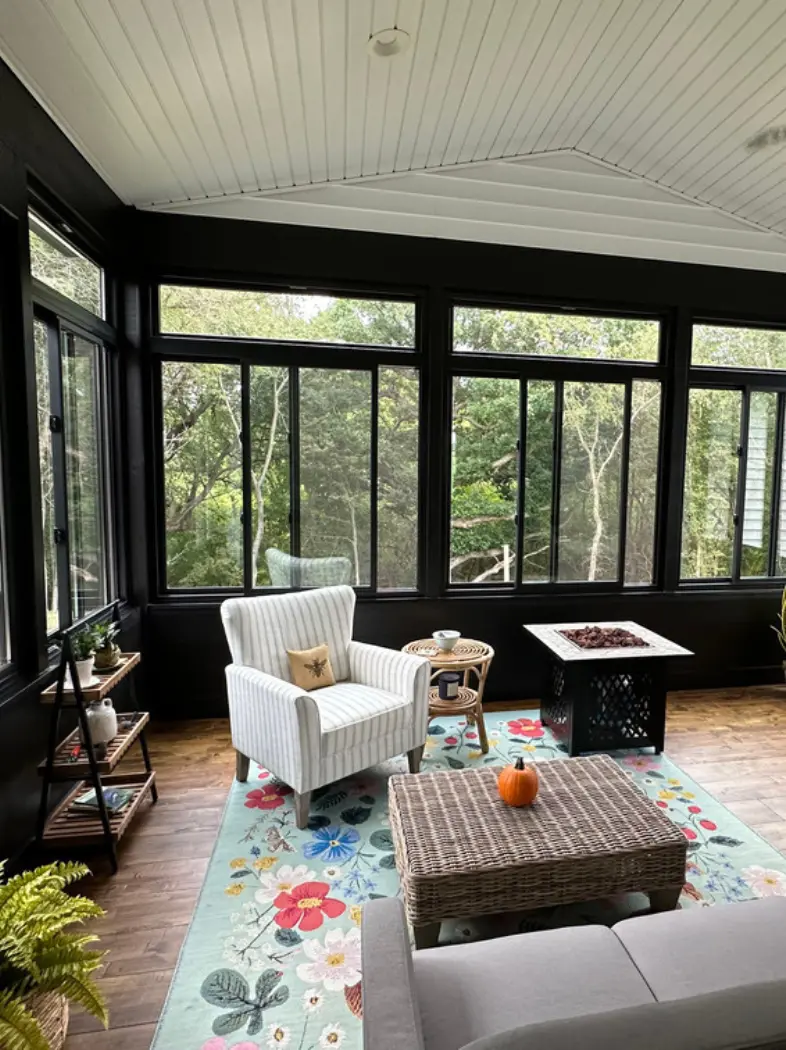
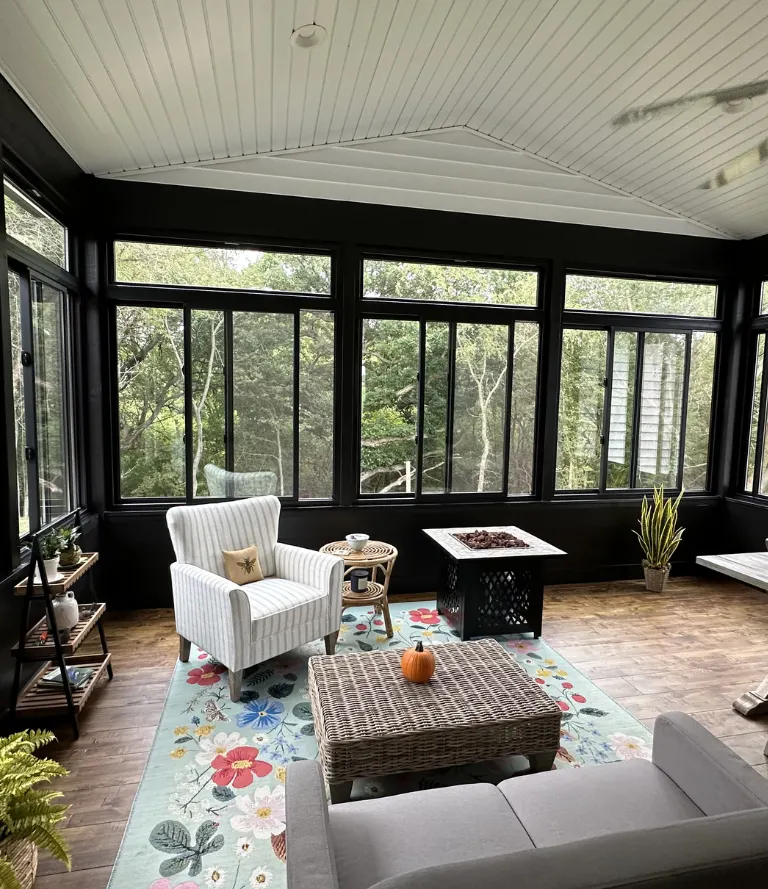
Room addition in Pekin is not a single conversation that works the same way across the city, and that is because Pekin's neighborhoods are genuinely different from each other in ways that change what adding onto a home involves in practice. The city has distinct pockets, historic homes along Park Avenue and the older downtown streets sitting on tighter lots with character you cannot replicate, hillside properties near Sunset Hills and Holiday Hills with more room to expand and larger yards, and newer lakefront and subdivision development around Lake Whitehurst and Lake Kennedy Estates where the construction is more recent and the layouts are more open. A room addition that is straightforward on a Sunset Hills property with a generous rear yard may require a completely different approach on a Court Street historic home where every setback foot matters.
Why Where You Live in Pekin Changes What a Room Addition Can Do
Pekin is a city of about thirty thousand people spread across neighborhoods that developed at different periods and in different directions, and those differences show up clearly when a homeowner starts thinking about adding space. The historic streets near downtown Pekin, Park Avenue, Washington Street, and the older sections of Court Street, carry homes from the 1800s and early 1900s sitting on urban lots where neighbors are close, setbacks are fixed, and the direction a room addition can go is limited on three sides by the lot configuration and the city's requirements for how far a structure must sit from property lines.
The hillside neighborhoods like Sunset Hills and Holiday Hills, by contrast, sit on larger lots with more yard depth and fewer constraints from neighboring structures, giving us considerably more room to plan a rear addition or a sunroom without the setback pressures that apply in the older downtown sections. The newer developments around the various lake communities at the city's edges represent a third scenario, with more recent construction that is easier to tie into structurally but sometimes with HOA rules or community covenants that shape what an addition can look like from the exterior. We ask about the specific neighborhood and pull up the property details before we ever put a number on a Pekin room addition, because the right answer in Sunset Hills and the right answer on Washington Street are often fundamentally different projects.
Our Construction Projects
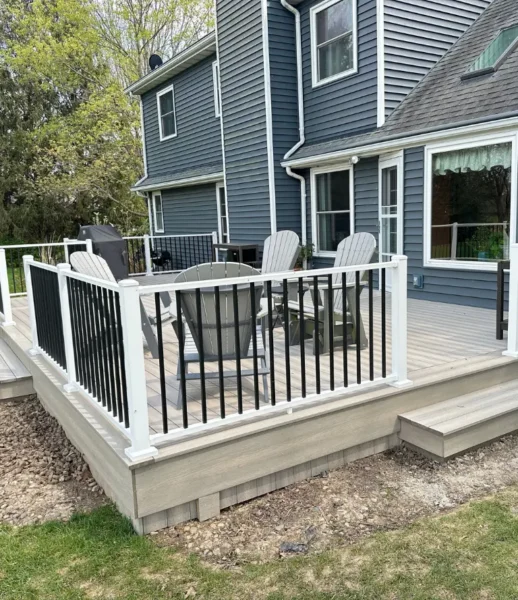
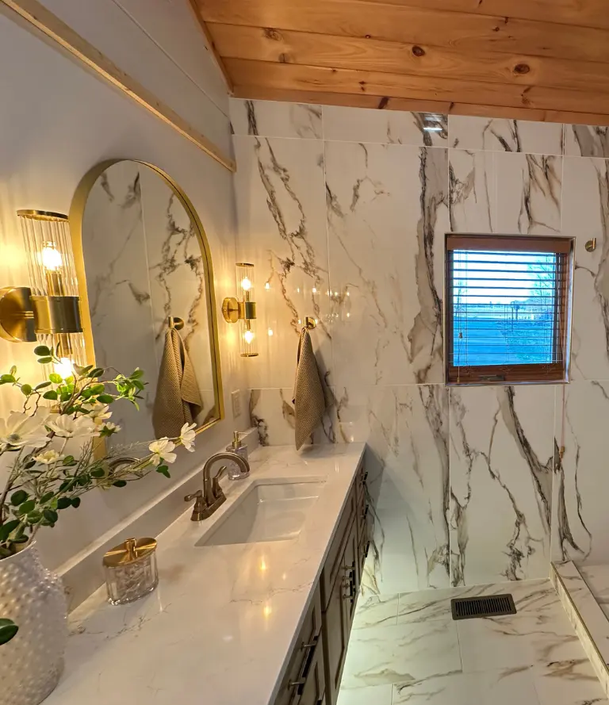
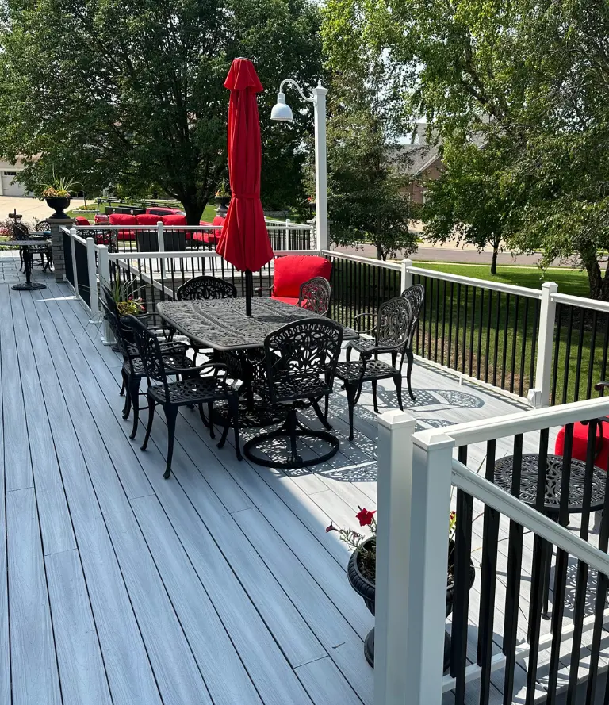
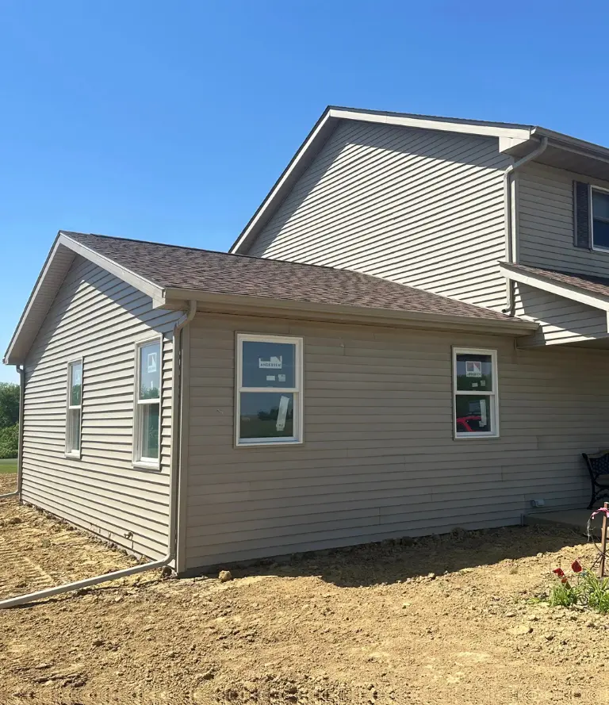
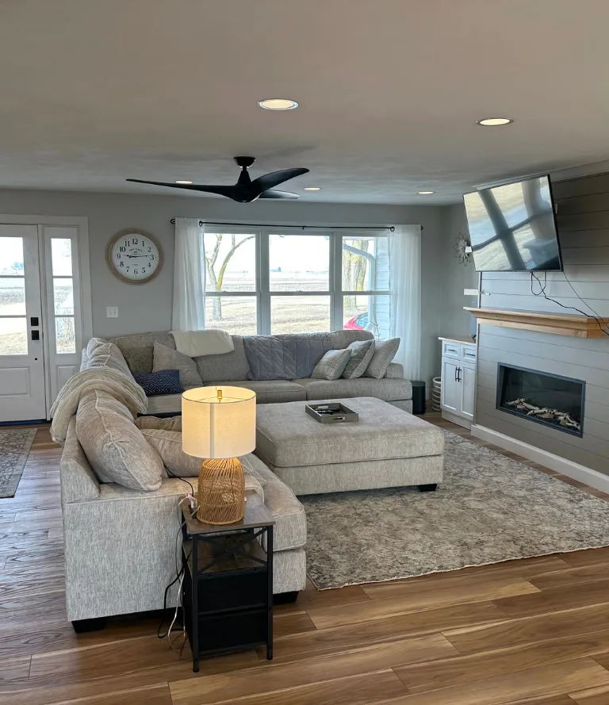
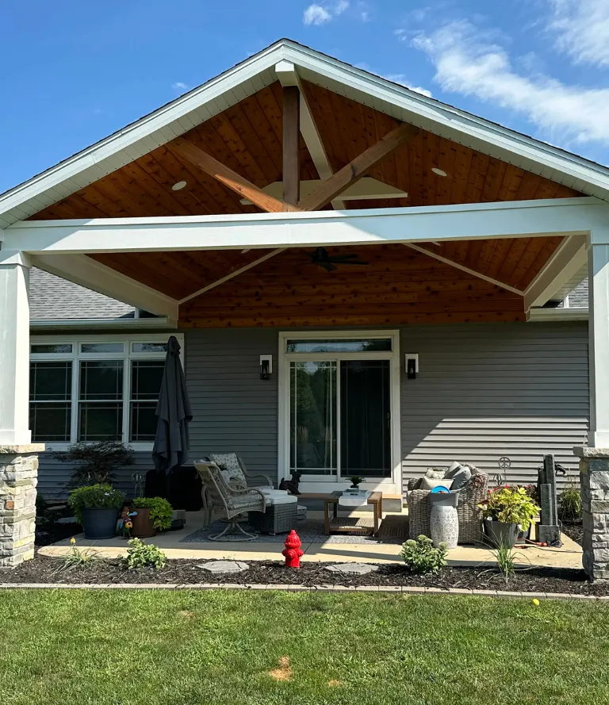
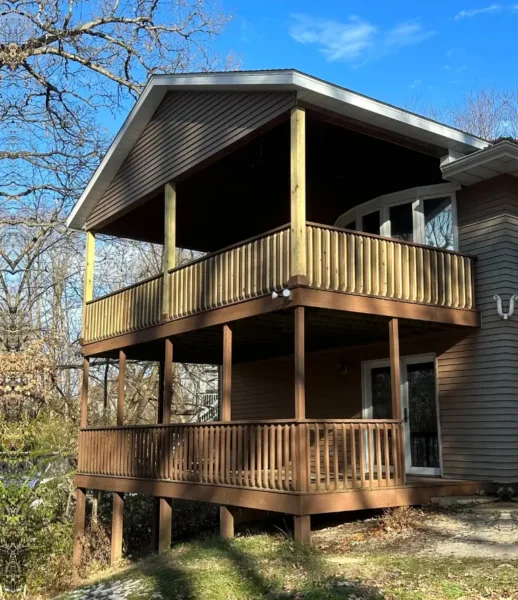
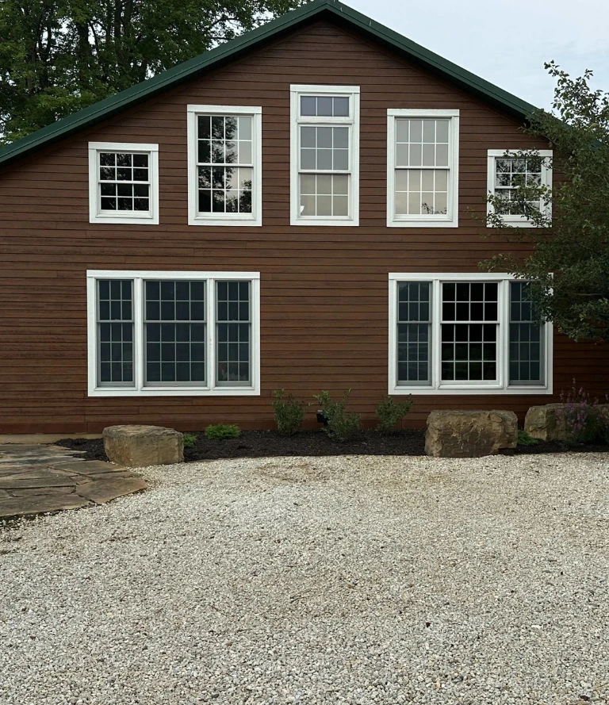
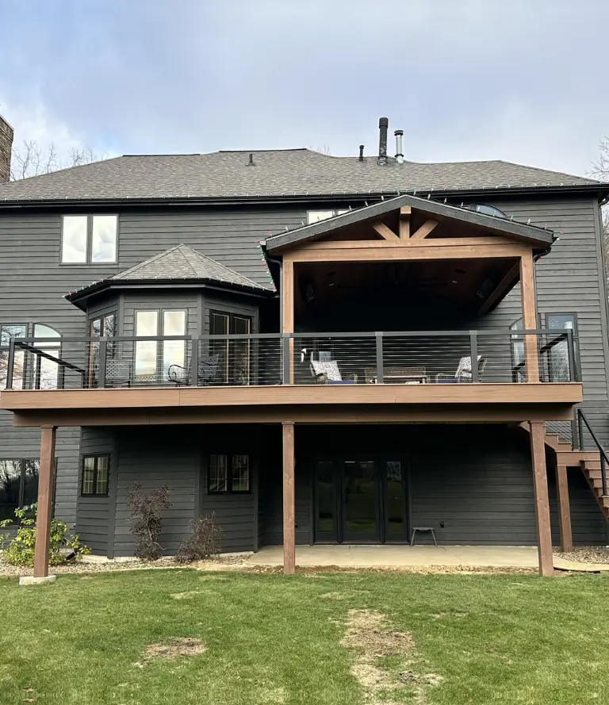
Browse real projects completed by Mathes Construction. From custom home builds and full remodels to decks, additions and kitchen renovations across Tremont, Tazewell County and the greater Peoria area.
What Adding Onto a Home Looks Like Across Pekin's Neighborhood
Homes on Pekin's historic streets near downtown carry real architectural character that is worth preserving, and they also sit on tighter lots with less room to expand outward than most homeowners initially assume. On these properties we often look at converting underused attic or basement space first, or at a rear addition sized carefully to work within the available setback, rather than a more ambitious expansion that the lot simply cannot support.
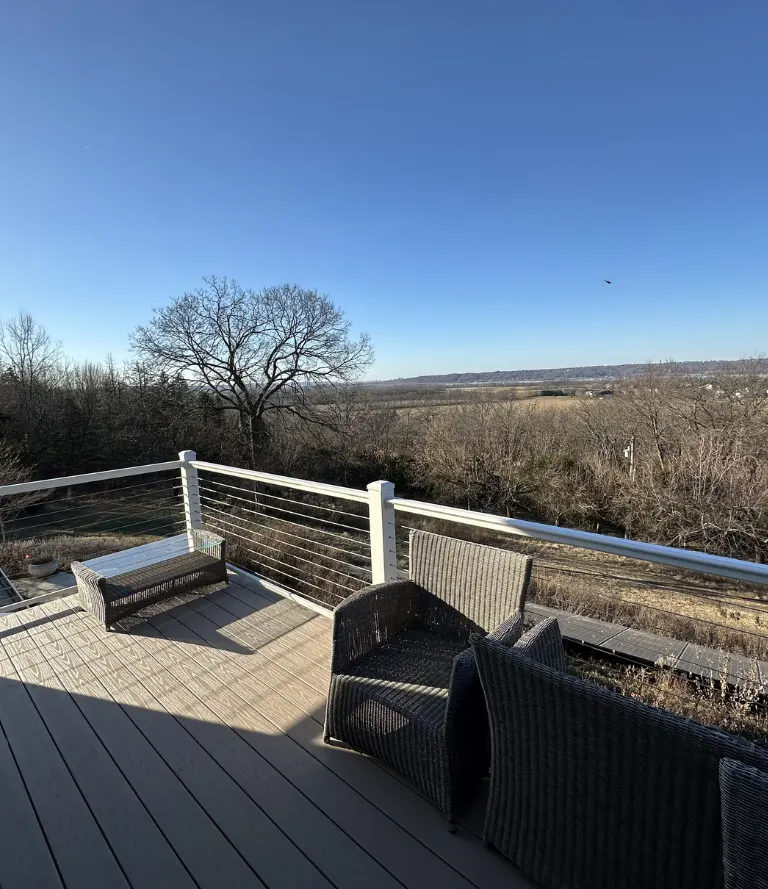
Properties in Sunset Hills, Holiday Hills, and the hillside areas of Pekin typically sit on larger lots with genuine room to expand in multiple directions, but the sloped terrain that gives these neighborhoods their character also creates specific considerations for foundation design and drainage when adding onto the rear or side of a home. We confirm how the site drains and how the slope affects foundation placement before recommending a direction.
The newer communities around Pekin's lakes and the outer edges of the city were built more recently with current construction methods, which makes structural tie ins to existing framing more predictable than on older construction. Some of these communities also carry HOA rules or subdivision covenants that govern what an addition can look like from the street, and we confirm these requirements before designing anything.
Technical Work That Goes Into a Pekin Room Addition
Whatever part of Pekin a home sits in, the actual structural work of adding a room onto an existing house involves the same set of technical questions that need real answers before any framing begins. The foundation for the new addition needs to tie into the existing one in a way that accounts for how the soil under both sections of the home will settle over time, since a connection that is not properly designed can allow the new addition to shift relative to the original structure in ways that become visible as cracks, gaps, and misaligned doors years later. The roofline transition between the original home and the new addition needs correct flashing and slope to shed water away from the connection point.
Since central Illinois winters generate real ice load on roofs and the connection point between two roof planes is where inadequate detailing shows up first as leaks and damage. The electrical panel in a Pekin home has a finite capacity, and adding a room with its own lighting, outlets, and potentially its own heating and cooling adds load that the existing panel may not have the headroom to absorb without an upgrade. We work through every one of these questions at the design and assessment stage rather than discovering them once framing is underway, because the cost of addressing a structural or mechanical problem after the walls are up is substantially higher than addressing it before the first nail is driven.
How a Pekin Room Addition Project Comes Together
We start every Pekin room addition conversation by confirming which neighborhood the home sits in, pulling the lot dimensions, and understanding what the specific property constraints are before we ever discuss what type of room the homeowner wants to add. This shapes everything that follows. Once we understand the lot and the existing structure, we help the homeowner identify which type of room addition, and which direction it needs to go, best serves both the household's needs and what the property can realistically support.
Structural additions in Pekin require building permits through the city, with inspections at foundation, framing, and completion stages. We prepare and submit the permit application and manage the inspection process as part of every project. The same Mathes Construction team handles your Pekin room addition from the first site assessment through the final interior finish, with no subcontractors brought in for any phase of the work. Chuck Mathes stays personally involved and directly reachable throughout.
Everything We Build & Remodel
From the ground up or a single room refresh. Here's what Mathes Construction handles across Central Illinois.
-
Interior & exterior remodeling
-
Whole-home or single room

-
Full kitchen gut & rebuild
-
Cabinets, countertops & fixtures

-
Tile, vanity & fixture upgrades
-
Full bathroom gut & renovation

-
Structural additions & expansions
-
Matched to your home's existing build

-
Wood, composite & custom builds
-
Multi-level & ground-level decks

-
Freestanding & attached pergolas
-
Custom size, style & material options
Homeowners Trust Us to Know What Their Specific Neighborhood Allows
Pekin has enough distinct neighborhood types that a contractor without genuine local knowledge defaults to the same generic addition approach regardless of whether the home sits on a tight historic lot near the riverfront or on a generous hillside property with room to expand in multiple directions. Homeowners here have told us about previous experiences where a contractor showed up, gave them a generic bedroom addition pitch without asking anything about the lot dimensions or the neighborhood setback requirements.
And then either discovered the project was not feasible as proposed or delivered a price that changed substantially once the real site constraints came into focus. We ask the neighborhood and property questions at the very beginning of every Pekin conversation, because the answers shape what we recommend before we ever discuss a scope.
-
Owner managed
-
Written estimates
-
No subcontractors
-
Serving Across Illinois
Questions About Room Addition in Pekin, IL
Before starting a room addition, most homeowners in Pekin and across Tazewell County have the same questions. Here are honest answers to the ones we hear most.
Still Have Questions?
We’re here to help you!
Yes, but the approach is different than on a newer home with a larger lot. On a tight historic lot the options often shift toward converting existing attic or basement space, or building a carefully sized rear addition within the available setback. We confirm what the specific lot allows before recommending a direction.
It can, depending on the community’s specific rules. Some Pekin HOAs govern exterior materials, visible roofline changes, or overall structure size on the lot. We confirm what your community’s rules allow before designing anything, so you do not end up with a plan that needs to be changed mid project.
It introduces drainage and foundation placement considerations that a flat lot addition does not have. We assess how the slope drains and where water moves during rain before finalizing where the addition’s foundation sits, since getting this wrong can channel water toward the structure.
Cost depends on the room type, the size, and what the existing structure and specific lot require. A bedroom addition on a property with straightforward access typically starts in the range of forty to sixty thousand dollars. We give you a written estimate based on your actual home and neighborhood after walking the site.
Yes. We prepare the permit application, gather required documentation, and manage all inspection scheduling through the city. The homeowner does not need to navigate that independently.
Most single room additions take eight to twelve weeks from permit approval through interior finish, depending on scope and weather. Projects with site drainage assessment or hillside foundation work may run somewhat longer. We give you a realistic schedule based on your specific project.
No. Our crew manages every phase directly, from the foundation through the final interior finish, without bringing in outside companies for any portion of the structural or interior work.
Have Any Questions?
Whether you're planning a remodel or just exploring your options. Reach out & we'll get back to you promptly.
Your Trusted Partner in Central Illinois Construction.
From Tremont to Peoria and across Tazewell County, Mathes Construction is ready to bring your project to life with honest pricing, real craftsmanship and decades of local experience.


