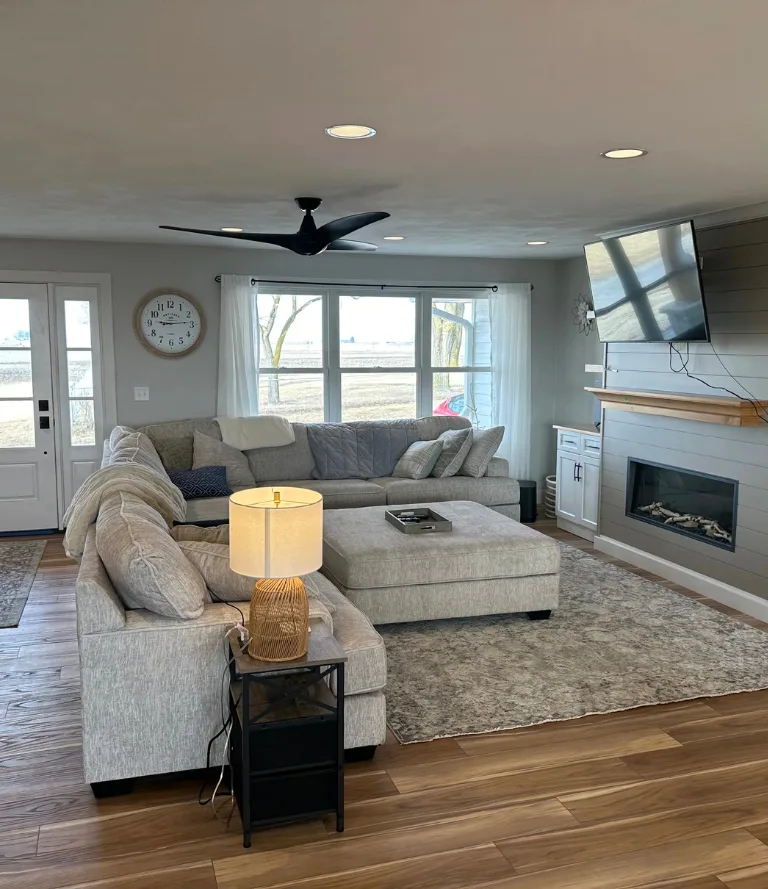
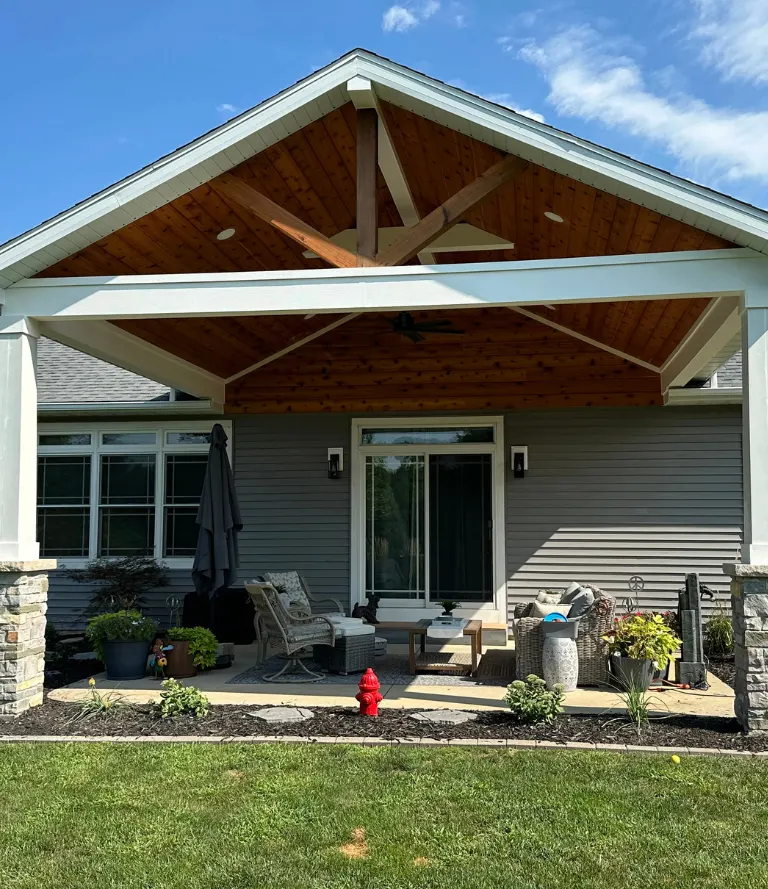
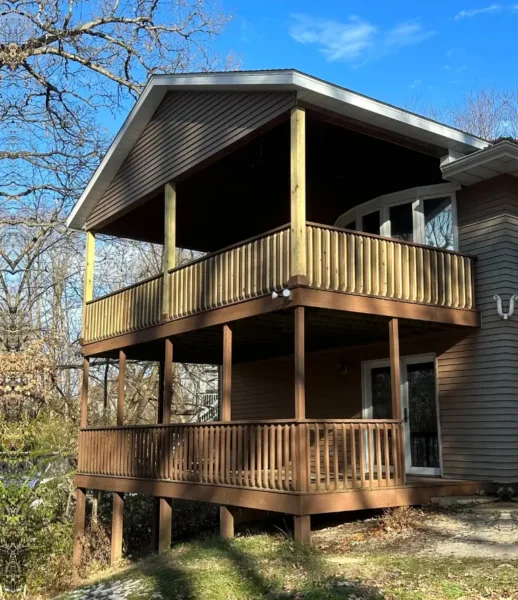
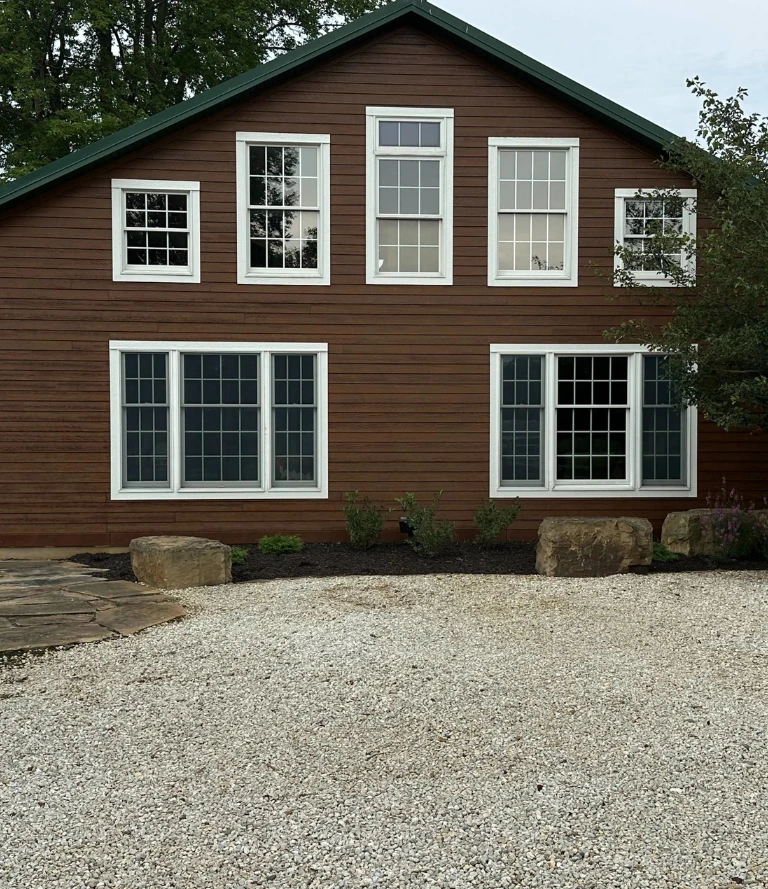
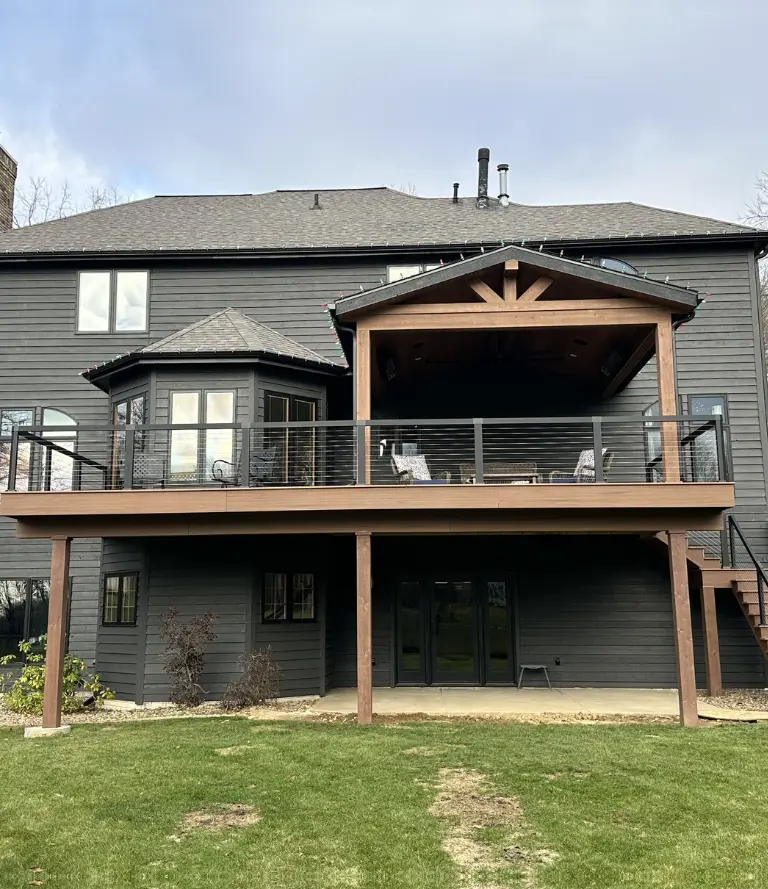
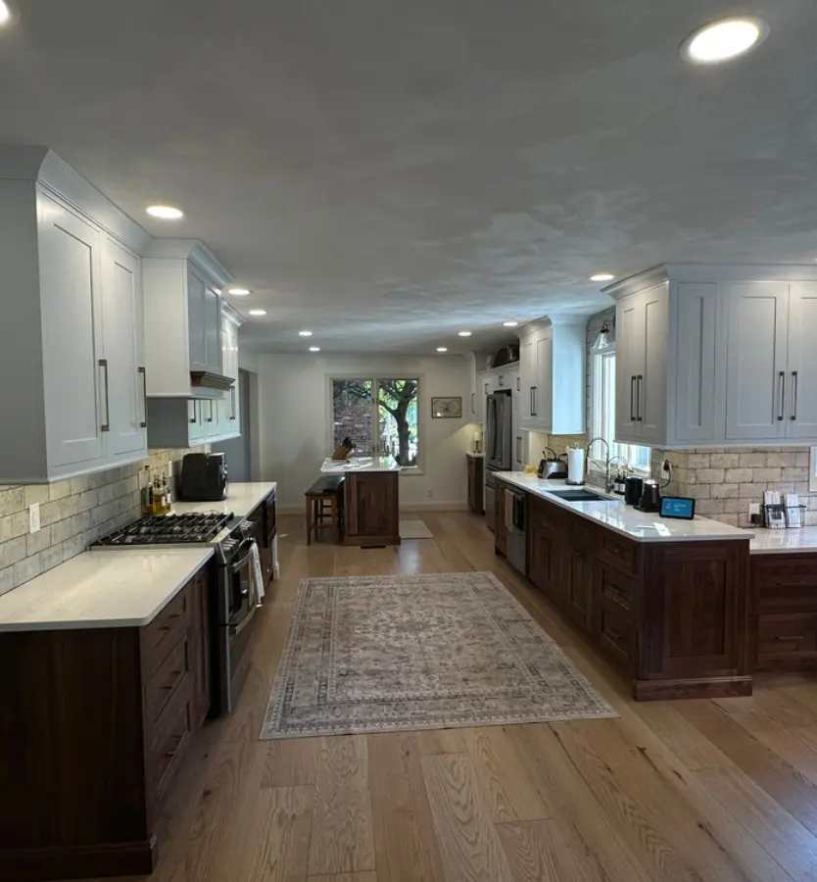

Mathes Construction builds high-quality custom homes, additions, decks, and remodels across Central Illinois.

Mathes Construction builds high-quality custom homes, additions, decks, and remodels across Central Illinois.

Room Addition in Washington, Illinois

Room addition in Washington comes up in a particular way that we hear often enough to recognize as a pattern specific to this city. A family moved to Washington for the school district, the neighborhood, the community feel, and the relative quiet compared to living closer to Peoria. The kids were young when they arrived. Now the kids are older and the house that was right for a family of four with young children is not right for the same family with teenagers who each need their own space, or a household where someone now works from home and has been using a corner of the dining room as an office for the past several years. Moving sounds like a solution until anyone starts looking at what is actually available in Washington right now, which tends to be very little.

Room Addition in Washington illinois

Why Moving Is Harder in Washington Than It Looks

Washington, Illinois has built a strong reputation as one of the better places to raise a family in Tazewell County, and that reputation drives demand that consistently outpaces the number of homes available for sale. People in town know this firsthand because the families most interested in moving to Washington are often the same families already living there, which means the supply of available homes rarely catches up to the number of people who would like to be in this particular city. 

When a family that is ready for more space starts actively looking for a larger home in Washington, IL then they often find that the choices are limited, the timelines are unpredictable, and the homes that do appear move quickly to buyers who were already waiting. A room addition built onto the home a family already owns sidesteps the entire search process. 

It delivers the extra bedroom, the dedicated workspace, or the expanded living area the household needs without requiring anyone to leave the neighborhood, change school districts, or deal with the stress and cost of a full household move. We work with Washington families on this calculation regularly, and the math tends to favor adding on rather than moving when the family's primary reason for being in Washington is the community itself rather than any specific feature of the current house.

Our Projects

Our Construction Projects

Browse real projects completed by Mathes Construction. From custom home builds and full remodels to decks, additions and kitchen renovations across Tremont, Tazewell County and the greater Peoria area.

View All Projects
s-about-shape1.png

What Washington Families Most Often Need

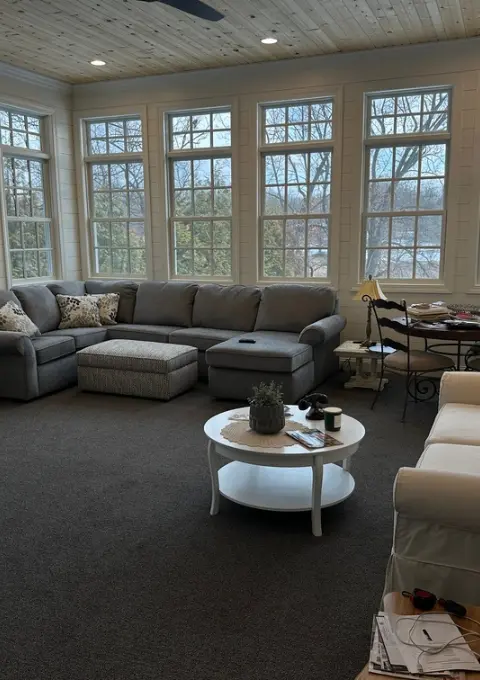
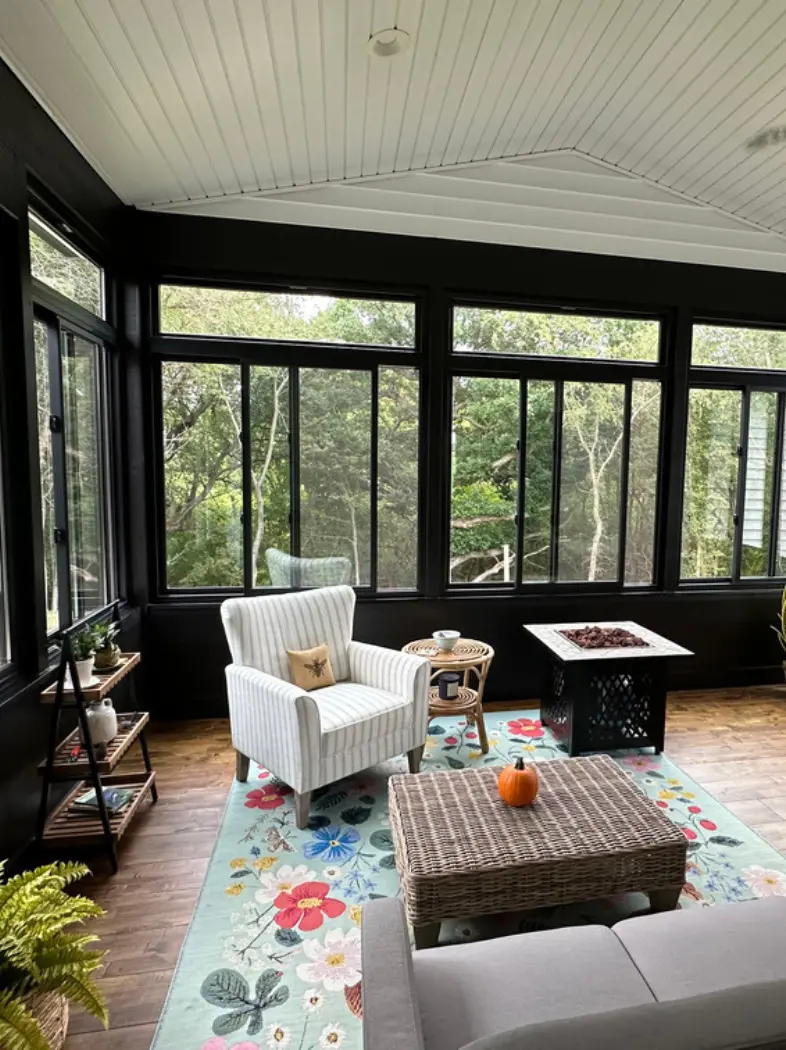
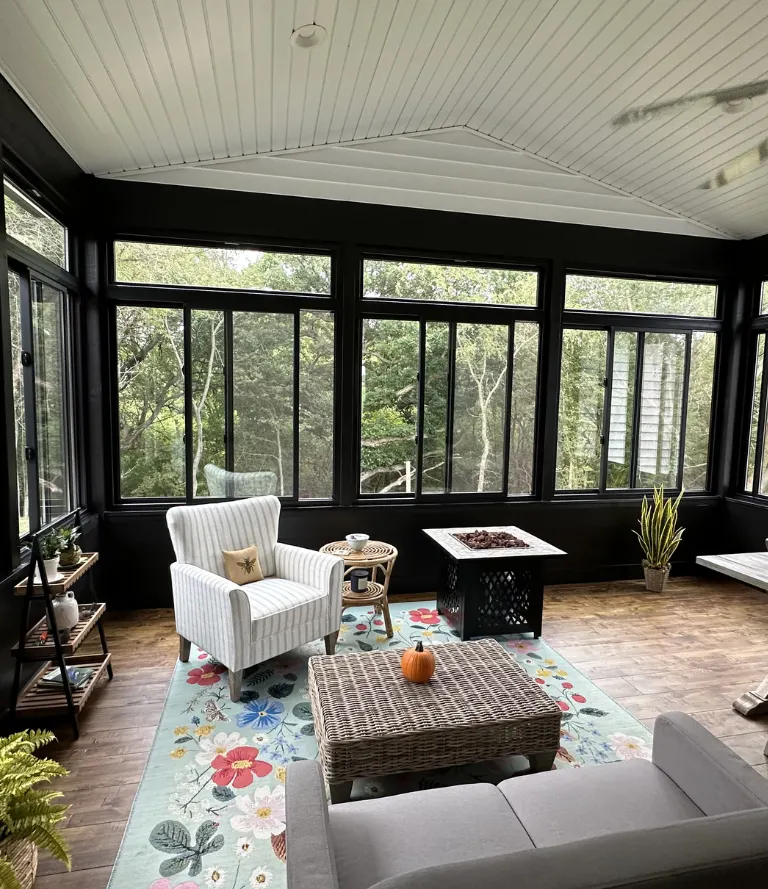
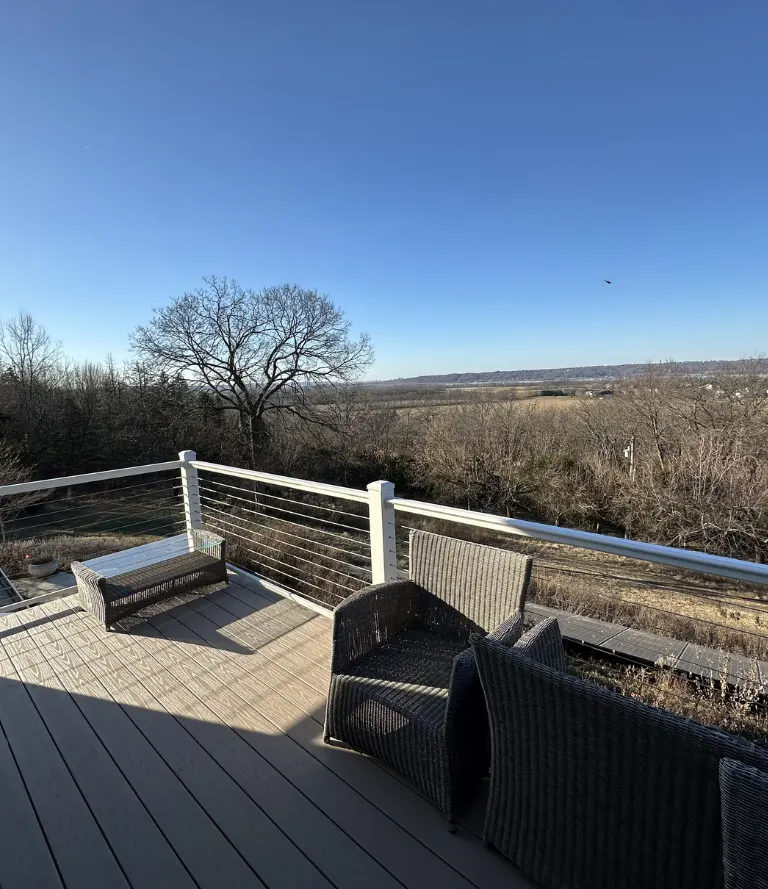
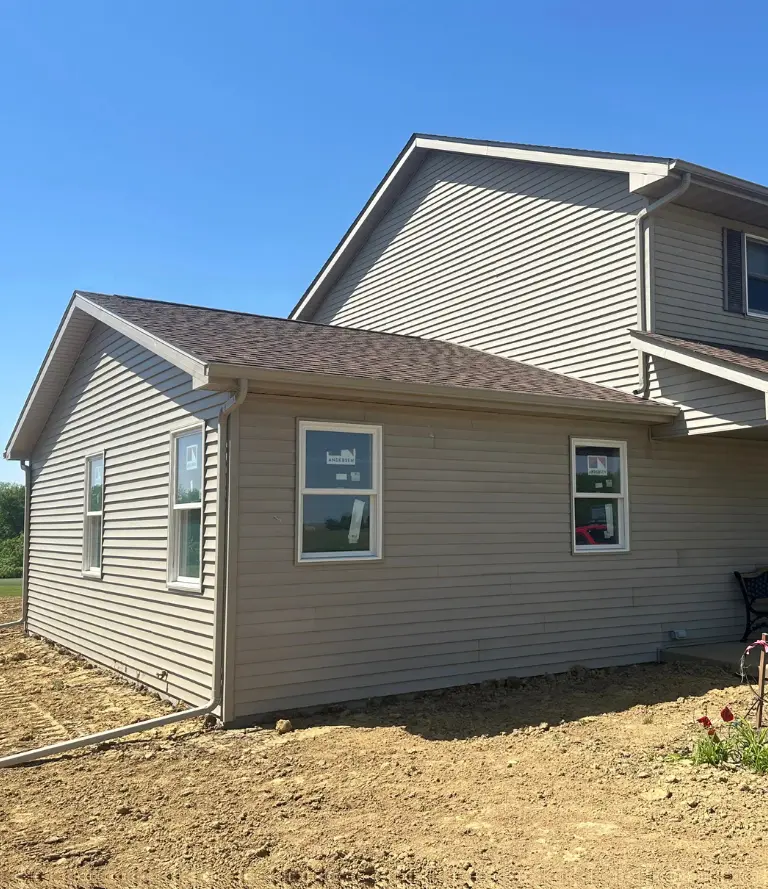
The most common room addition request we get from Washington families is a straightforward one: the house has one bedroom fewer than the household now needs. Kids who shared a room when they were young have each outgrown that arrangement, or a family has added a member since the original home was sized. A bedroom addition onto an existing Washington home typically connects to the structure off the rear or side of the house, though the specific approach depends on what the lot allows and what the existing home's layout can connect to most cleanly.

Working from home has become permanent for a meaningful share of Washington households, and the makeshift arrangements many families put in place temporarily have become real sources of daily friction. A dedicated home office addition gives a household member a proper workspace with a door that closes, without sacrificing a bedroom that the family needs for sleeping. We design these additions to connect naturally to the existing home's interior rather than feeling like a separate structure attached to the outside.

Some Washington homes were built with living rooms sized for smaller households than the family has become, creating crowding in the main gathering area even when individual bedrooms are adequate. A family room addition expands the everyday living space where the household actually spends most of its time together, which often addresses more daily friction than adding a bedroom would.

room-addition-two

Washington's housing stock shapes what room addition involves

Washington's homes range from older pre-2013 construction to the substantial number of homes rebuilt following the EF4 tornado that year, and each era of construction presents different considerations for adding onto an existing structure. Homes rebuilt after 2013 were generally built to current code with modern structural practices, which means tying a new addition into the existing framing is often more straightforward than on an older structure where the original construction methods need to be assessed carefully before any work begins. Older pre-2013 homes that survived and were not substantially rebuilt carry their own set of variables, including original construction methods that may differ from modern practices at the point where a new addition connects to the existing structure. 


In both cases we walk the home and the lot before putting a scope together, since the age and history of the specific house changes what a room addition involves more than any other single factor. Washington lots vary in size across the city's neighborhoods, with some of the newer post-tornado development featuring different lot dimensions than the city's established pre-tornado residential grid, and we confirm what the specific lot allows for expansion before recommending a direction. A family room addition that works well on one Washington property may need to be configured differently on the next street over if the lot dimensions or the existing home's orientation is different enough to change what is practical.

How a Washington Room Addition Project Comes Together

We start by walking the property and the home, confirming lot dimensions, existing setbacks, and the structural condition of the wall or section the addition will connect to. This shapes the entire scope before any design work starts. Once we understand the physical constraints, we design around the specific room type the household needs, whether that is a bedroom, a home office, or an expanded living area, and how that room connects most naturally to the existing interior layout.

Room additions in Washington require building permits and are inspected at structural stages including foundation, framing, and completion. We manage the permit application and inspection scheduling as part of every project. The same Mathes Construction team handles your Washington room addition from the first measurement through the final interior finish, with Chuck Mathes personally involved and reachable throughout. No subcontractors are brought in partway through.

SERVICES WE OFFER

Everything We Build & Remodel

From the ground up or a single room refresh. Here's what Mathes Construction handles across Central Illinois.

Washington Families Trust Us With This Kind of Project

A family that has decided to add on rather than move is making a real commitment to staying in Washington, and they need a contractor who takes that commitment seriously rather than treating the project as a routine job to be finished as quickly as possible. Homeowners here have told us about previous experiences where a contractor underestimated the time involved, started a project and disappeared for stretches, or delivered a finished room that did not feel like it belonged to the same house. 


We approach Washington room additions with the understanding that we are building something the family plans to live with for a long time in a neighborhood they chose specifically and intend to stay in. Mathes Construction has been doing room addition and structural work across Tazewell County since 1977, and our experience includes homes from both the pre-2013 and post-tornado eras of Washington's construction history.

  • Owner managed
  • Written estimates
  • No subcontractors
  • Serving Across Illinois
room-addition-three
Frequently Asked Questions

Questions About Room Additions in Washington, IL

Before starting a room addition, most homeowners in Washington and across Tazewell County have the same questions. Here are honest answers to the ones we hear most.

Still Have Questions?

We’re here to help you!

For many Washington families it is, particularly given how few homes are available in this city at any given time. Moving requires finding a home that matches everything the current house gets right, which is often harder than it sounds in a market with limited inventory. Adding on lets a family get the space they need while keeping everything else the same.

Yes, and the process is often more straightforward on a home rebuilt to current code than on older construction, since the framing and structural practices used in rebuilt homes tend to connect more predictably to a new addition. We walk every home individually before confirming the approach.

Cost depends on the room type, size, and what the existing structure requires at the connection point. A bedroom addition typically starts in the range of forty to sixty thousand dollars for a straightforward scope. We give you a written estimate based on your specific home and property after walking the site.

Most single room additions take eight to twelve weeks from permit approval through interior finish, depending on scope and weather. We give you a realistic timeline during the estimate based on your specific project.

Yes. Any structural addition requires a building permit through the city of Washington, with inspections at key structural stages. We handle this process as part of the project.

It depends on what the household specifically needs most. A bedroom addition is the right call when there is not enough sleeping space. A home office addition works best when someone needs a dedicated workspace. A family room addition solves crowding in the main living area. We help you identify which addition type addresses the actual daily problem rather than defaulting to a generic recommendation.

No. Our crew manages every phase of the project directly, from the foundation through the final interior finish, without handing any part of the work to outside companies.

van.png

Have Any Questions?

Whether you're planning a remodel or just exploring your options. Reach out & we'll get back to you promptly.

    Let’s Work

    Your Trusted Partner in Central Illinois Construction.

    From Tremont to Peoria and across Tazewell County, Mathes Construction is ready to bring your project to life with honest pricing, real craftsmanship and decades of local experience.

    Phone Number:

    (309) 349-4342

    Opening Hours:

    Mon-Fri: 08:00 - 17:00 Sat-Sun: Closed

    Office Location:

    8600 Dillon Rd, Tremont, IL 61568