If your kitchen feels outdated, cramped, or just plain frustrating to cook in, you’re not alone. Plenty of Peoria homeowners reach that point where the cabinets stick, the layout fights every meal, and the whole space starts dragging down the rest of the house. Kitchen remodeling in Peoria, IL can fix all of that and then some.
Mathes Construction has been handling these projects across Central Illinois since 1977. We’re a local, owner-operated crew based in Tremont, and we work regularly in Peoria, Pekin, Morton, Washington, and the surrounding towns. No big franchise. No rotating subcontractors. Just the same people who show up, do the work, and stand behind it.
Here’s what you actually need to know before you start.
Why a Kitchen Remodeling in Peoria IL Still Makes Sense
A good kitchen remodel does more than make the room look nicer. It changes how you live in the house. Morning routines get easier. Cooking feels less like a chore. Guests stop hovering in doorways because there’s finally space to move.
In the Peoria market, it also helps with resale. Buyers notice kitchens first. An updated one can make the difference between a house that sits and one that sells. Most projects return a solid portion of the cost when you eventually move and sometimes more if the work is done right and the finishes hold up.
Central Illinois weather plays a part too. Our homes deal with cold winters and humid summers. Materials and construction methods that handle those swings matter. Cheap cabinets that swell or flooring that peels after a couple seasons don’t.
How Much Does Kitchen Remodeling Cost in Peoria, IL?
This is the question everyone asks first, and the honest answer is: it depends.
From recent local data and the projects we see, here’s a realistic range for 2026:
- Minor or cosmetic updates (paint, hardware, new countertops, basic flooring): roughly $15,000 to $28,000
- Mid-range remodel (new cabinets, better counters, lighting, some layout tweaks): $30,000 to $50,000
- Full gut remodel (walls moved, new everything, structural changes): $50,000 to $100,000+
The average full project in the Peoria area often lands somewhere around the mid-to-high $40,000s. Labor here runs higher than the national average, which is worth knowing upfront.
Cabinets usually take the biggest chunk of the budget like sometimes 30 to 40 percent. Countertops, appliances, flooring, and the labor to put it all together make up the rest. Permits in Peoria typically run a few hundred dollars, and Illinois sales tax on materials adds a bit more.
Every house is different. A tight galley kitchen costs less than an open-concept rebuild. Moving plumbing or electrical raises the price. Choosing quartz over laminate does the same. The only way to get a real number is a walk-through and a written estimate that lists everything.
Layout Changes Are Still One of the Biggest Moves
More than half of homeowners who remodel their kitchen change the layout in some way. The most common shapes people choose when they rework the space are:
- L-shaped – still the top choice (around 35% of changed layouts). It works well in many Peoria-area homes because it keeps a good work triangle while leaving one side open for a table, island, or connection to the living room.
- U-shaped – close behind (about 31%). Great for serious cooks who want maximum counter and storage, though it can feel tighter in smaller rooms.
- Galley – still used (around 14%), especially in narrower or older homes. Modern versions often open one end or add a slim island/peninsula so it doesn’t feel closed off.
Most kitchens stay roughly the same overall size after a remodel. The focus is on better flow and storage rather than expanding the footprint.
Islands Have Become the Hard-Working Hub
Islands are no longer just pretty centerpieces. In 2026 they’re treated as the main workhorse of the kitchen.
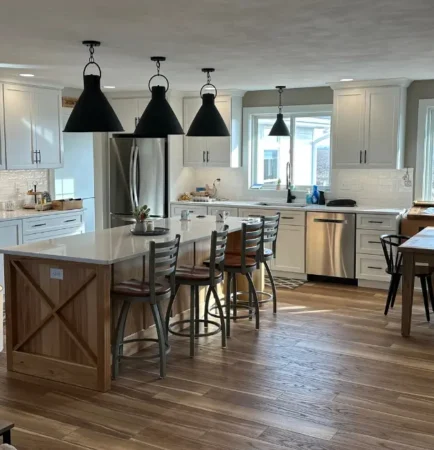
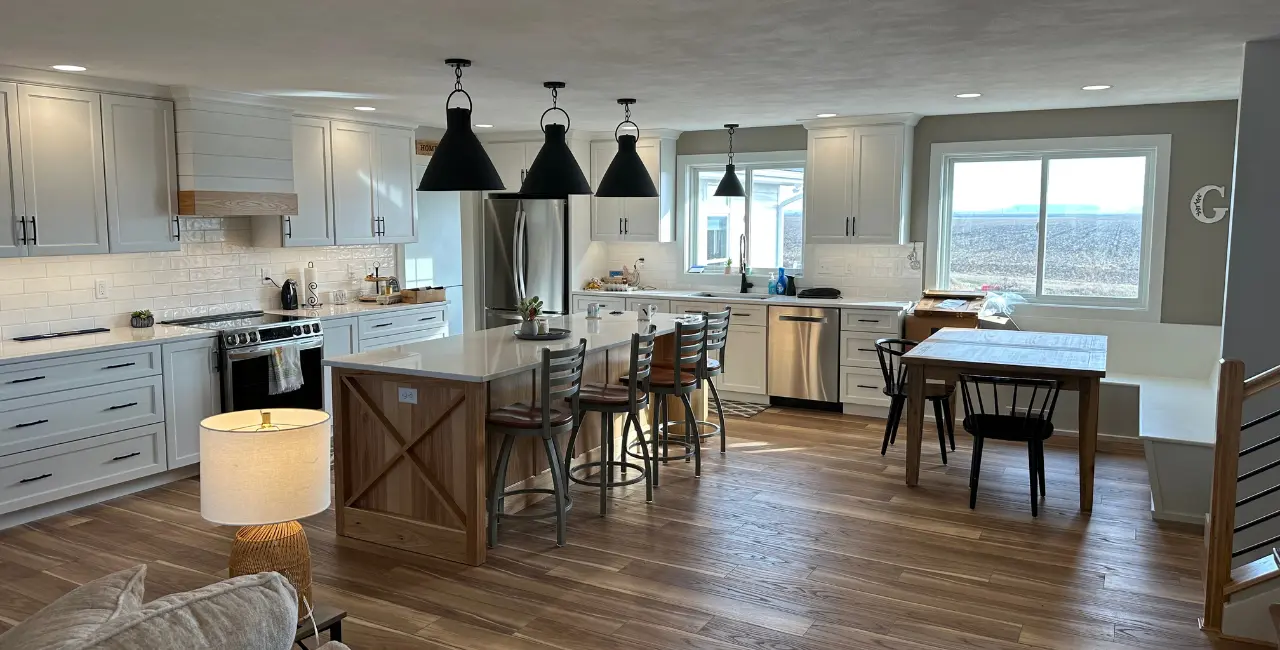
People are making them longer (many over 7 feet), rectangular, and packed with function: extra prep space, seating, storage, and even built-in appliances like dishwashers or microwaves. The idea is to pull daily tasks onto the island so the perimeter cabinets can stay cleaner and less cluttered.
In Peoria homes this often means using the island to create a natural break between cooking and living areas without putting up a full wall. It keeps the open feel many people want while giving everyone a place to gather.
Defined Zones Instead of Just the Old Work Triangle
Designers are talking less about the classic fridge-stove-sink triangle and more about clear zones: food storage, prep, cooking, cleaning, and gathering.
This approach makes the kitchen feel more intuitive day to day. You put everyday dishes near the dishwasher, cooking tools near the range, and bulk storage in a pantry area. It reduces the “where does this go?” frustration that shows up in poorly planned kitchens.
The Rise of the Butler’s Pantry / Scullery / “Dirty Kitchen”
One of the stronger layout trends is adding a secondary space and sometimes called a butler’s pantry, scullery, or dirty kitchen tucked out of the main view.
These areas hold small appliances, extra prep counters, a second sink, and storage so the main kitchen can stay tidy when guests are around. It’s especially useful in open-concept homes where everything is on display. Even a modest version (a deep pantry with a counter and outlets) makes a noticeable difference in how the primary space feels.
A Soft Push Toward More Defined Spaces
Pure open-concept is still popular, but there’s a mild counter-trend toward kitchens that feel a bit more contained or have clearer boundaries. Some homeowners want a sense of separation for noise, mess, and coziness, especially in larger open floor plans. This can mean partial walls, wider openings instead of full removal, or simply better zoning with furniture-style islands and cabinetry.
What This Means for Peoria-Area Homes
Many houses around Peoria, Pekin, Morton, and the rest of Tazewell County were built with more closed-off kitchens. The practical upgrades that work well here include:
- Opening one wall or creating a wide pass-through while keeping solid function
- Adding or enlarging an island that actually works hard
- Improving storage with pantry cabinets or a small secondary prep area
- Keeping the overall footprint similar but fixing awkward circulation
Warm wood tones, durable counters, and layouts that handle real family use tend to hold up better than pure trend-chasing designs in this climate and housing stock.
The best layout is still the one that matches how you actually cook, clean, and gather and not the one that looks best in a magazine. A local contractor who has worked on a lot of Central Illinois homes can show you which options fit your specific walls, plumbing, and budget without forcing a one-size-fits-all trend.
What Actually Goes Into a Kitchen Remodel
A proper kitchen remodel covers more than new cabinets and a pretty backsplash.
It starts with tearing out the old stuff carefully so we don’t damage the rest of the house. Then comes the layout work and deciding if the current footprint still works or if opening a wall, shifting the sink, or adding an island would make daily life better. After that: framing if needed, plumbing and electrical updates, insulation and drywall, flooring, cabinets, counters, lighting, and the final details.
We handle the whole sequence with our own crew. Chuck Mathes stays involved from the first conversation through the last walkthrough. That continuity matters. You talk to the same people the whole time instead of getting passed around.
How the Process Works Around Here
We keep it straightforward.
First, we come to your house, look at the space, and talk through what you want and what the house will allow. You get a clear written estimate like not a vague ballpark that changes later.
Once you decide to move forward, we lock in a start date and walk you through the timeline. You’ll know roughly how long the kitchen will be out of commission. For most mid-range jobs that’s several weeks. Bigger projects take longer.
During the work, the crew shows up and stays on the job. We don’t disappear for days while working somewhere else. When everything is finished, we walk the space with you, make sure you’re happy, and clean up thoroughly before we leave.
That’s the process we’ve used for decades. It works because it’s simple and accountable.
Ideas That Work Well in Peoria Homes
A lot of the houses around here were built decades ago. They have solid bones but layouts that feel closed off by today’s standards. Opening the kitchen to the living or dining area is one of the most common requests we get and one of the most satisfying when it’s done right.
Other popular choices: soft-close drawers and cabinets that actually hold what you own, durable quartz counters that don’t stain easily, better lighting so the space feels brighter, and islands that give you extra prep space and a place for people to sit.
You don’t have to chase every trend. Finishes that look good for years tend to hold value better in this market than something that will feel dated in five years.
Picking the Right Contractor in Peoria
Here’s the part that trips people up. There are plenty of companies that will take the job. Not all of them will treat it the same way.
Ask who will actually be in your house day to day. Ask how long they’ve been working in the Peoria and Tazewell County area. Ask for a detailed written scope and timeline. Find out how they handle changes and communication.
A company that has been around since 1977 has seen a lot of kitchens and a lot of different houses. That experience shows up in the small decisions and how the cabinets are hung, how the seams are finished, how the jobsite is kept clean.
We’ve built our reputation one project at a time in this community. When something goes wrong (and on bigger jobs, unexpected things sometimes appear once walls come open), you talk directly to the person responsible instead of a call center.
Why Local Experience Still Matters
Peoria and the surrounding towns have their own housing stock, their own building habits, and their own weather challenges. A contractor who works here regularly already knows the common issues like older wiring, settling foundations, the way humidity affects materials.
We serve Peoria, East Peoria, Pekin, Morton, Washington, Tremont, Bartonville, and the rest of Tazewell County. Same crew, same standards, whether the job is a simple cabinet refresh or a full rebuild.
Common Questions We Hear
How long will my kitchen be unusable?
Depends on the scope. Smaller updates can be a few weeks. Full remodels often take two to three months from start of construction, sometimes longer if materials have long lead times.
Do I need a permit?
Most full kitchen remodels in Peoria do. We handle the permitting so you don’t have to figure it out alone.
Can you work with my existing layout?
Yes. Sometimes keeping the current footprint is the smartest and most cost-effective choice. Other times a few changes make a huge difference. We’ll show you both options.
Do you give free estimates?
Yes. We come to the house, look at the space in person, and put the numbers in writing.
Ready When You Are
If you’re thinking about kitchen remodeling in Peoria, IL, the best next step is a conversation at your house. We’ll look at the space, talk through what’s realistic for your budget and timeline, and give you a clear picture of what the project would actually involve.
Mathes Construction has been doing this work across Central Illinois since 1977. Owner-operated. Local. Focused on getting the details right so the kitchen still looks and works well years later.
Call us at (309) 349-4342 or reach out through the website to schedule your free estimate. We’re ready when you are.